
Areas we serve: Farmington
Home Additions in Farmington
Farmington is the Davis County seat, running from the valley to the foothills. The city is specific about what it wants to see for building permits, which makes preparation the key to a smooth addition.
Adding on in Farmington
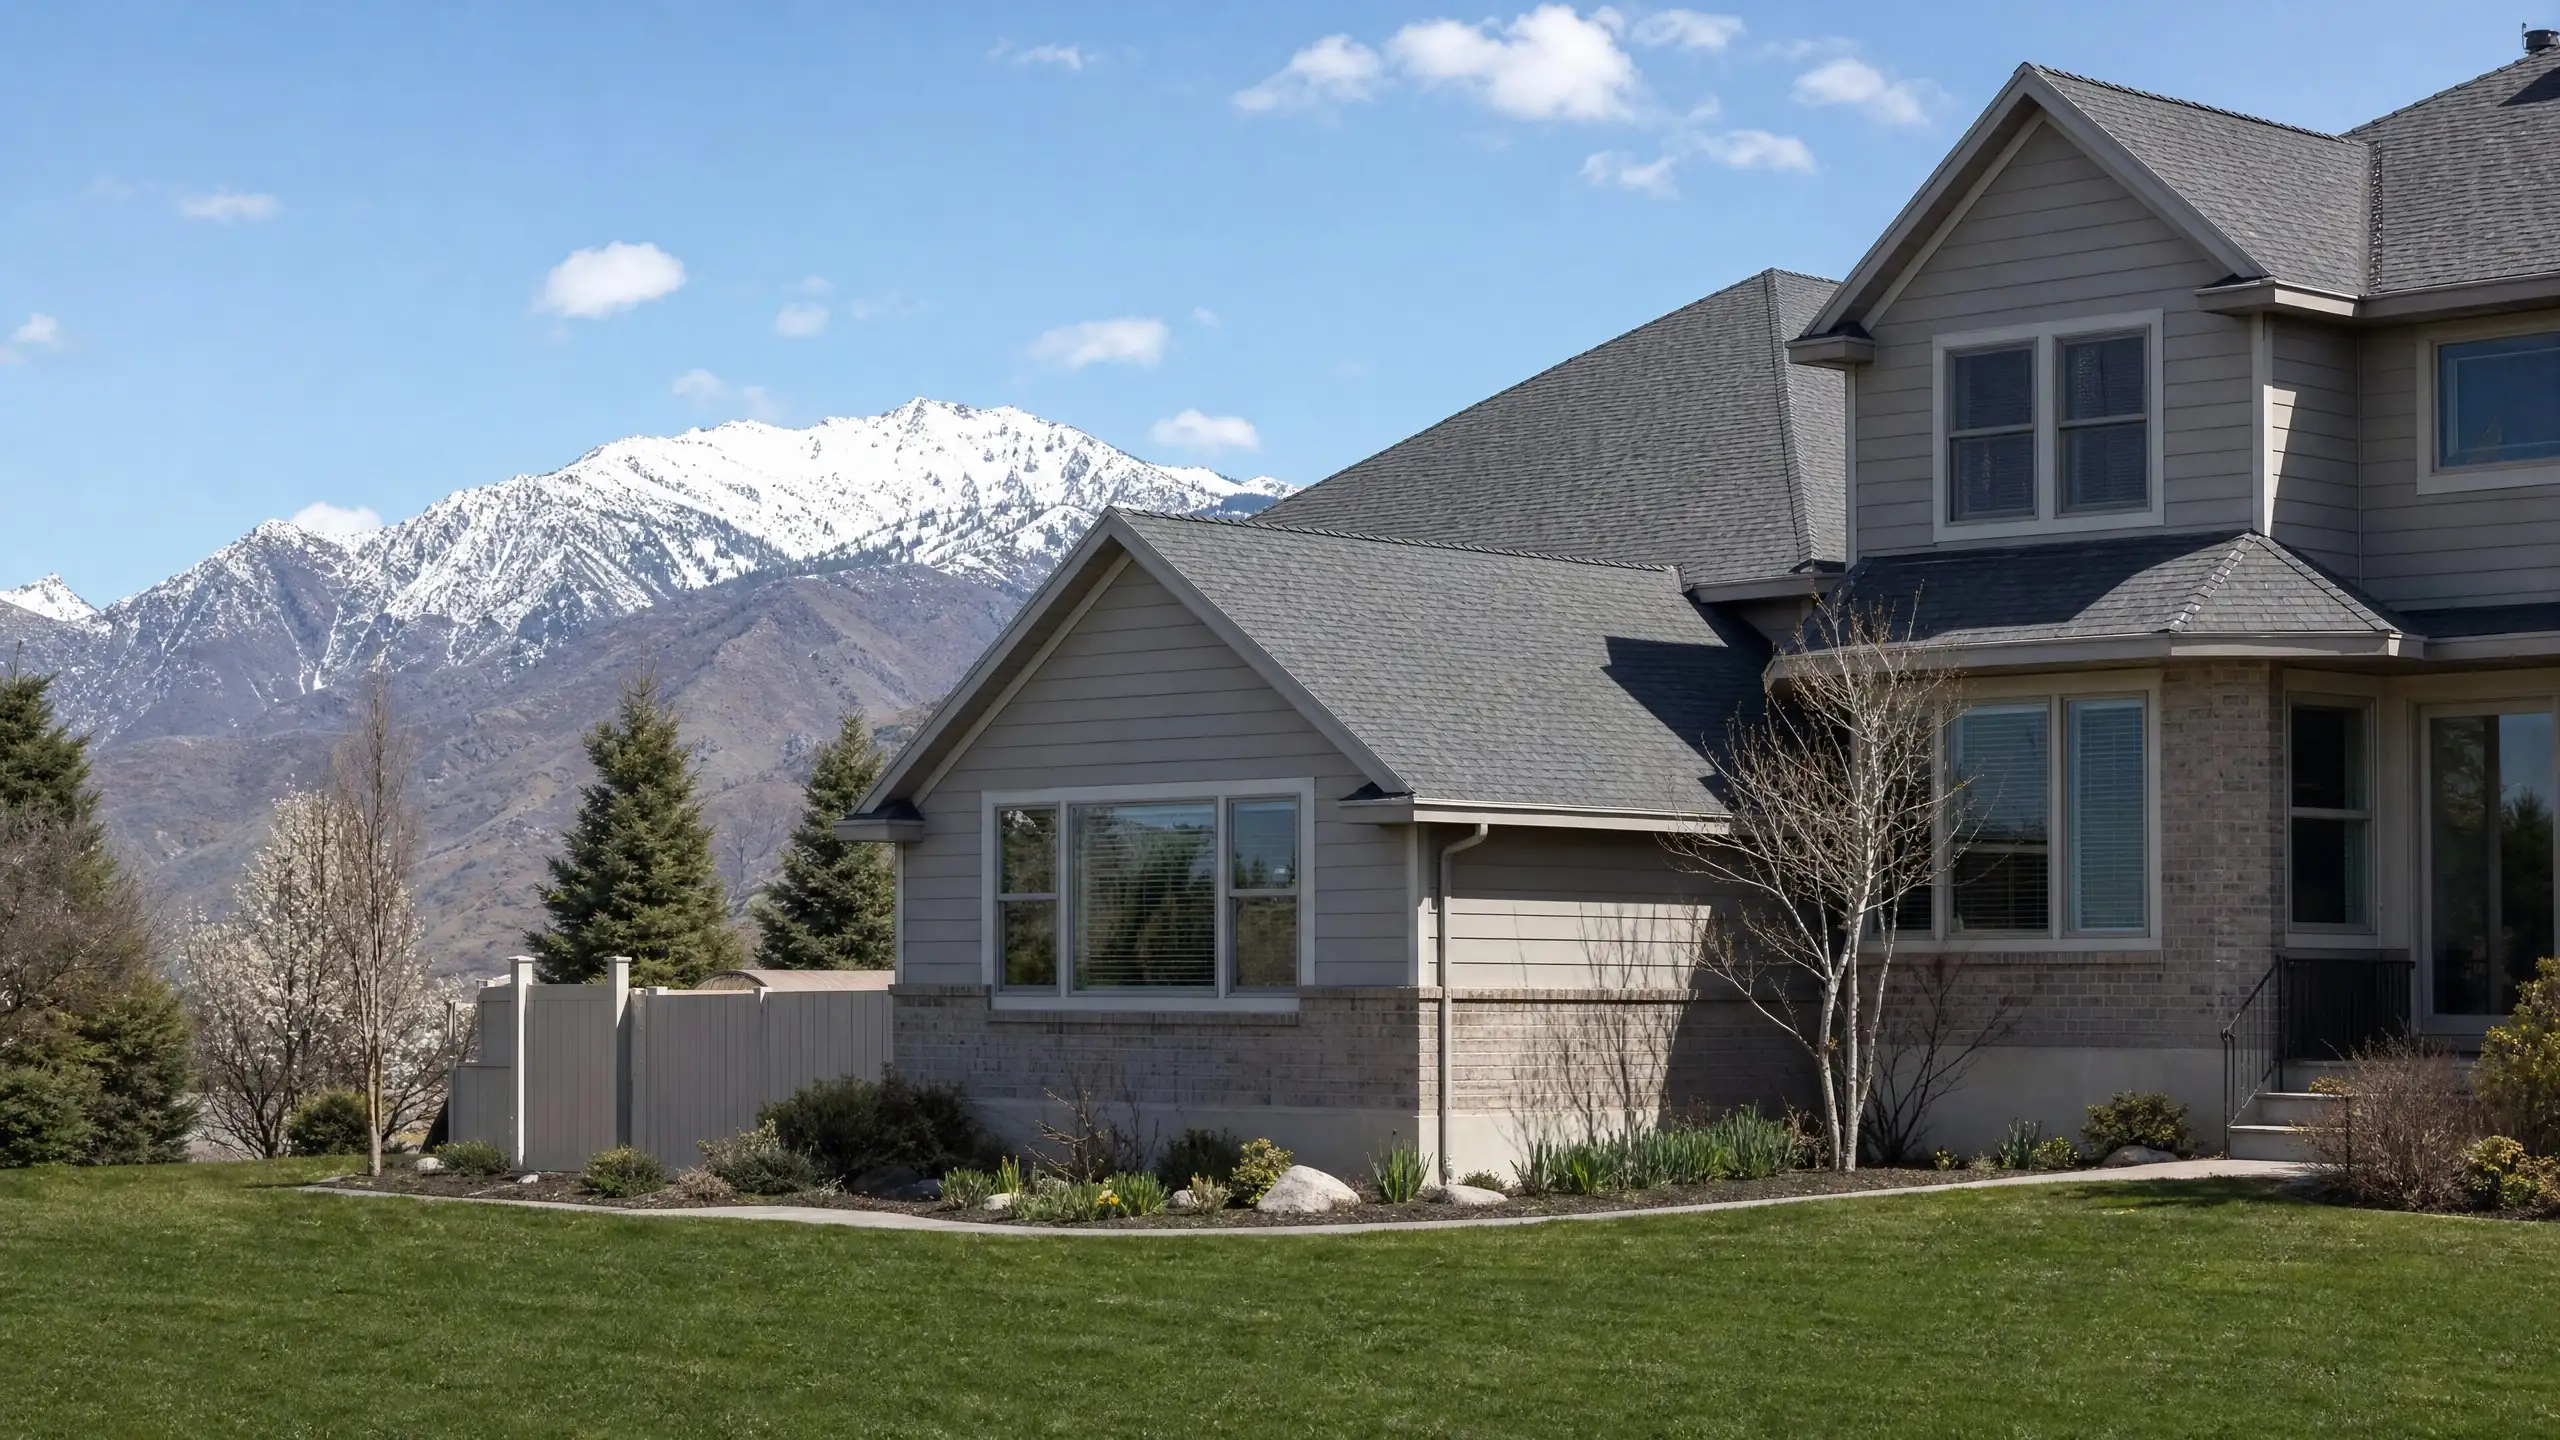
Farmington lies between Centerville and Kaysville and is home to the Davis County offices. Lots range from the valley floor to the foothills on the east, and that elevation change shows up in the city's building design criteria. For an addition, it means the same idea can have different structural requirements depending on where the house sits.
Who reviews your addition
Farmington City's Building Department issues permits for work within the city. The department lists additions, garages, renovations, conversions, electrical, plumbing and mechanical work, roofs and retaining walls over four feet among the work that needs a permit.
- Application
- Permit packet available at City Hall, 160 S. Main, or downloaded from the city website
- Typical submittal
- Two sets of plans to scale, wet-stamped engineering calculations, site plan with grading and drainage, application with contractor information
- Plan check
- Approximately 3 to 4 weeks, per the city
- Inspections
- Scheduled with at least 24 hours' notice; the city notes schedules often fill a day or two ahead
Farmington's design criteria
The city publishes the codes and structural values it expects designs to use:
| Item | Farmington criteria | What it affects |
|---|---|---|
| Residential code | 2021 International Residential Code | Design and inspections |
| Seismic | Seismic zone D2 | Bracing, shear walls, connections |
| Snow load | 30 psf, 40 psf in foothill zones | Roof framing and tie-ins |
| Wind | 140 mph for residential (Risk Category II) | Roof and wall connections |
The higher foothill snow load matters most for additions that change the roof, such as second stories, large family rooms and rooms over garages. See addition rooflines.
Inspections in Farmington
The city lists the inspections it requires, not necessarily in order, including water and sewer laterals, temporary power, footings, foundation, underground plumbing, a four-way rough inspection covering framing, electrical, plumbing and mechanical, gas line, insulation, permanent power, shower pan, final site and final. Storm water grading inspections are scheduled separately. Not every inspection applies to every addition, but it shows how many checkpoints to build into a schedule.
If the city cannot inspect within three business days, state law allows the use of third-party inspection firms the city has contracted with, after notifying the city. See the construction process.
Grading and drainage
Because Farmington asks for a site plan with grading and drainage and runs storm water grading inspections, site work is part of the permit from the start. Additions that change how water leaves the lot, or that sit on sloped ground, need drainage designed rather than improvised. Retaining walls over four feet need their own permit. See addition foundations.
Planning the schedule
Put the city's steps end to end and the timeline becomes clearer: design and stamped engineering first, then a plan check the city describes as about three to four weeks, then inspections that the department notes often book a day or two ahead. Building those realities into the schedule from the start avoids the frustration of a crew waiting on paperwork.
Additions that suit Farmington homes
- Main-floor primary suites for long-term living
- Garage additions with space for vehicles, storage or a shop
- Multigenerational additions for families living together
- Sunrooms oriented to views and light
Questions to ask before you design
- Is the property in a foothill zone with the higher snow load?
- What are the zone's setbacks, height and coverage limits?
- How will drainage and grading be handled on the site plan?
- Will retaining walls over four feet be needed?
- Is engineering planned early enough to be stamped for submittal?
Nearby, see Centerville and Kaysville, or all of Davis County.
Farmington questions
Does Farmington require engineering for additions?
Farmington's permits page says the city basically requires two sets of plans to scale and engineering calculations wet-stamped by an engineer, along with a site plan that includes grading and drainage. Plan for structural engineering as part of the submittal.
How long is plan check in Farmington?
The city's page states that the plan check process takes approximately 3 to 4 weeks. Complete submittals help avoid extra rounds of review.
What snow load does Farmington use?
The city's design criteria list a snow load of 30 pounds per square foot, and 40 in foothill zones, which affects roof framing for additions on higher lots.
Plan a Farmington addition that passes the first time
Tell us about the house and what you want to add.