
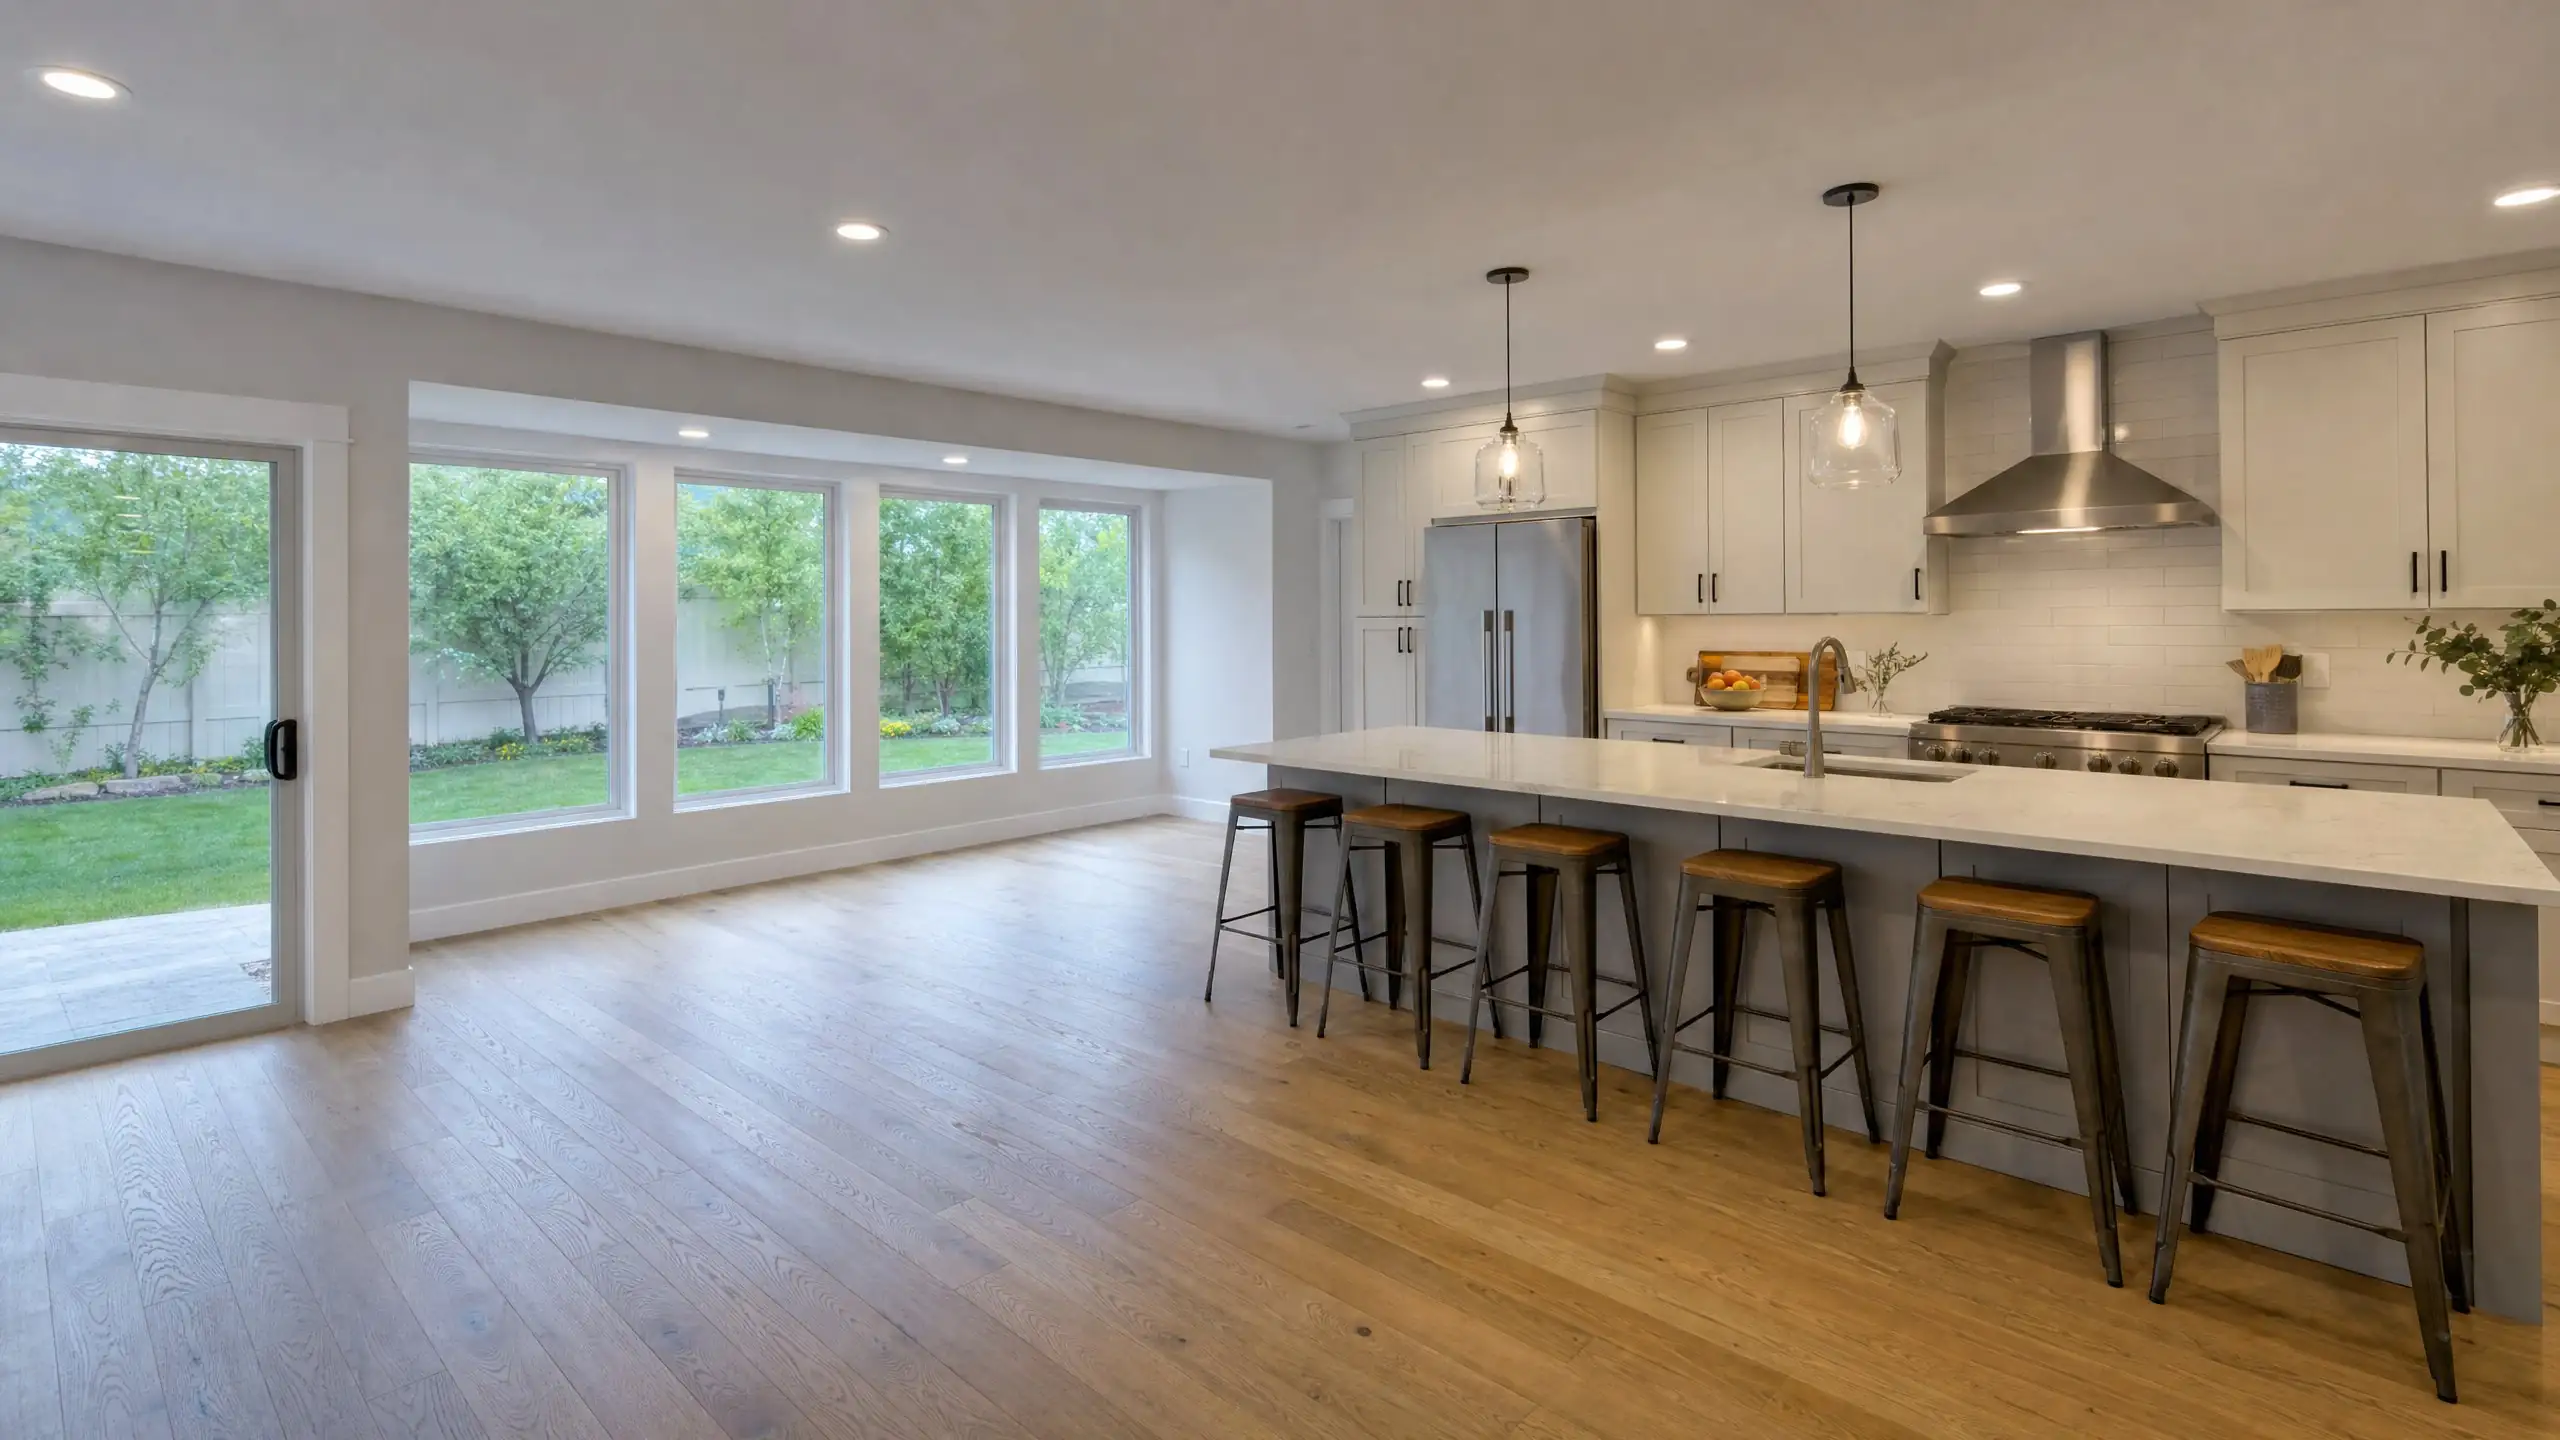
Kitchen additions
Kitchen Additions for Houses That Outgrew the Kitchen
When a new layout cannot create the room you need, a kitchen addition adds real floor area. Done well, it also fixes how the kitchen connects to dining, family room and yard.
When a remodel is not enough
Plenty of kitchens were designed for one cook, a small table and far fewer appliances. You can replace cabinets and counters and still have a room where two people cannot pass, the island will not fit and homework, cooking and conversation all collide. At that point the problem is square footage.
A kitchen addition gives you new area to plan properly. Sometimes that is a full addition off the back of the house. Sometimes it is a modest bump-out that adds a few feet for an island or a breakfast area. Often it is combined with opening the wall to an adjacent dining or family room.
Layout comes first
A bigger kitchen is not automatically a better one. We start by mapping how the household really uses the room: who cooks, where people sit, where groceries come in, where the kids do homework and how guests move through. Then we plan the work zones, walkways and seating before deciding how much space is needed.
- Clear walkways wide enough for two people and open appliance doors
- An island or peninsula sized to the space around it, not the other way round
- A pantry or tall storage, which often matters more than extra base cabinets
- Eating space that does not block the cook
- A connection to the yard where the lot allows
Opening walls and structure
Most kitchen additions remove all or part of an exterior wall, and many also open an interior wall. Exterior walls carry the roof, and interior walls often carry ceiling or roof loads too. Removing them requires a beam, posts and a clear path for the load down to the foundation. A structural engineer sizes these, and the beam choice affects whether you see a dropped beam or a flush ceiling. See structural engineering for additions.
Plumbing, gas and ventilation
Kitchens are system-heavy rooms. Moving the sink means a new drain and vent route. A gas range needs a properly sized gas line. The range hood needs a duct to the outside, and larger hoods may require makeup air. Dishwashers, refrigerators with water lines and added circuits for small appliances all need planning. Deciding the appliance layout early lets these routes be designed rather than squeezed in.
Making it feel like part of the house
Inside, a kitchen addition should not feel like a different building. Matching or deliberately continuing the flooring, ceiling height and trim makes the space read as one room. Outside, the addition's roof and windows should belong to the house, which matters most because kitchen additions usually face the backyard where you spend time. More on this in home addition design and matching the existing home.
What shapes the cost
Kitchen additions tend to cost more per square foot than bedrooms or family rooms because cabinets, counters, appliances, plumbing, gas, electrical and ventilation are concentrated in one room. The size of the structural opening, the foundation and the scope of work in the existing kitchen matter as well. Our guides on cost per square foot and home addition cost explain why, and adding on versus moving helps put the number in context.
Kitchen expansions and family rooms together
A common combination is a kitchen expansion with a new family room beside it, creating one connected space for cooking and gathering. If that sounds like your plan, see family room additions. We design kitchen additions for homes in Bountiful and across Davis County.
Kitchen addition questions
Should we remodel the kitchen or add on?
If the layout is the only problem, a remodel within the existing walls may be enough. If the room is simply too small for the way the household cooks, eats and gathers, new cabinets will not fix it. A small addition or bump-out, sometimes combined with opening a wall to the dining room, often solves what a remodel alone cannot.
Can we keep using the kitchen during construction?
For part of the project. The addition can usually be built and dried in while the existing kitchen stays in use. Once the wall between old and new is opened and cabinets, plumbing and counters are replaced, you will need a temporary setup elsewhere. We plan that stretch with you so it is as short as the work allows.
Does a bigger kitchen need a bigger range hood?
Ventilation should be sized to the cooking equipment, not the room. Powerful hoods can also require makeup air under the residential code so the house is not depressurized. We plan the hood, its duct route and any makeup air along with the layout.
Give the kitchen the room it needs
Tell us how your household uses the kitchen and what is not working.