
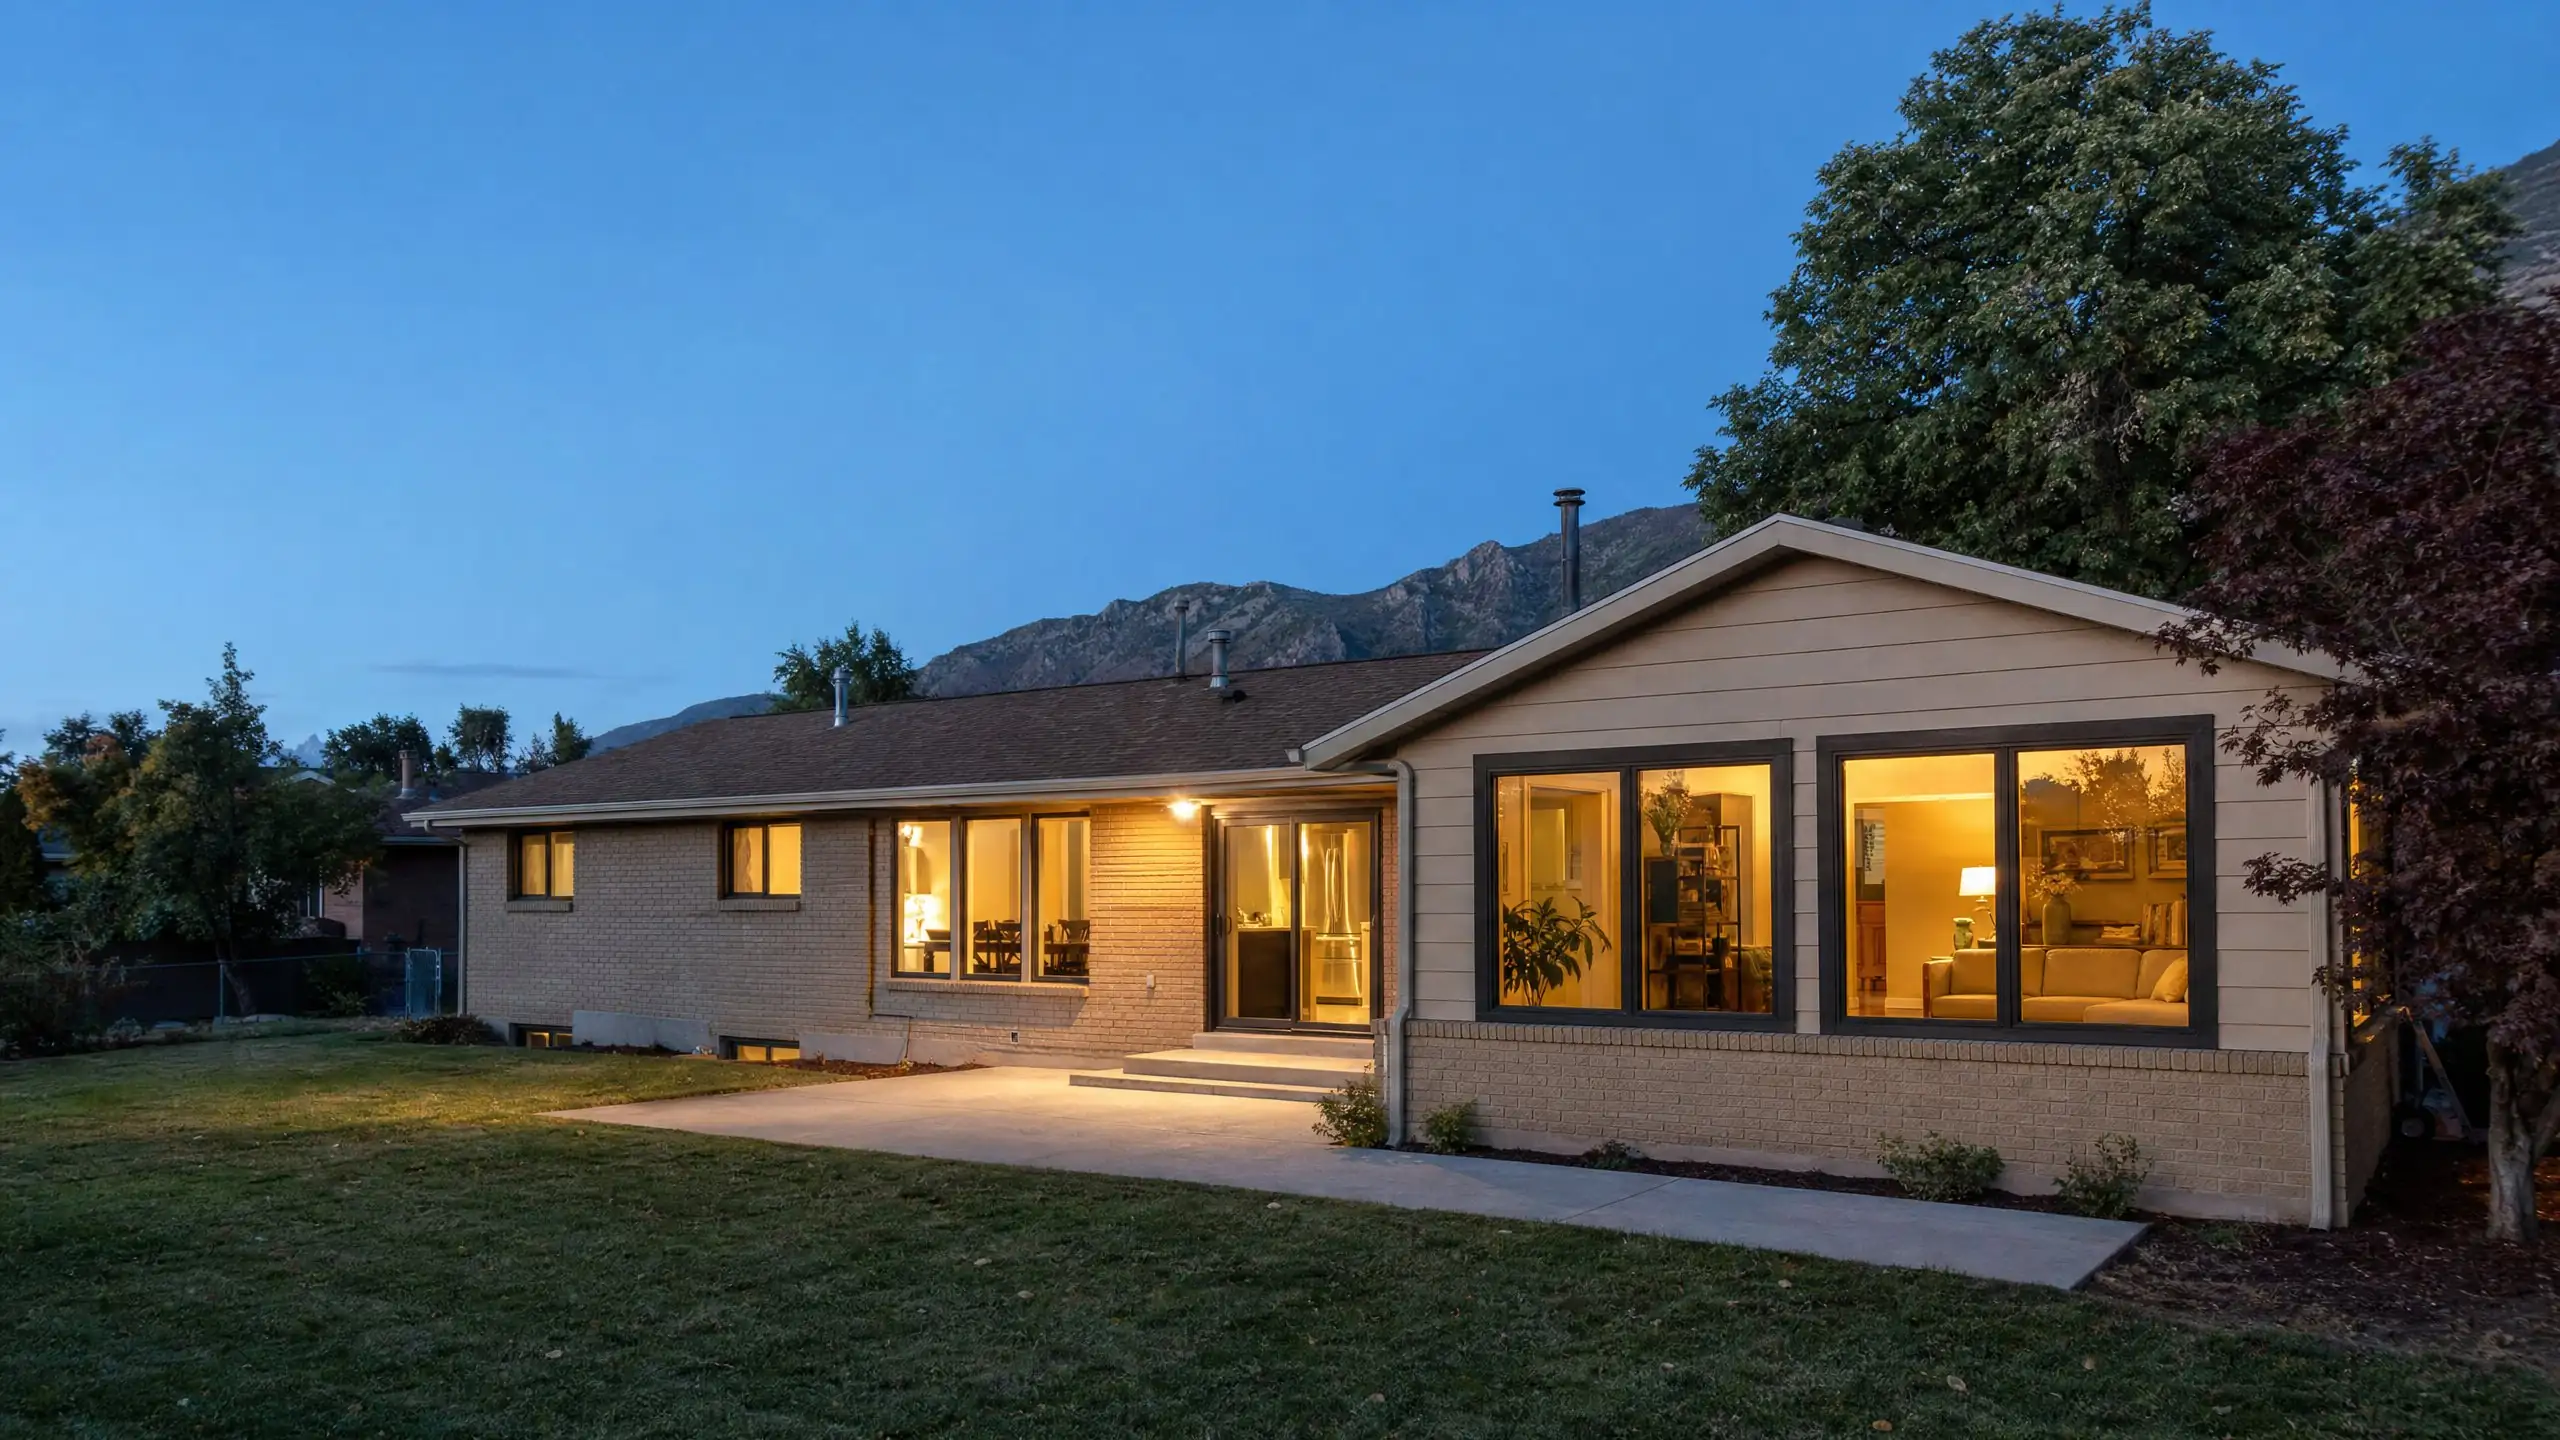
Home additions in Bountiful, Utah
Home Additions That Look Like They Were Always There
We help homeowners in Bountiful and across Davis County plan and build additions that fit the house they already have: the roofline, the materials and the way the rooms connect.
Additions only
No kitchens-and-baths sideline. Adding space to existing homes is the work.
Design it like it belongs
Rooflines, materials and proportions are planned from the start.
Plan before we build
Feasibility, structure, permits and budget are worked out first.
One project, one team
Design through final inspection, coordinated for you.
Outgrown the house, not the neighborhood
Most people who call about an addition are not unhappy with their home. They like the street, the school, the neighbors and the view of the mountains. The house just stopped fitting the way they live.
Moving is one answer. Adding on is often the better one, if it is planned carefully. A well-built addition gives you the room you need without giving up the place you chose, and it should look like part of the original house rather than something attached to it later.
The first question is rarely "how much?" It is usually "can this even be done to our house?" That is where we start.
Why homeowners add space
- A growing family that needs another bedroom or a real place to gather
- A primary suite away from the kids' rooms, with a proper bathroom and closet
- Aging parents moving in, with privacy and a room on the main floor
- A kitchen that was never sized for the way the family cooks and eats
- Working from home without taking over the dining table
- A garage too small for vehicles, storage and a workshop, or unused space above it
Addition types
What we add to homes
Each type raises different questions about structure, layout and cost. Pick the one closest to your idea to see what is involved.
- Room additionsA new room built out from the house on its own foundation.See room additions
- Second story additionsA full or partial new floor on top of the existing house.See second stories
- Primary suite additionsBedroom, bathroom and closet designed as one private space.See primary suites
- Kitchen additionsMore floor area for a kitchen that has run out of room.See kitchen expansions
- Family room additionsA larger gathering space connected to the kitchen or yard.See family rooms
- Bedroom additionsOne more bedroom, placed where it works for the household.See bedroom additions
- Bathroom additionsA new bathroom where plumbing and layout allow it.See bathroom additions
- Garage additionsExtra bays, deeper stalls or a new attached garage.See garage additions
- Above-garage additionsLiving space built over an existing or new garage.See over-garage space
- In-law suite additionsA private suite for a parent or relative, often on one level.See in-law suites
- Multigenerational additionsSpace for several generations to live together comfortably.See multigenerational
- Home office additionsA quiet, separate place to work that is not a spare bedroom.See home offices
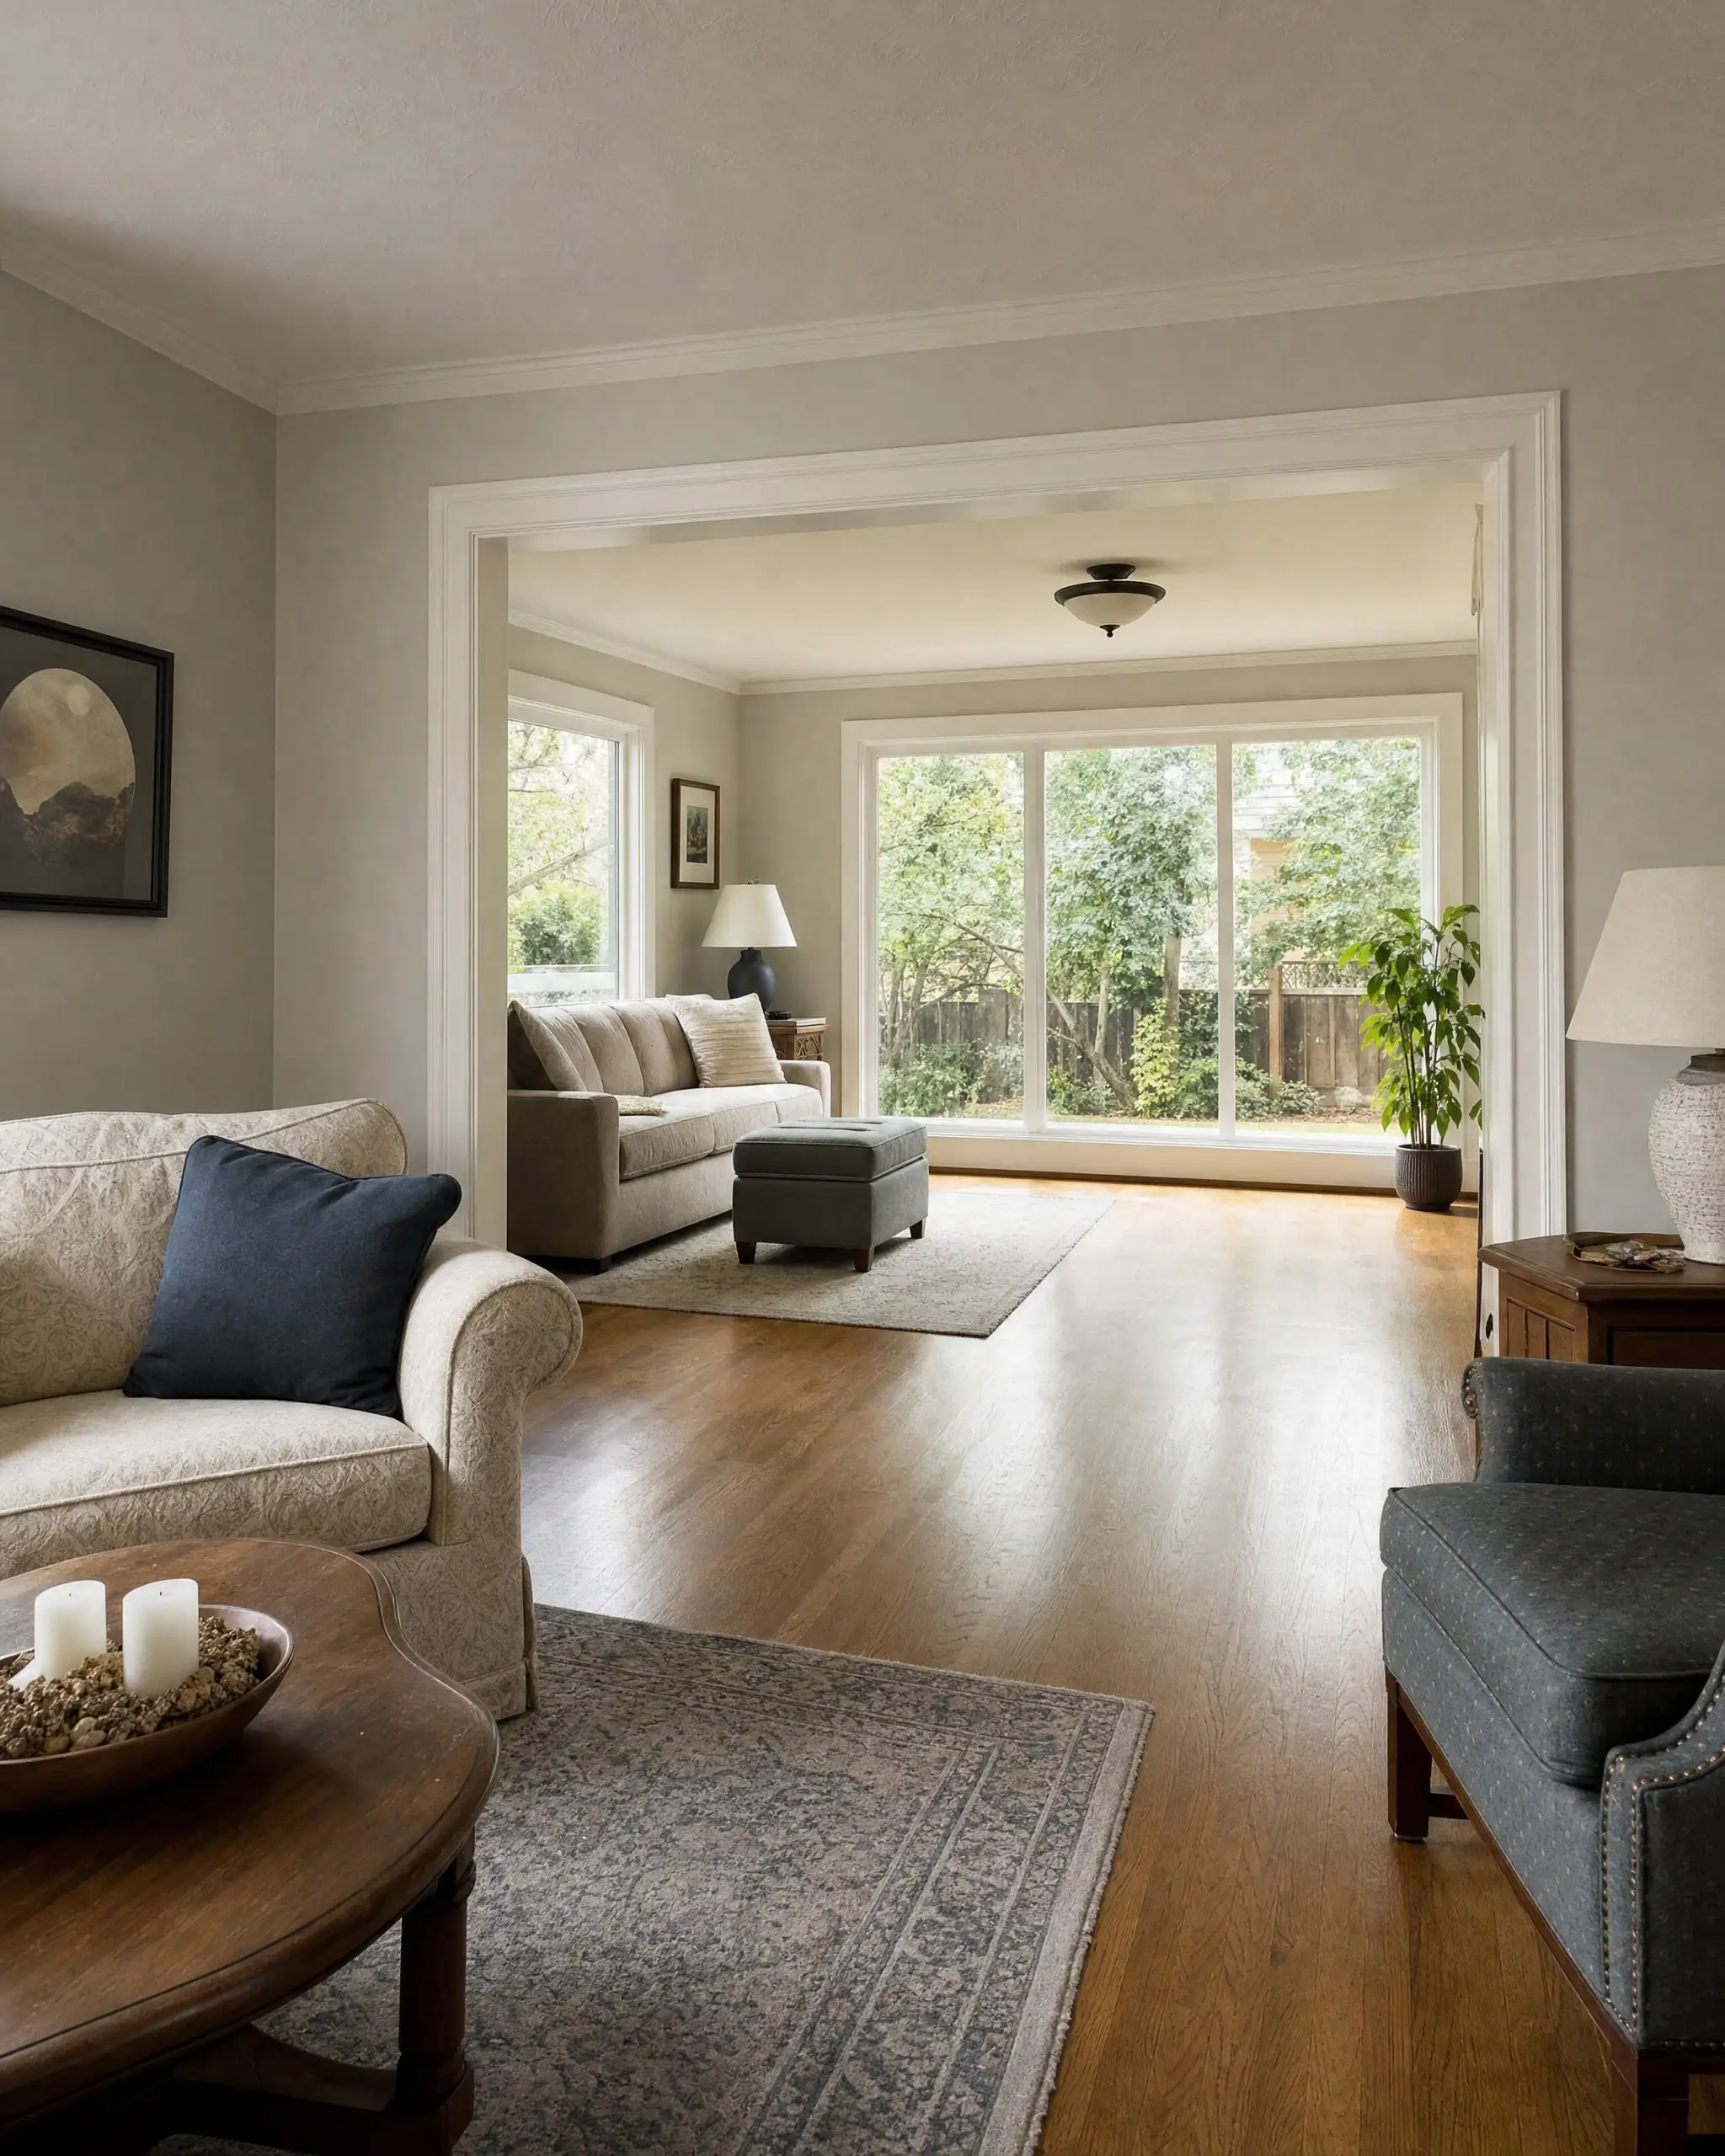
Design it like it belongs
You can usually spot an addition from the street: a roof pitch that does not match, siding that is almost the right color, windows that sit a few inches off. Inside, it is a step down, a ceiling that drops, or flooring that changes at the doorway.
None of that is inevitable. It comes from decisions made, or skipped, before construction. We look at these details at the start, while they are still easy to get right.
- RooflinePitch, overhangs and where new roof meets old, so water and the eye both flow naturally.
- ExteriorBrick, stone, siding and trim chosen to match or complement what is already there.
- WindowsSizes, styles and head heights lined up with the existing openings.
- InsideFloor levels, ceiling heights, flooring, doors and trim that carry through.
Plan before we build
Surprises during construction are expensive. Most of them can be found earlier: a foundation that needs reinforcing, a setback that limits how far you can build, a bearing wall in the wrong place, a sewer line under the spot you picked. We work through these questions before design is final and long before anyone swings a hammer.
That planning is also how budgets hold up. When scope, structure and allowances are settled first, there is far less reason for change orders later.
Building out
New footprint on your lot
- Needs yard space and room within your setbacks
- Requires a new foundation tied to the existing one
- Most of the work happens outside the house
- Often the natural choice for main-floor suites and family rooms
Building up
New floor over existing space
- Keeps the yard and the footprint you have
- Existing walls and footings must carry the added load
- Structural engineering is part of the plan from day one
- More disruption inside the house during construction
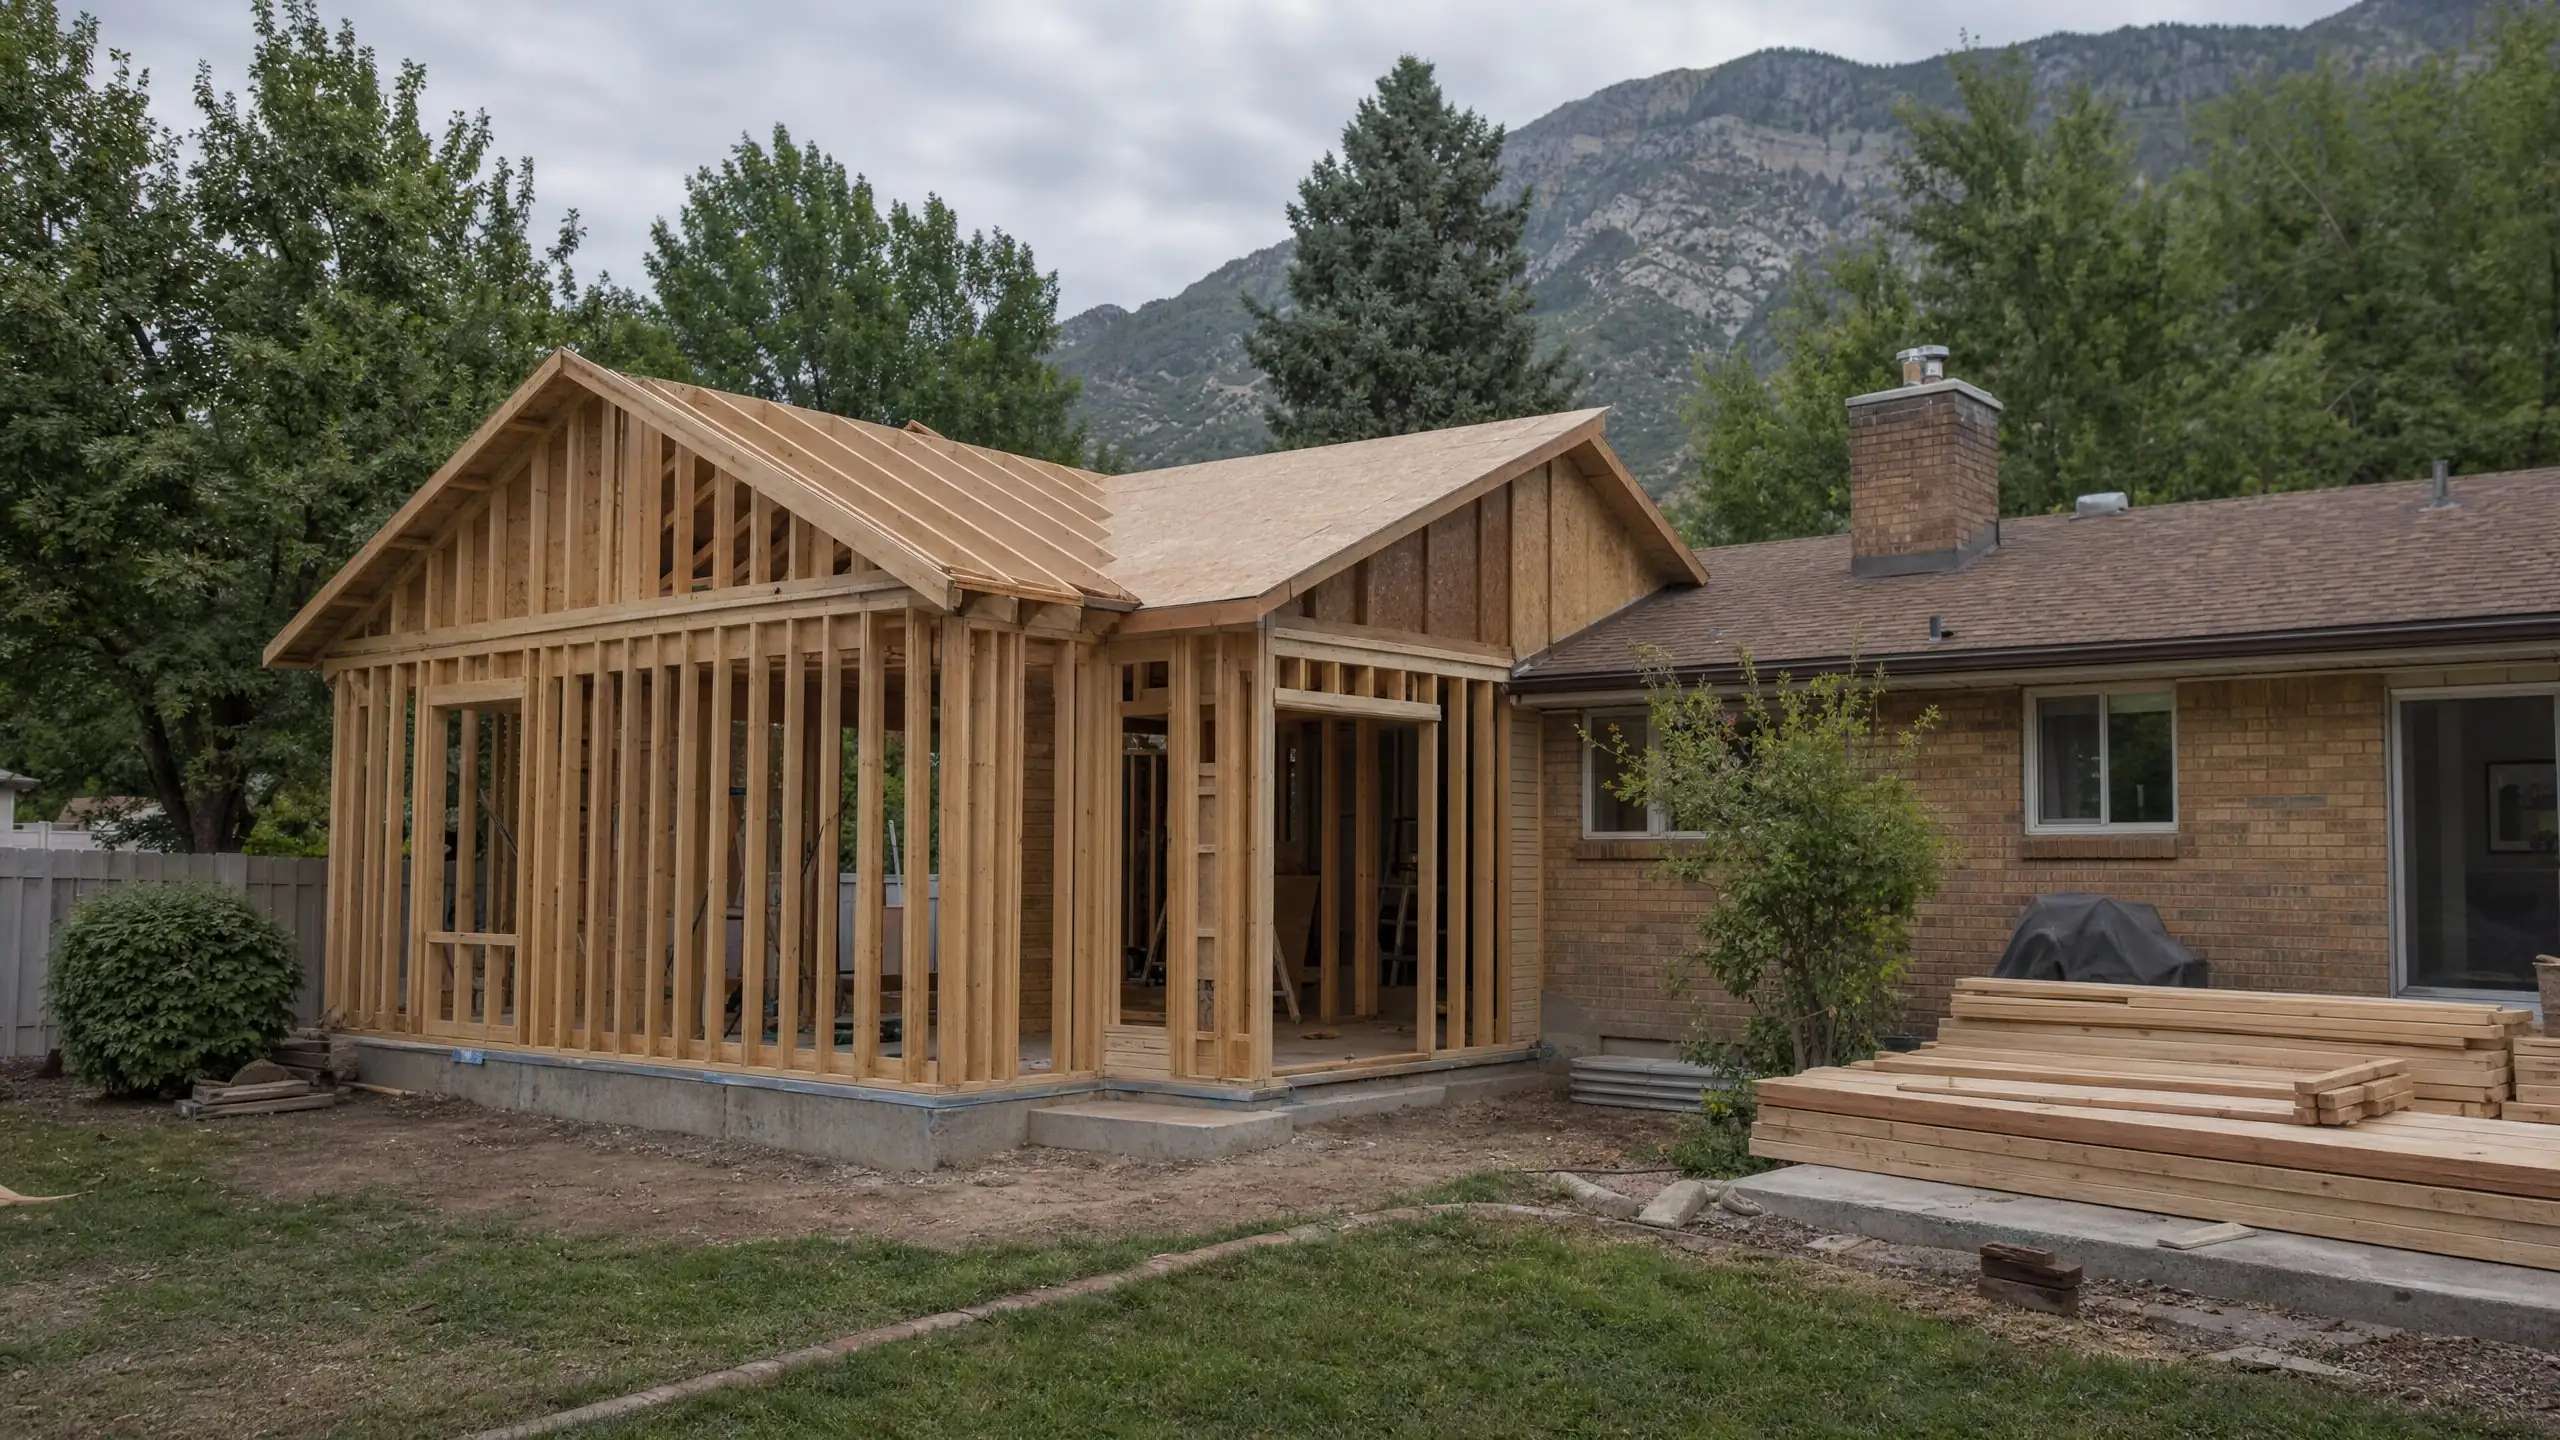
The plan-first process
How an addition project runs
One team handles the whole sequence, so you are not the one coordinating designers, engineers, the city and the trades.
Talk it through
You tell us what you need and what you are imagining. We look at the house and the lot.
Test feasibility
Structure, setbacks, utilities and rough budget are checked before design goes further.
Design and engineer
Plans are drawn to fit the house, with engineering where the structure needs it.
Permit and schedule
Drawings go to the city for approval while scope, allowances and the schedule are confirmed.
Build and close out
Construction, inspections along the way, and a final walkthrough when the space is done.
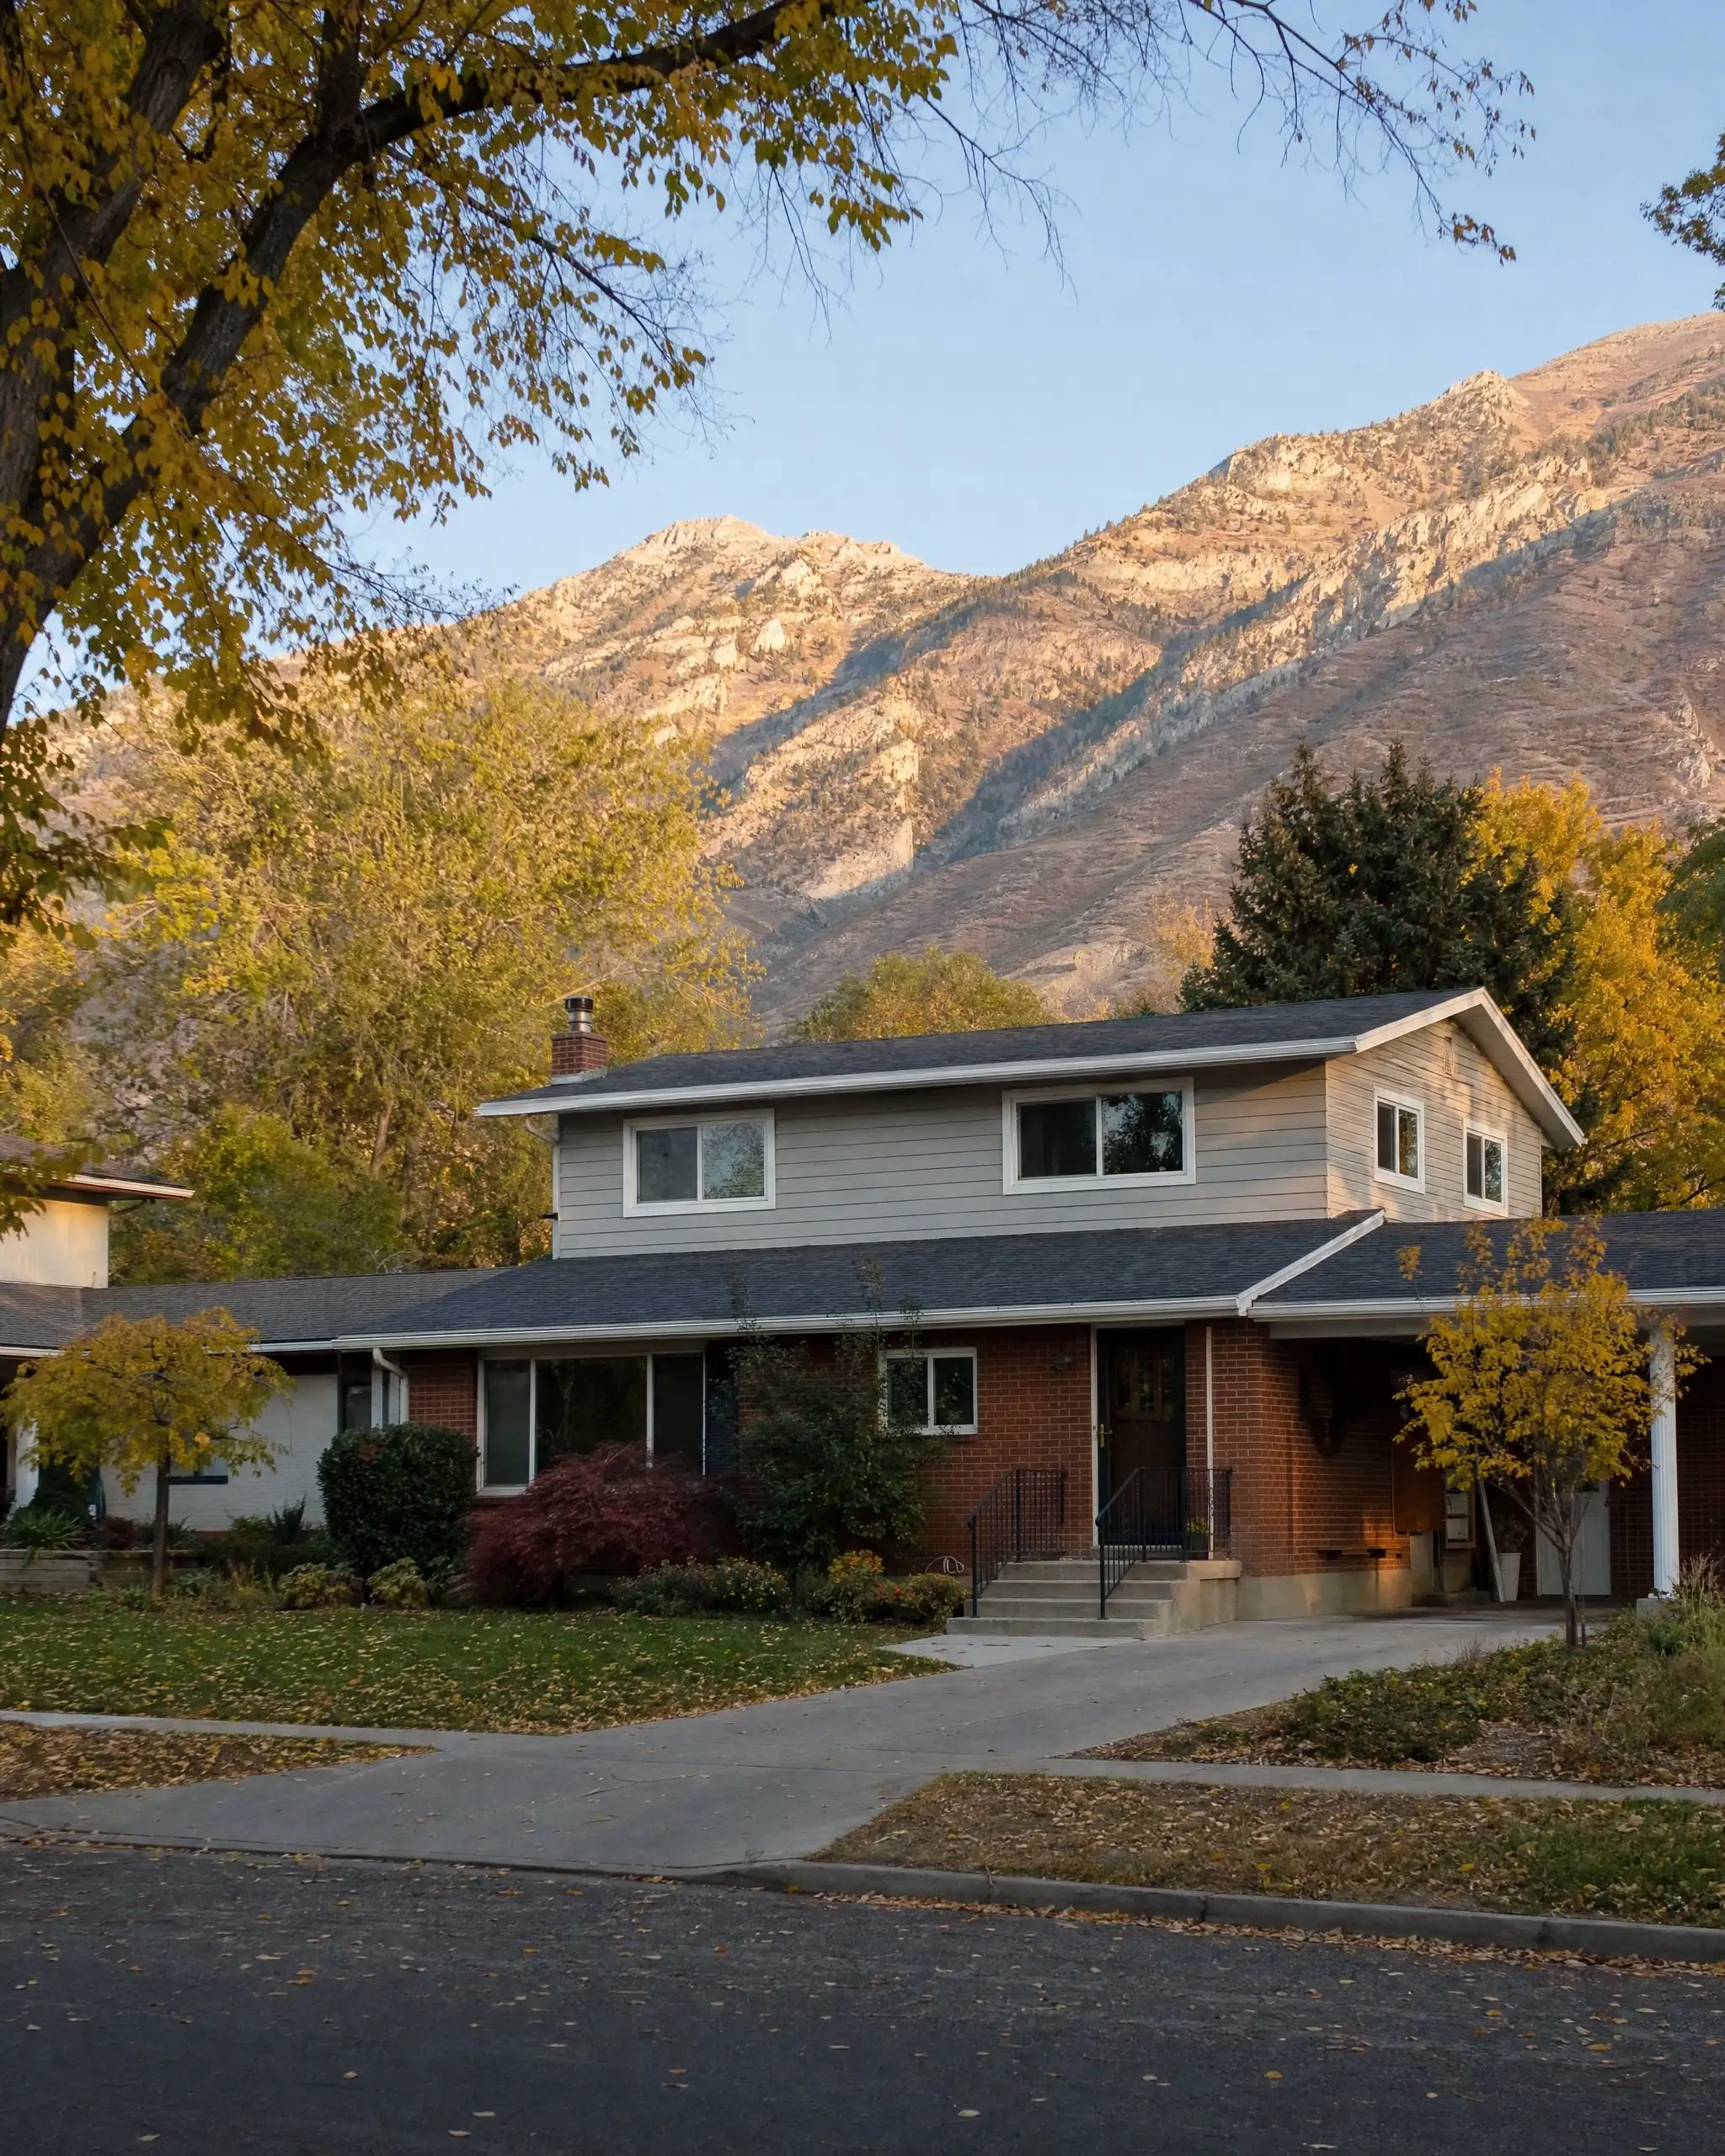
Serving Bountiful and Davis County
We work with homeowners in Bountiful and the surrounding Davis County cities. Every city has its own building department and its own mix of older and newer neighborhoods, which shapes what an addition involves.
Plan with better information
Straight answers to the questions homeowners ask most, written to help you decide, whether or not you work with us.
- Cost guideWhat a home addition costs in UtahThe factors that move the budget, and what we need to know to estimate yours.
- FeasibilityCan my house take a second story?Foundation, framing, height limits and what an engineer looks for.
- PermitsHome addition permits in UtahWhat gets reviewed, who reviews it, and how to avoid delays.
- Decision guideAdding on vs movingA fair way to compare the real costs and trade-offs of each.
Common questions about additions
Can an addition be built on my house?
Most houses can take some kind of addition, but the right one depends on your lot, setbacks, the foundation and framing you already have, where utilities run, and any HOA rules. That is why we start with a feasibility conversation and a look at the property before anyone talks about drawings or price.
How much does a home addition cost?
It depends on size, whether you build up or out, the foundation, how much of the existing house is affected, plumbing and kitchens or baths, and the finishes you choose. We would rather explain what drives the number for your house than quote a range that does not fit it. Our cost guide walks through each factor.
Should we build up or build out?
Building out usually needs yard space and a new foundation, and it keeps the work mostly outside the house. Building up keeps the yard, but the existing walls and foundation have to carry a second floor, which needs an engineer's review, and the house is more disrupted during the work. Lot size, setbacks and the structure of the house usually decide it.
Do we need an architect or an engineer?
Every addition needs drawings good enough to get a permit and build from. Many also need a structural engineer, especially second stories, work over garages, removed bearing walls and new foundations. We coordinate the design and engineering as part of the project so you are not hiring and managing them separately.
Can we live in the house during construction?
Often yes, especially with additions built out from the house. The hardest stretch is usually when the new space is opened into the existing rooms. Second-story additions are more disruptive, and some families plan to stay elsewhere for part of the work. We talk through this before the schedule is set.
Is adding on better than moving?
It can be, if you like your neighborhood and the house can be adapted well. Moving has its own costs: agent fees, closing costs, a new mortgage at whatever rates are current, and the upheaval of a new area. Our guide on additions versus moving lays out how to compare the two honestly.
Start the conversation
See what's possible with your home
You do not need plans, a budget or even a firm decision. Tell us what is not working in the house and what you have in mind. We will follow up to talk through whether it is feasible and what the next step would be.
Not ready to talk yet? Start with what drives the cost of an addition.