
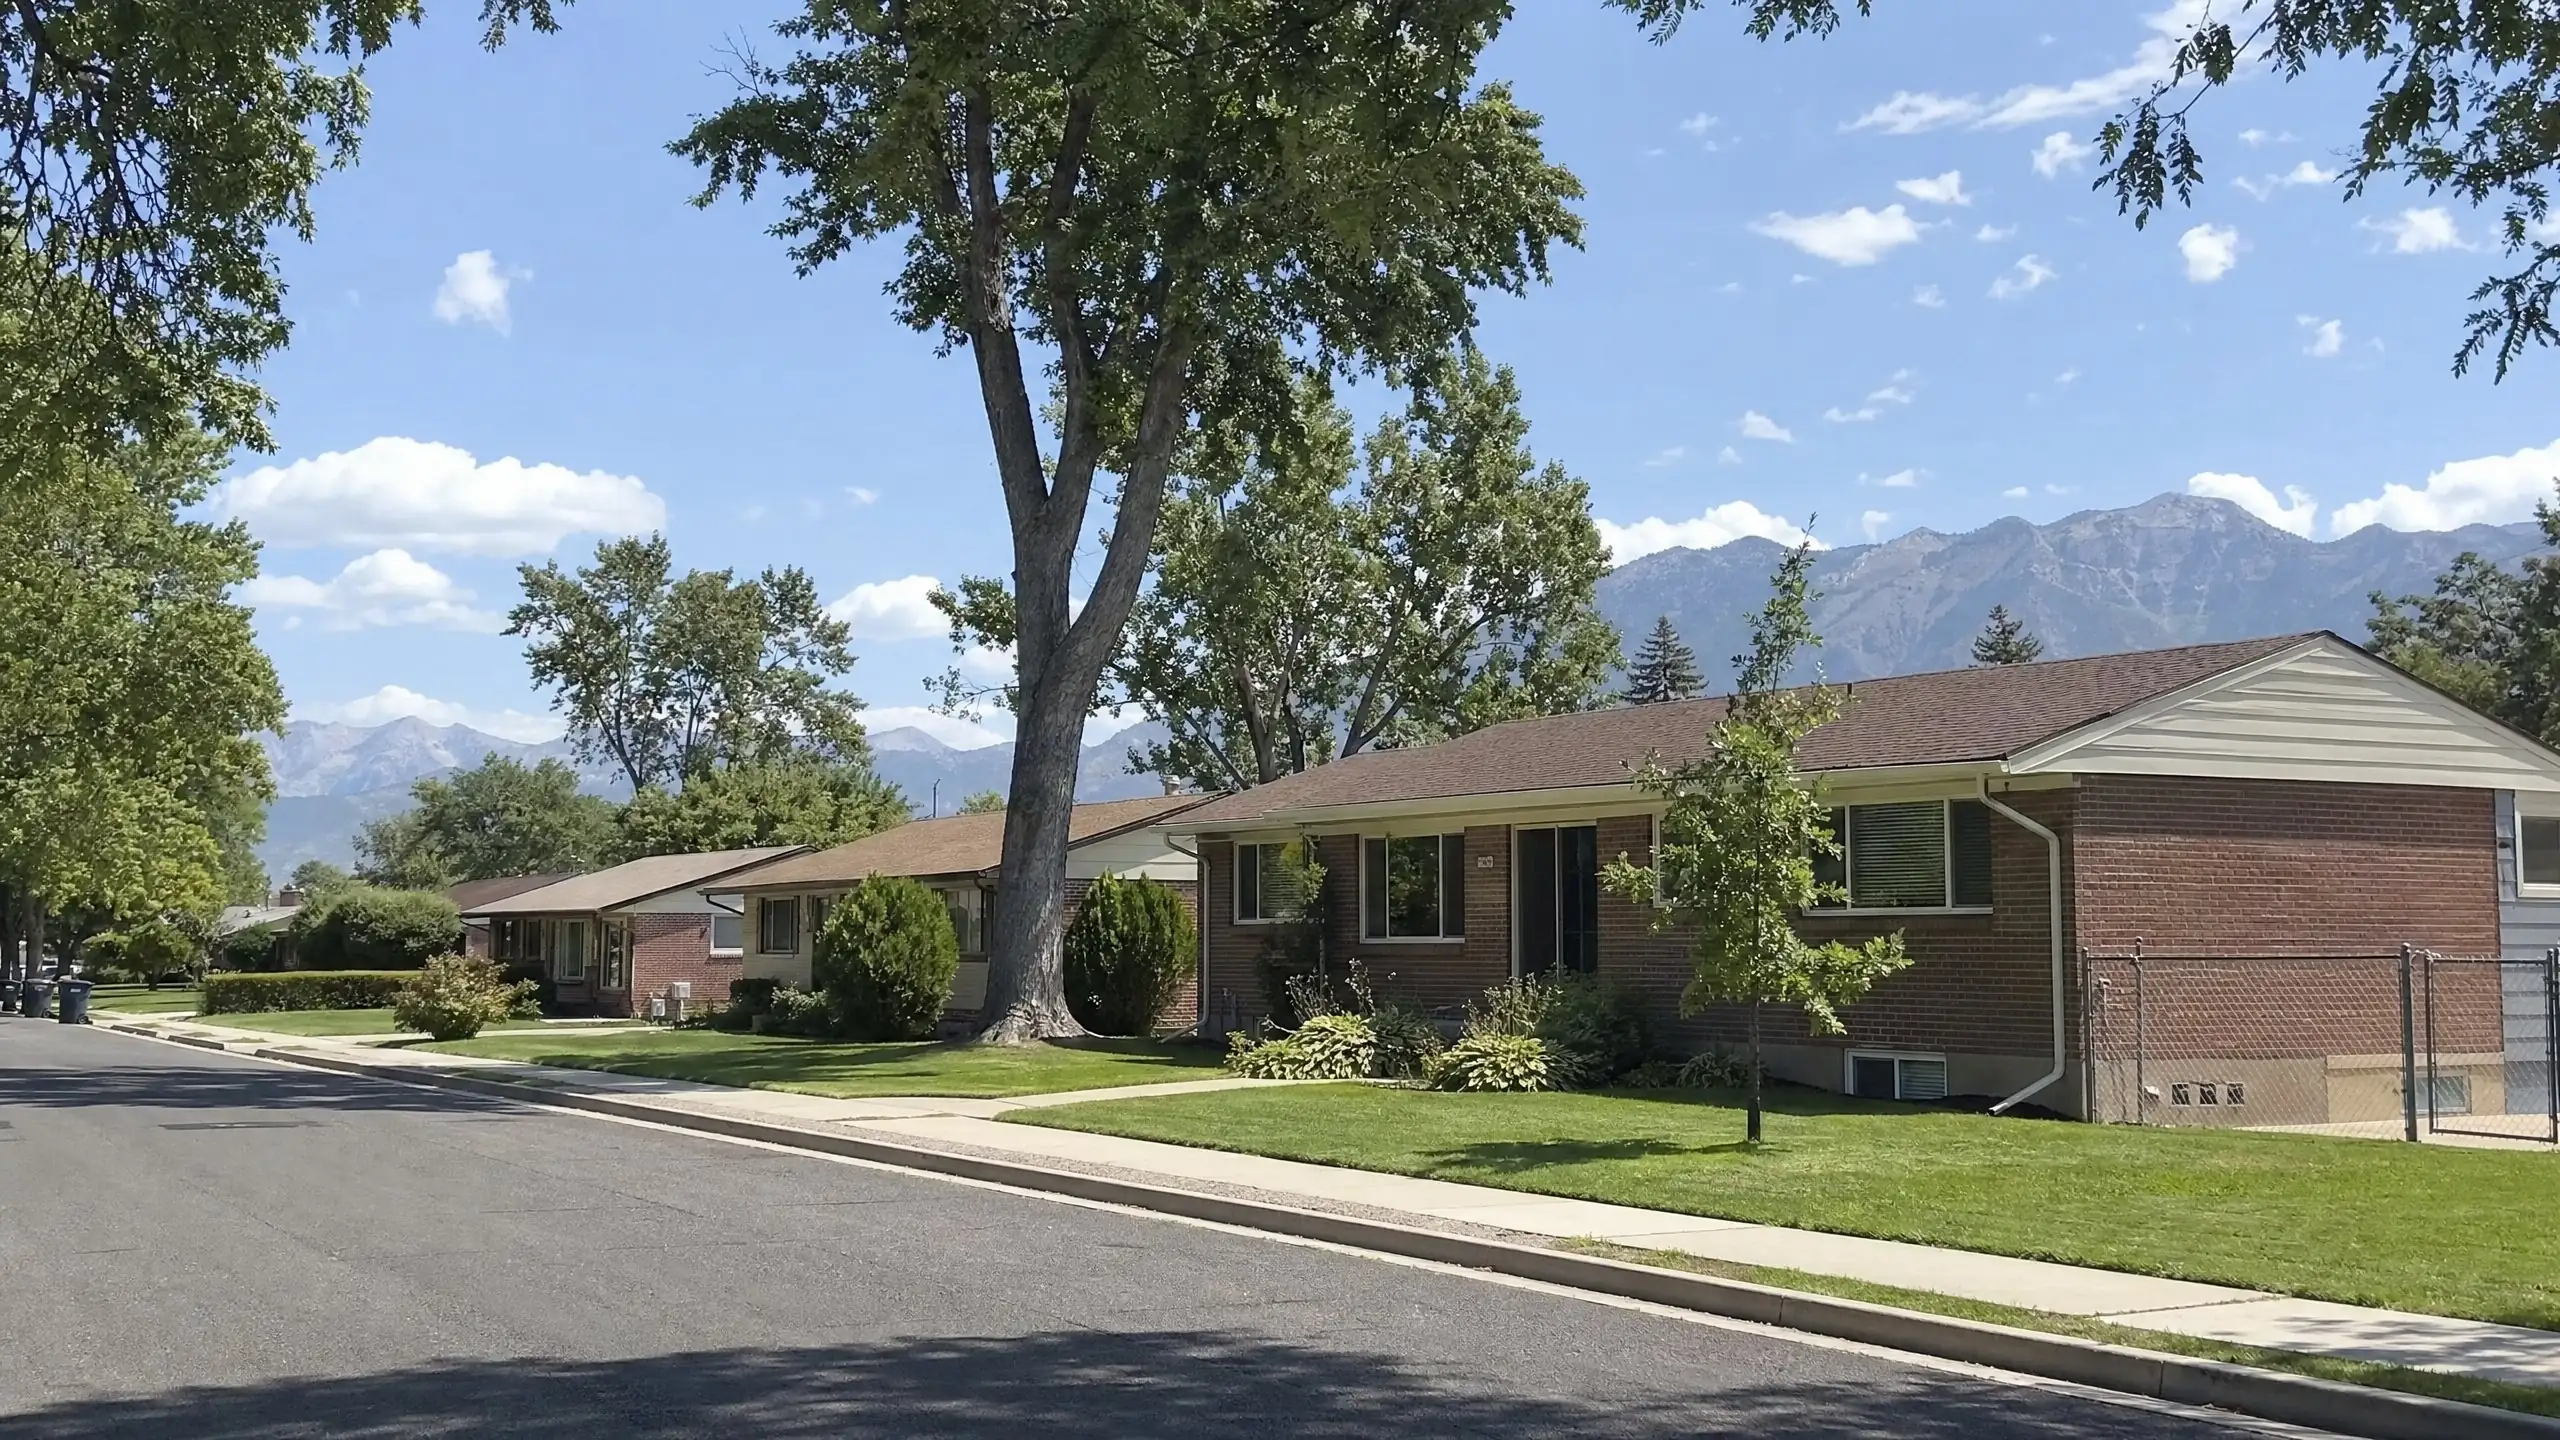
Areas we serve: Woods Cross
Home Additions in Woods Cross
Woods Cross publishes a clear handout for additions and remodels. Here is what it asks for, and how those requirements shape planning an addition in the city.
Adding on in Woods Cross
Woods Cross sits just west of Bountiful, between the foothill cities and the valley floor. For many homeowners here, the lot is relatively level, which keeps the focus on setbacks, layout and how the addition connects to the house rather than on slopes and retaining walls.
Who reviews your addition
Woods Cross handles permits through its Community Development Department and Building Division at 1555 South 800 West. The city's handout states plainly that an addition or remodel requires a building permit and inspections.
- How to apply
- Signed application and drawings through the Woods Cross City Inspect portal
- Building Division hours
- Monday through Thursday 7:30 to 5:30, Friday 7:30 to 11:30
- Plan review
- About 14 working days after all required information is submitted
- Fees
- Based on square footage, charged after reviews are approved
What the city asks for with an addition
- Site planExisting house, property lines, where the addition goes and its setbacks, plus easements, drainage arrows and building heights.
- Construction plansFooting and foundation details, wall and roof details, with each room's use labeled.
- Electrical and safetyOutlets, lights, switches, and smoke and carbon monoxide alarms shown.
- Windows and egressWindow and room dimensions, with window well sizes for bedrooms.
- Existing roomsAdjacent rooms, their uses, and windows or doors being removed.
- EngineeringStructural engineering with an engineer's stamp.
Owner-builders submit a signed owner/builder certification. The handout also reminds applicants that dumpsters and materials must not obstruct the public.
Setbacks in the handout
The sample site plan in the city's addition handout lists main building and addition setbacks of 25 feet in front, 25 feet in the rear, and side yards of 8 feet on one side with 18 feet total, with 20 feet on the street side of corner lots. Zones and current code can differ from the handout, so we confirm the numbers for your parcel. The handout also notes that structures closer than 5 feet to a property line need fire-resistive construction. See setback requirements.
A 25-foot rear setback is worth noting. On a shallow lot, it can limit how far an addition can extend into the backyard, which may point toward a side addition, space over the garage or a second story.
Working through the portal
The city's handout says all communication about an application happens through the City Inspect portal, with email notices when there is a message. It also reminds applicants that dumpsters and construction materials must not obstruct the public, which is worth planning for on streets with limited parking.
Accessory dwelling units
Families bringing a parent home or planning for an adult child often ask about separate living space. The Woods Cross handout notes that an accessory dwelling unit in a basement or addition is allowed with a permit, obtained through Planning and Zoning. If that is your goal, plan the ADU permit alongside the building permit. See in-law suite additions and multigenerational additions.
Additions that suit Woods Cross homes
- Family rooms and kitchen expansions off the back of the house
- Bedroom and bathroom additions for growing families
- Garage additions with room for storage or a shop
- In-law suites where an ADU permit fits the plan
Questions to ask before you design
- What are the current setbacks for your zone, especially the rear yard?
- Where are the easements on your lot?
- Will any part of the addition be within 5 feet of a property line?
- Does the plan include an accessory dwelling unit?
- Which existing windows and walls will the addition affect?
Nearby, see Bountiful, North Salt Lake and Centerville, or all of Davis County.
Woods Cross questions
How long does plan review take in Woods Cross?
The city's additions handout says plan review takes approximately 14 working days from the date all required information has been submitted. Incomplete submittals take longer, so a complete set of drawings and engineering matters.
Can an addition include an accessory dwelling unit in Woods Cross?
The city's handout notes that an accessory dwelling unit in a basement or addition is allowed with a permit, and directs homeowners to Planning and Zoning for how to obtain an ADU permit.
How are permit fees calculated?
According to the handout, fees are based on the square footage being finished and are charged after plan reviews are complete and approved.
Plan your Woods Cross addition with confidence
Tell us about the house and what you want to add.