
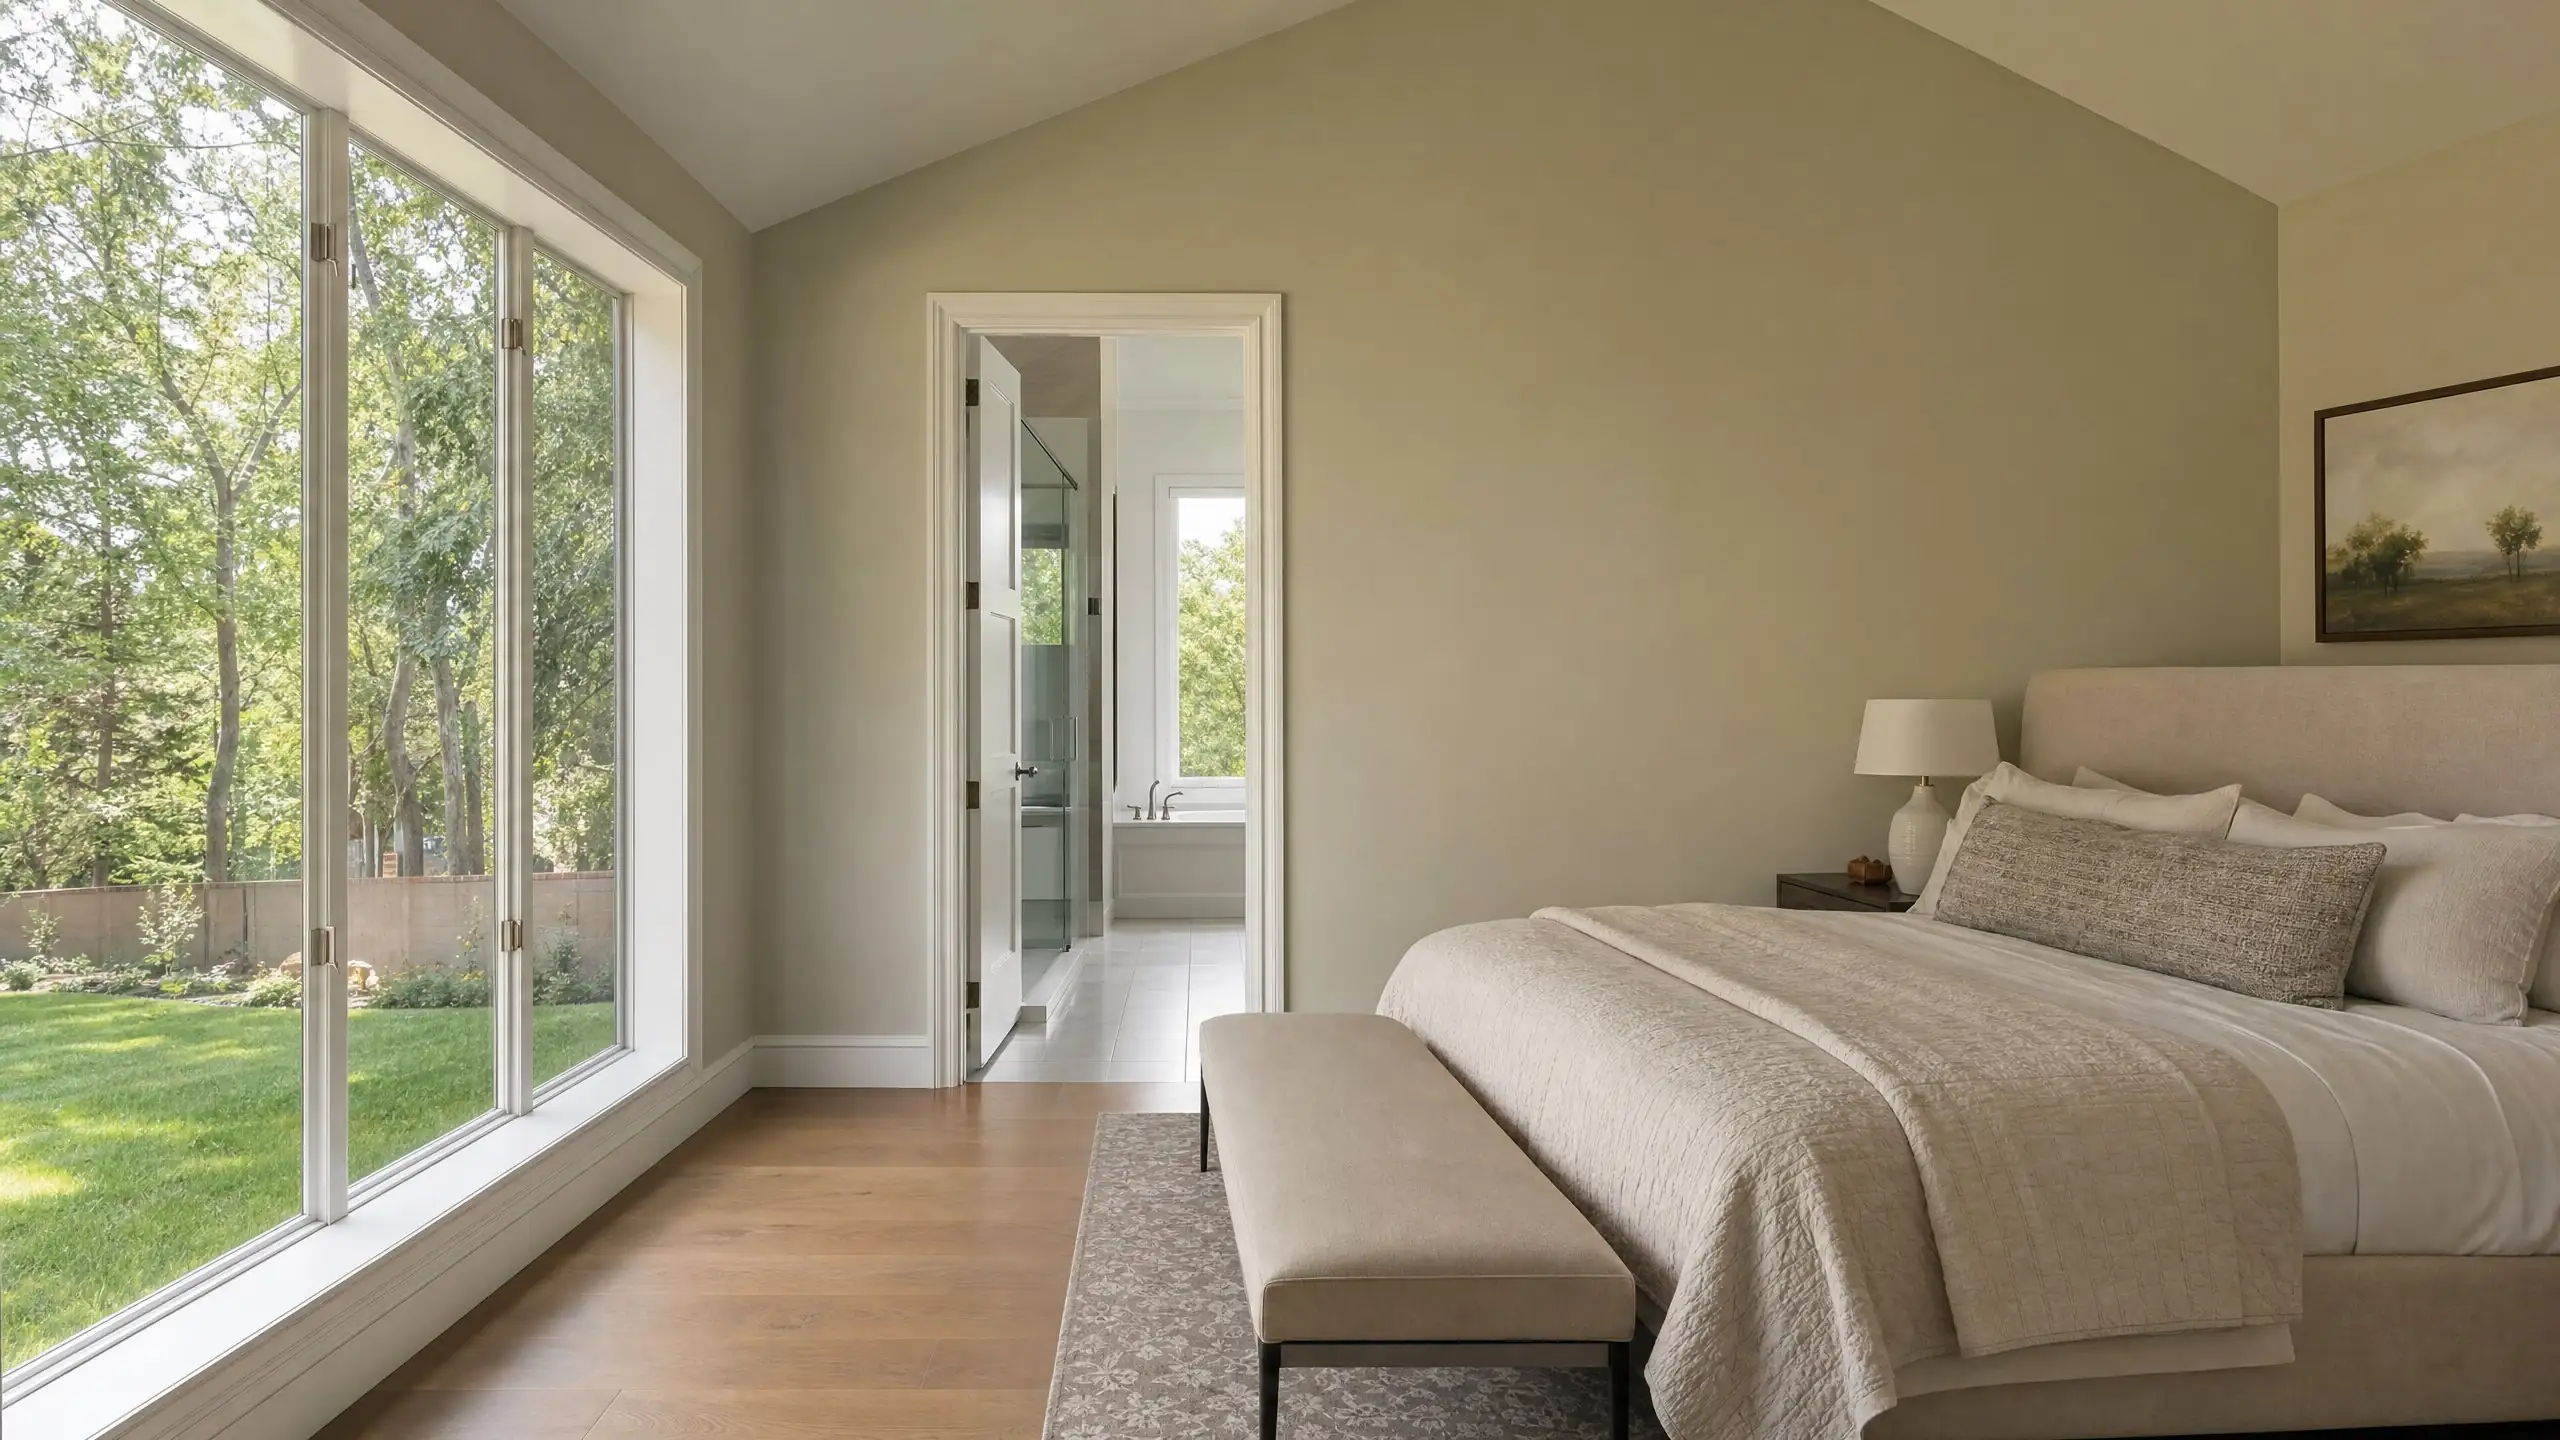
Primary suite additions
Primary Suite Additions, Planned as One Private Space
A bedroom, a real bathroom and a closet that works, placed away from the busy parts of the house. Planned together, they feel like a retreat. Added piece by piece, they rarely do.
Why homeowners add a primary suite
Many houses were built with a primary bedroom barely larger than the others, a small bathroom shared by the hall, and a single reach-in closet. That works until it does not. The most common reasons we hear are wanting separation from the kids' rooms, needing a bathroom that two adults can use at the same time, and planning to stay in the house for the long run.
Adding a suite rather than remodeling within the existing footprint gives you new space to design properly, and it frees the old bedroom for another use.
Main floor or upstairs?
Main-floor suite
Built out from the house
- No stairs for daily living, now or later
- Needs yard space within setbacks
- Construction stays mostly outside the house
- Easier to create privacy with its own wing
Upstairs suite
Second story or over the garage
- Keeps the yard
- Needs structural review and a stair
- More disruption during construction
- Can come with views and separation from main living areas
For owners planning to age in place, the main floor usually wins. If the lot is tight, a second story or space above the garage may be the only practical option.
Designing the suite as a whole
The rooms in a suite depend on each other. We plan them together, starting with how you use them day to day:
- Entry and privacyA short hall or vestibule so the bedroom is not visible from living areas, and sound does not travel.
- BedroomRoom for the bed, nightstands and a clear path, with windows placed for light, views and privacy.
- ClosetWalk-in or wall closets sized to what you actually own, ideally reached without walking through the bathroom.
- BathroomShower, vanities, toilet room and tub decisions made early, because they drive plumbing and floor framing.
Planning for the long term
A suite is a good place to plan ahead, even if nobody needs it yet. A wider door, a shower without a curb, blocking in the walls for future grab bars, good lighting and a clear turning space cost relatively little when built in, and a great deal to retrofit later. You do not need to make the room look clinical to get these benefits.
Plumbing, ventilation and comfort
The bathroom is the most technical part of the suite. The drain route to the existing sewer line, the water supply and water heater capacity, and a properly vented exhaust fan all need to be designed rather than improvised. If the suite sits at the far end of the house, heating and cooling it evenly takes planning too, sometimes with a separate zone or system. These choices are covered during feasibility so they do not surprise you later.
What shapes the budget
A primary suite typically costs more than a simple room addition of the same size because of the bathroom and closet. The biggest drivers are location (main floor versus upstairs), bathroom size and shower design, plumbing distance, the roof tie-in and finishes. Our primary suite cost guide explains each, and the home addition cost guide covers what we need to estimate yours.
Related additions
If the suite is for a parent rather than for you, an in-law suite may be the better model. If you need several rooms for more than one generation, see multigenerational additions. We plan primary suites for homes in Bountiful and throughout Davis County.
Primary suite questions
Is a main-floor primary suite worth it?
For many owners who plan to stay long term, yes. A suite on the main floor means no stairs for daily living, which matters with knee trouble, after surgery, or as people age. It also tends to add appeal for future buyers who want one-level living. The trade-off is lot space, since a main-floor suite usually builds out rather than up.
What makes a primary bathroom expensive?
Plumbing distance, the shower design and finishes. A curbless or large walk-in shower needs careful floor framing and waterproofing. Double vanities, a separate tub and tile choices all add up. Placing the bathroom close to existing plumbing, or planning the drain route early, keeps the cost of the work you cannot see under control.
Can the old primary bedroom be reused?
Usually, and that is part of the value. The old bedroom can become a bedroom for a child, a guest room, an office, or be combined with another room. We plan the existing rooms along with the addition so the whole house gains from the project.
Plan a suite that feels original
Tell us about the house and what you need from a primary suite.