
Our process
How an Addition Project Runs
A plan-first process with clear decisions at each stage. You know what is happening, what it costs and what comes next, from the first conversation to the final inspection.
Six stages
The short version
Most of the risk in an addition is removed in the first three stages, before construction starts.
Conversation
What you need, what you imagine, and a first look at the house.
Feasibility
Lot, zoning, structure, systems and a realistic budget range.
Design
Plans that fit the house, with engineering where needed.
Permits and pricing
City review, final scope, allowances and schedule.
Construction
Built in sequence, inspected, and communicated clearly.
Closeout
Final inspection, walkthrough and punch list.
1. The first conversation
It starts with what is not working in the house. A bedroom short, a kitchen that cannot fit the family, a parent moving in, a commute that became a home office. We ask how you use the house now and what you picture, and we look at the property, either in person or through photos and the address to begin.
You do not need plans, a firm budget or a final decision. The point of this conversation is to understand the problem well enough to know what kinds of additions could solve it.
2. Feasibility
This is the stage most homeowners skip when they go straight to a bid, and it is where we spend real attention. We look at:
- The lot: zoning, setbacks, height and coverage limits, easements, slope and access
- The structure: foundation, framing and where loads come down, and whether an engineer needs to look early
- The systems: electrical service, heating and cooling, water and sewer, and whether they can serve more house
- Other approvals: HOA or covenant rules, and local requirements such as Bountiful's foothill wildfire area
- The budget: a realistic range for the options on the table, based on the drivers in our cost guide
Your decision: which direction to design, or whether an addition is the right move at all.
3. Design and engineering
Design starts from the house. We look at the roofline, exterior materials, window proportions, ceiling heights and how the new rooms connect to the old ones, so the addition reads as part of the original home. Floor plans and exterior elevations come first, then the details that matter for construction and permitting.
Where the structure needs it, a structural engineer designs foundations, beams, connections and bracing. Energy compliance and any other documents the city requires are prepared at the same time, so the permit set is complete.
Your decisions: layout, exterior look, and the main finish choices that affect price.
4. Permits, final pricing and schedule
The drawings go to the city for review. While that happens, we finalize the scope, confirm allowances with you, and put together the construction schedule. Any comments from plan review are addressed and resubmitted. Our permits guide explains what reviewers look at.
Before construction you should have a clear written scope, a list of what is and is not included, realistic allowances, and an explanation of how unforeseen conditions are handled.
Your decision: approving the final scope and price and setting a start date.
5. Construction
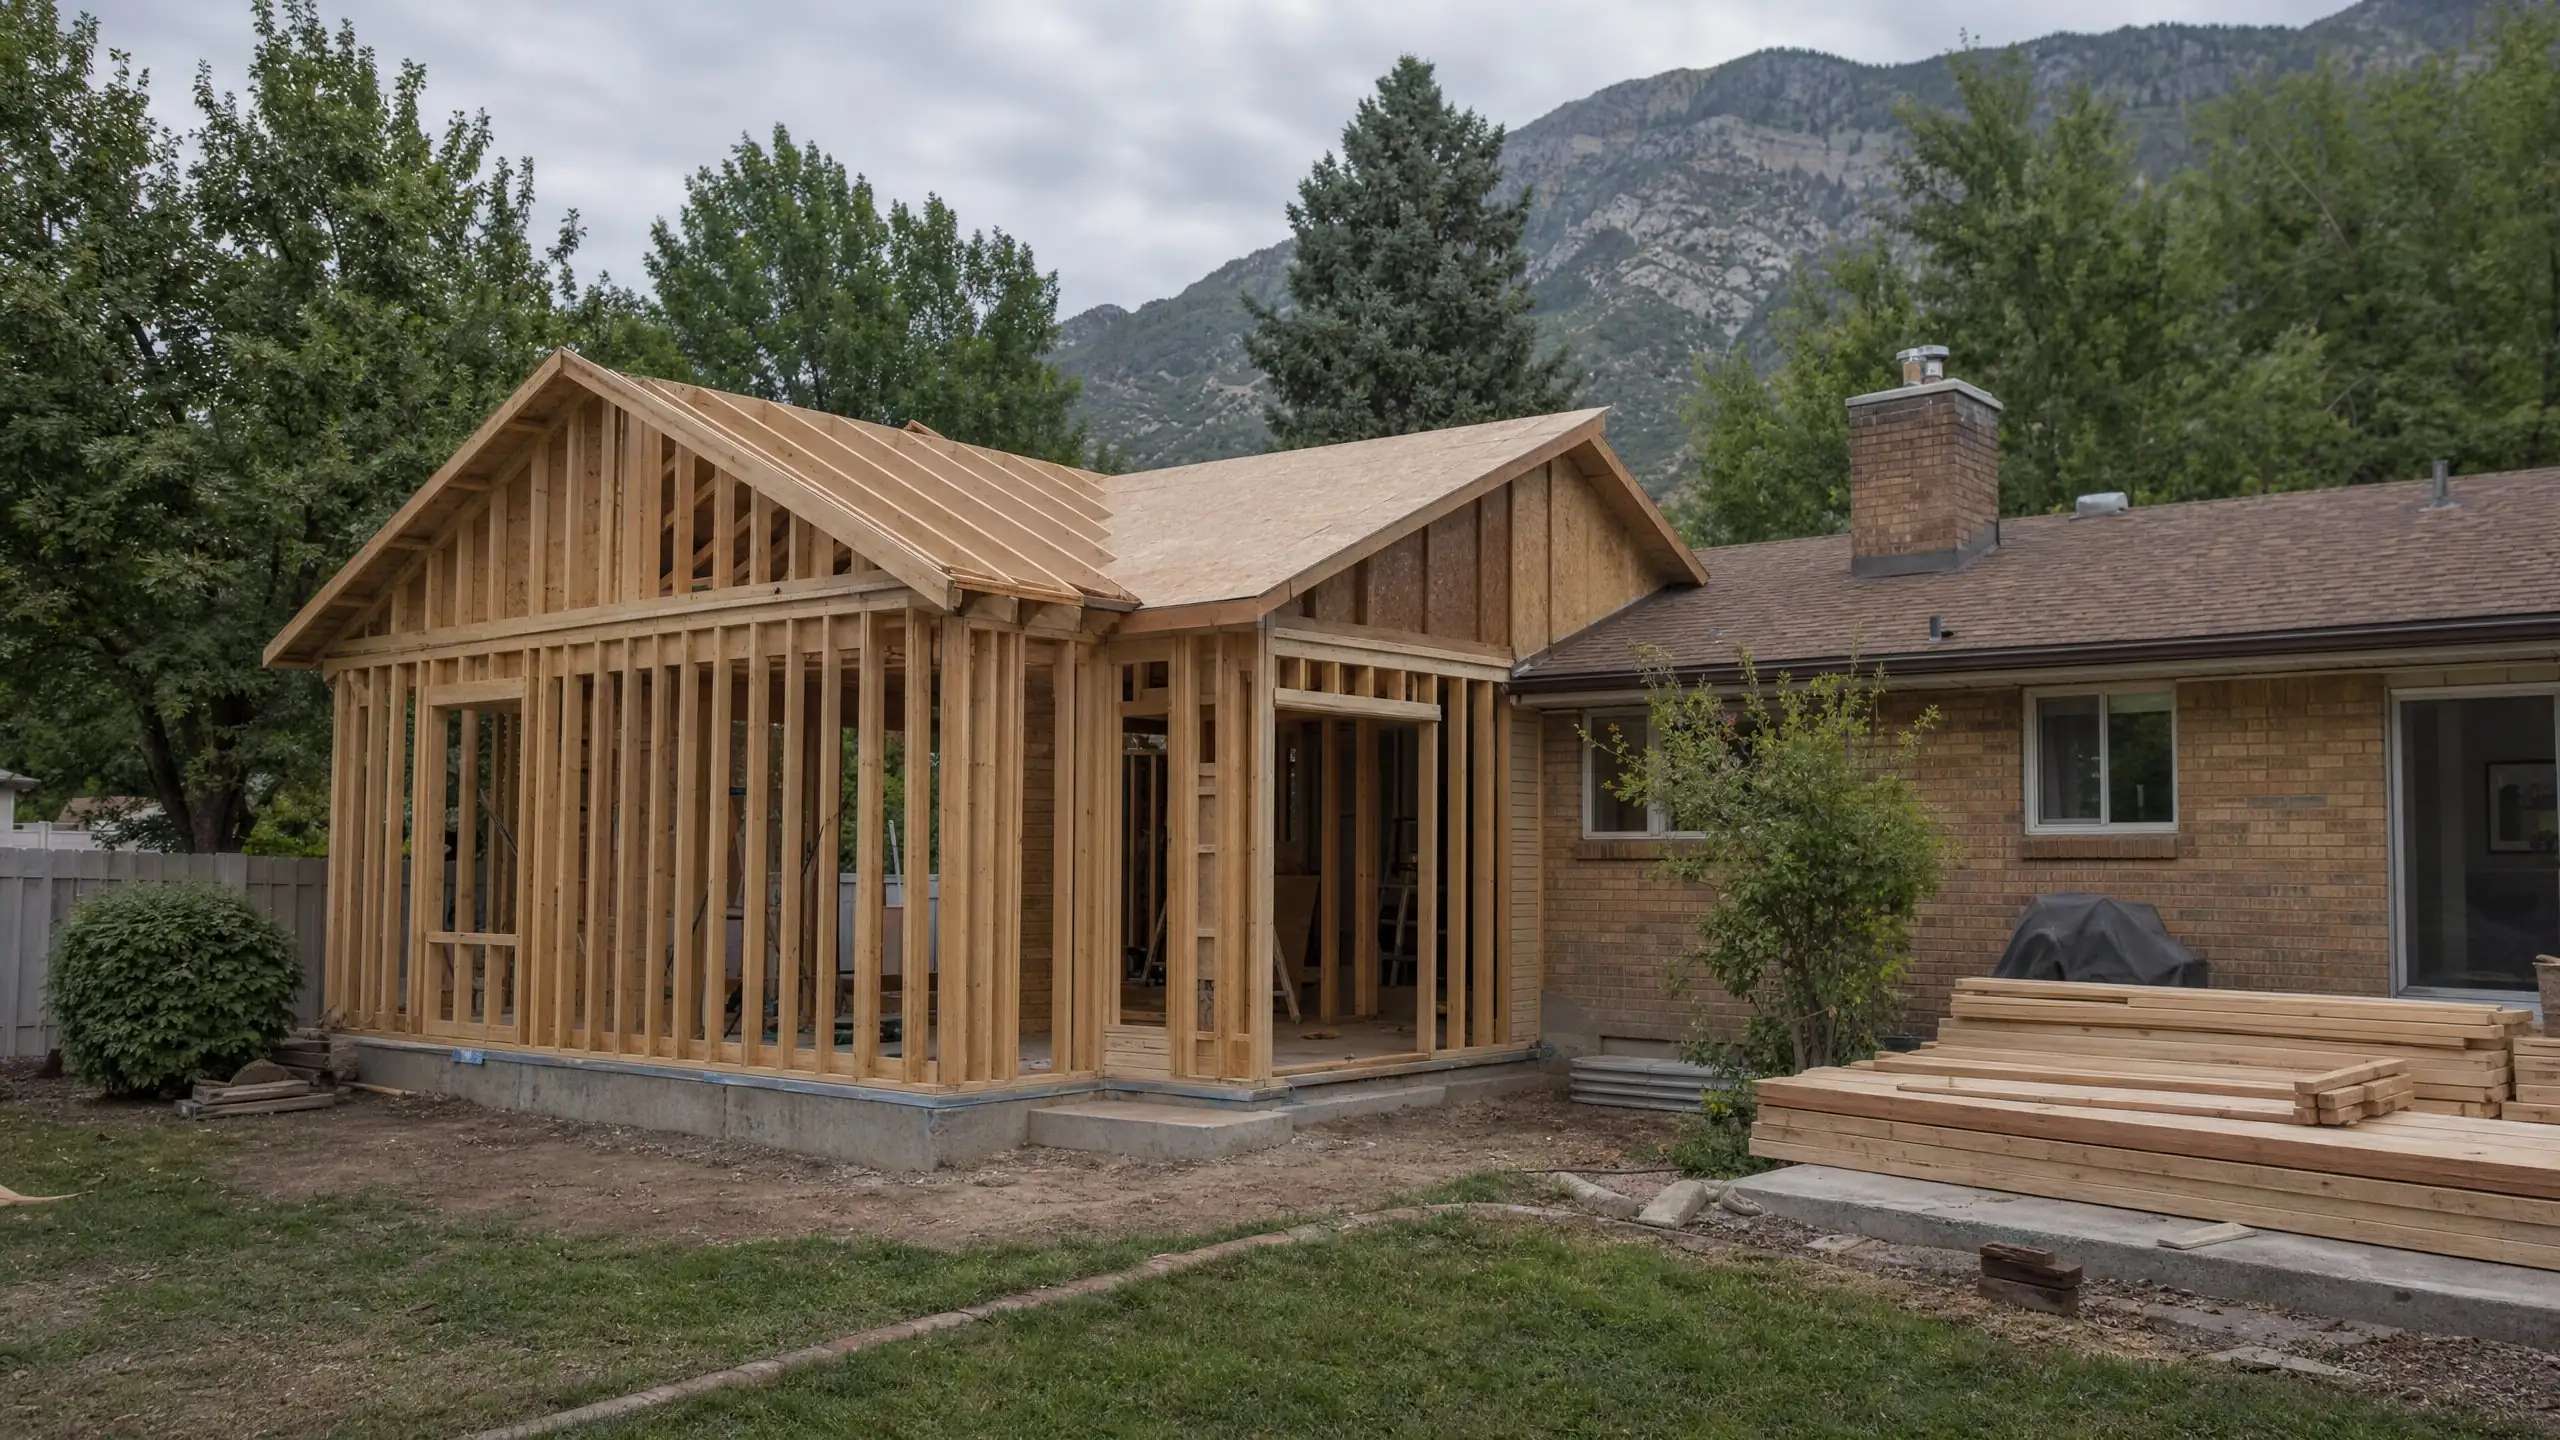
Construction follows a predictable order: site preparation and protection, foundation, framing and roof, windows and exterior, rough plumbing, electrical and mechanical, insulation, drywall, finishes, and finally the connection into the existing house. City inspections happen at set points, and work does not move past a stage until it passes.
We keep you informed on what is happening this week and next, what decisions are coming up, and anything found in the existing house that needs attention. For a detailed look at each phase, see the home addition construction process. If you plan to stay home during the work, read living at home during an addition.
6. Closeout
After the final inspection passes, we walk through the addition with you and make a punch list of anything that needs finishing or adjusting. Once that list is complete, you receive the project documents, including permit records and information about the products and equipment installed.
How we handle changes
Changes happen for two reasons: you decide you want something different, or construction uncovers something no one could see. Either way, you see the cost and schedule effect in writing before the work changes. Planning thoroughly in stages two through four is how we keep both kinds of change to a minimum.
Process questions
Do we have to commit to building before design starts?
No. Feasibility and early design exist so you can decide with real information. If the house, the lot or the budget point away from an addition, it is better to learn that early. Each stage ends with a clear decision about whether to continue.
How involved do we need to be during construction?
Mostly for decisions and walk-throughs. Selections should be made before construction where possible, and we schedule regular check-ins so you know what is happening next. You do not need to coordinate trades, inspections or deliveries.
What happens if something unexpected is found during construction?
We stop and explain it before it becomes a cost. Existing houses can hide rot, old wiring or framing that does not match what was expected. You will see what was found, what the options are and how each affects the budget and schedule before any change is made.
Ready for step one?
Tell us what is not working in the house and what you have in mind.