
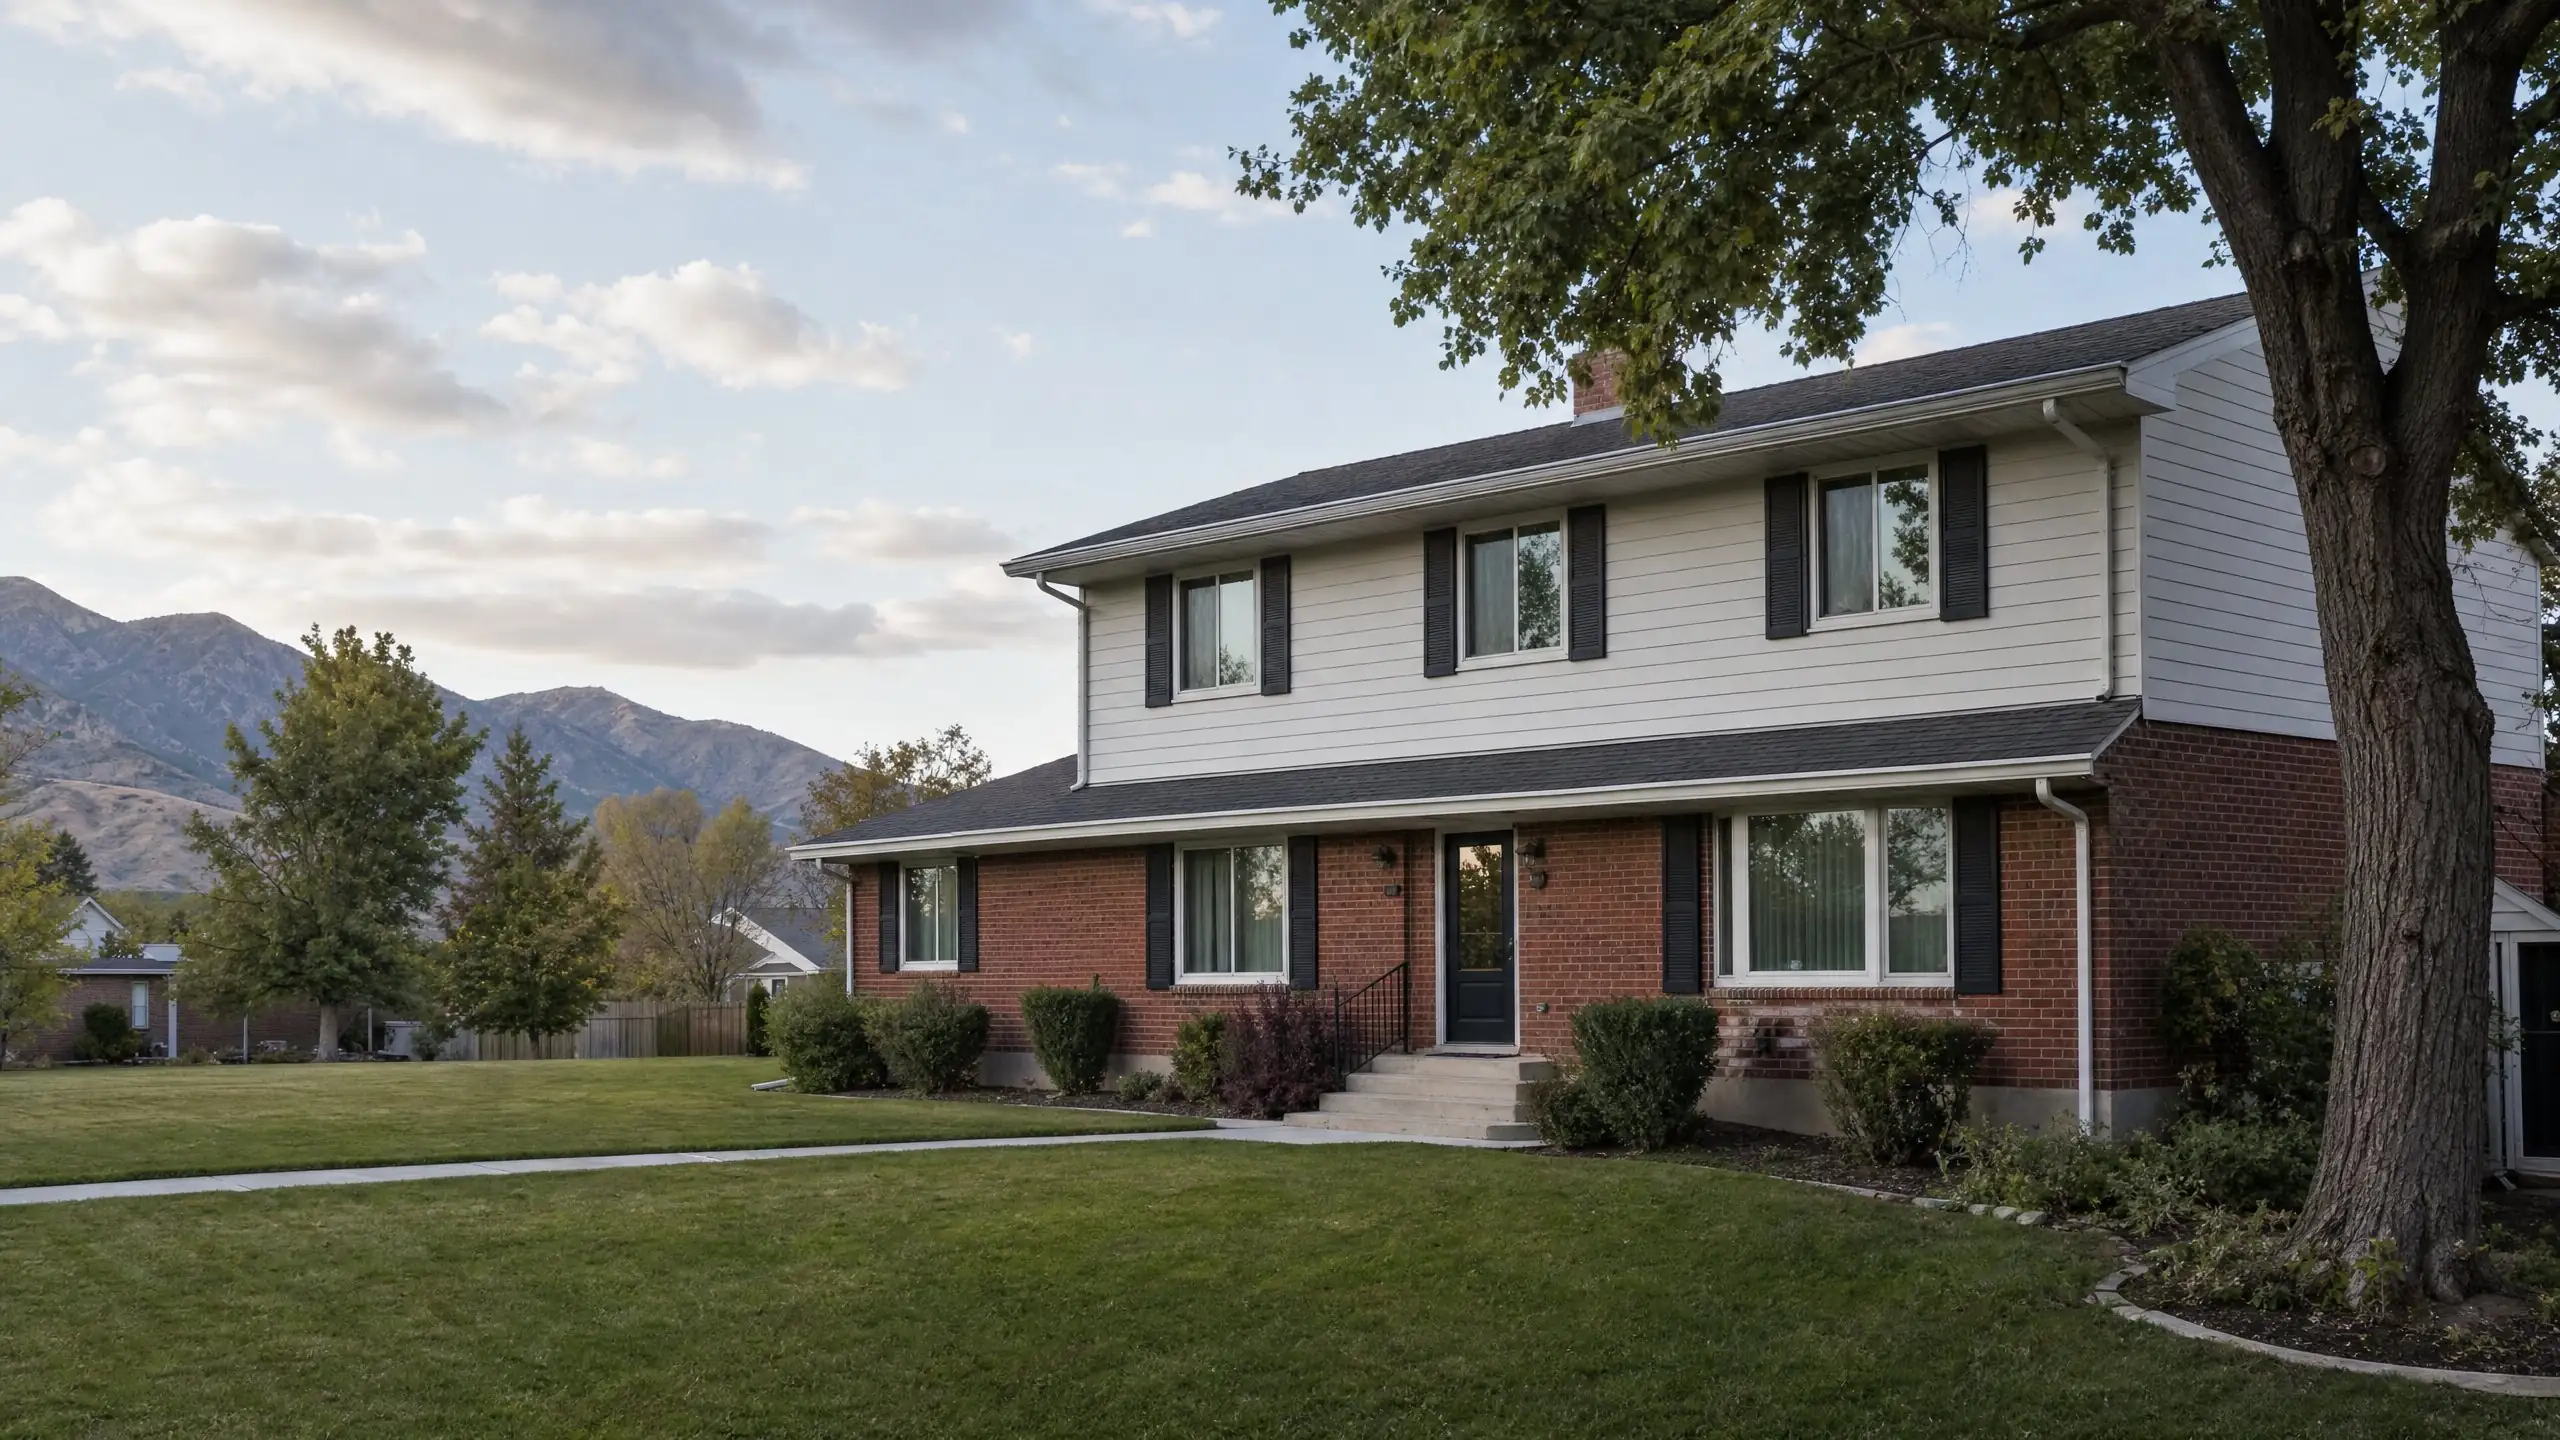
Second story additions
Second Story Additions That Look Original to the House
Building up adds space without giving up the yard. It also asks more of the house than any other addition, so the structure, the roofline and the way you live during construction are planned before anything else.
When building up makes sense
A second story is usually on the table when the house needs a lot more room and the lot does not have it to give. Maybe the backyard is small, the side yards are narrow, or you simply do not want to lose the lawn and trees. Going up can add several bedrooms and a bathroom, or a full primary suite, within the footprint you already have.
It is also the most involved addition we build. The existing walls and foundation have to carry a new floor, the roof has to come off or open up, and the house is more disrupted while the work is underway. For some homes that trade is clearly worth it. For others, building out, finishing space over a garage, or a smaller partial second story gets the family what it needs with less risk. Our guide to building up versus building out goes through that decision in detail.
Can your house carry a second floor?
This is the first real question, and nobody can answer it honestly from the street. A single-story house was designed for the loads of a single story. Adding a floor adds weight, and it changes how wind and earthquake forces move through the building. A structural engineer looks at a few things:
- Footings and foundation. Their size, depth and condition, and whether they can take more load or need to be reinforced in places.
- Walls and bearing points. Where loads come down today, and where new posts, beams or shear walls would be needed.
- The existing ceiling framing. Ceiling joists in a one-story house are rarely sized to be a floor. Most get a new floor structure.
- Lateral design. Along the Wasatch Front, seismic design matters. Bountiful's published design criteria, for example, list seismic design category D2, a wind speed of 140 mph and a site-specific snow load. Those numbers feed directly into how the new floor is framed and connected.
We coordinate this review as part of the feasibility stage, before design goes too far. If the house needs significant foundation work, you want to know that while you are still choosing between options. Our page on whether a house can take a second story covers the engineering questions in more depth.
Making the new floor look like it was always there
The most common complaint about second-story additions is that they look stacked on. A tall, flat box sitting on a low rambler is hard to miss. It usually comes from design decisions that were never made rather than bad construction. We look at these from the start:
- Roof formPitch, overhang depth and how the new roof relates to any lower roofs that remain, such as a porch or garage.
- ProportionWall heights and where the upper floor steps back or aligns, so the house does not look top-heavy.
- MaterialsBrick below with siding above is common and can look deliberate when the trim, color and transitions are designed together.
- WindowsUpper windows lined up over lower ones, in sizes and styles that belong to the original house.
For a closer look at how we match exterior and interior details, see matching an addition to the existing home.
Where the stairs go
Every second story needs a staircase, and finding room for one inside an existing floor plan is often the hardest layout problem in the project. A code-compliant stair takes up real floor area on both levels. Common solutions include giving up a small bedroom or part of a family room, pushing a stair out in a small bump-out, or reworking an entry. The stair location affects how the whole house flows, so we settle it early.
Living at home during construction
Be ready for a disruptive stretch. The roof is opened, the upper floor is framed, and the house needs to be dried in quickly to protect the rooms below. Ceilings on the main floor may be opened for new beams, posts, wiring, ducts and plumbing runs. Dust control and weather protection matter a great deal on these projects.
Some families stay through most of it. Others plan to be away for the weeks when the roof is open and the main floor ceilings are affected. We walk through the sequence with you before scheduling so you can plan around it. There is more on this in our guide to living at home during an addition.
What shapes the budget
Second stories are rarely the cheapest way to add square footage, because so much of the cost is in the structure and the disruption rather than the new rooms themselves. The main drivers are:
- How much reinforcement the foundation and main floor need
- Full versus partial second story, and the complexity of the roof
- Bathrooms, since new plumbing has to reach the upper floor
- Heating and cooling for the new floor, and whether the existing system and electrical service can support it
- Repairs to main-floor ceilings, finishes and trim affected by the work
- Exterior materials and how closely they need to match the original
We do not publish a price range for second stories, because the spread between houses is too wide to be useful. Our second story cost guide explains each factor, and the general home addition cost guide covers what we need to know to build a real budget for your house.
Permits and height limits
A second story always needs a building permit, reviewed against the residential code as adopted in Utah and against the city's own requirements. Beyond the structure, the city's zoning rules may limit building height and other dimensions, and some neighborhoods also have HOA or recorded covenant rules that affect second stories. Those limits vary by city and zone, so they are part of the feasibility check, not something to discover at permit review. Our home addition permits guide explains how the process works.
Second story additions around Davis County
We plan second stories for homes in Bountiful, Centerville, Farmington, Kaysville, Layton, Woods Cross and North Salt Lake. Each city has its own building department and zoning code, so the local rules are checked for your address at the start.
Common questions
Can we add a second story to a brick rambler?
Often, yes. Many ramblers were framed and founded for a single story, so the question is whether the footings, walls and connections can carry a second floor as they are, or what reinforcement would be needed. A structural engineer answers that after looking at the house. The exterior can be handled well too: a common approach keeps the brick on the lower floor and uses siding above, with trim and roof details that tie the two together.
Do we have to move out while a second story is built?
Not always, but plan for the possibility. The roof comes off or is opened over part of the house, and the ceilings below are affected while the new floor is framed and dried in. Some families stay through most of the work and move out for the most disruptive weeks. We talk through the sequence and your household before the schedule is set.
Is a partial second story an option?
Yes. Building over only part of the house, such as over the garage or one wing, can cost less, affect less of the home during construction and still add the rooms you need. The trade-off is that the roof design becomes more involved, so it needs careful attention to look intentional from the street.
How long does a second-story addition take?
It depends on size, engineering, permit review time and how much of the existing house is affected. Design, engineering and permitting often take as long as, or longer than, the part homeowners picture as construction. We give you a schedule for your project once the scope and structure are known rather than a general number that may not fit.
See if building up works for your house
Tell us about the house and what you need. We will talk through structure, design and whether a second story is the right fit.