
Cost guide
What a Second Story Addition Costs in Utah
Second stories add the most space without using the yard, and they ask the most of the house. Much of the cost is in things you will never see: structure, the open roof and the rooms below.
Why second stories cost more per room
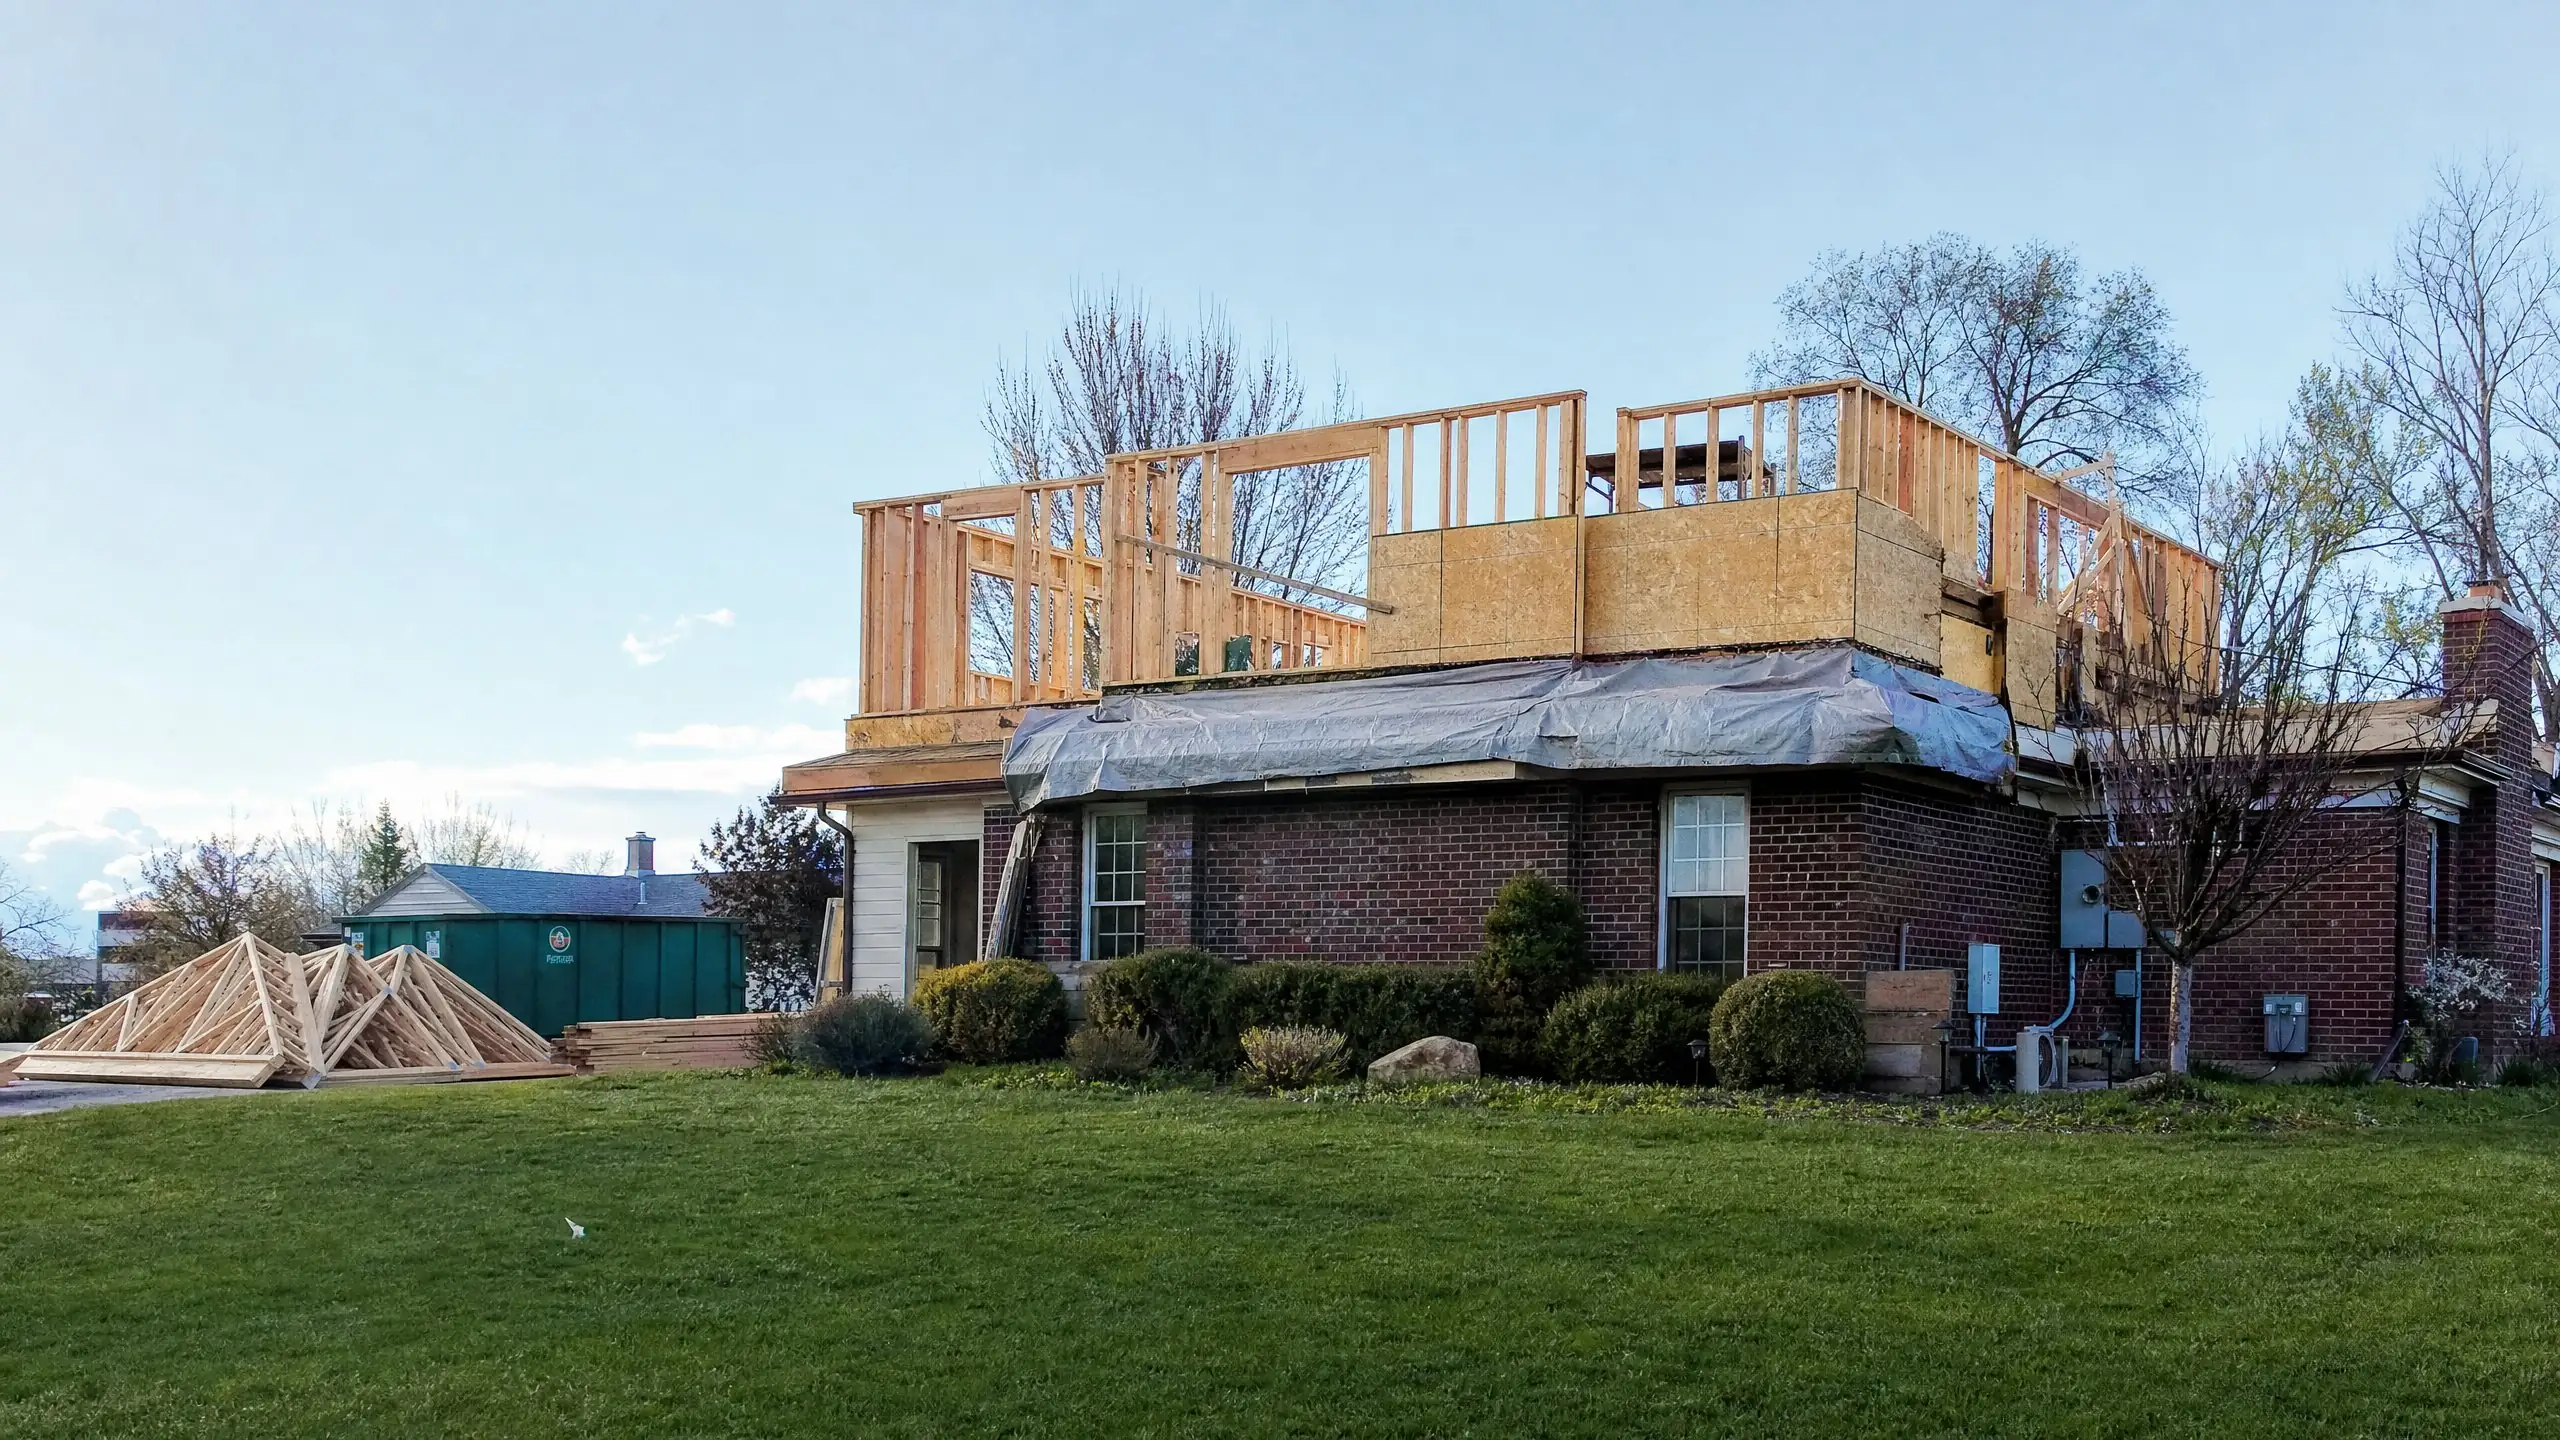
When you build out, new rooms sit on a new foundation beside the house. When you build up, the existing house becomes the foundation. Its footings, walls and connections have to carry a floor they were not designed for. The roof comes off, the new floor is framed, stairs take space from the existing plan, and plumbing, ducts and wiring have to climb through the house to reach the new level.
That is why a second story can cost more per square foot than a ground-level addition, even though it needs no new foundation footprint. We explain the general cost drivers in our home addition cost guide; this page focuses on what is specific to building up.
The seven big cost drivers
| Driver | Why it matters |
|---|---|
| Structural reinforcement | Footings, posts, beams, shear walls and hold-downs to carry the new floor and resist earthquake and wind forces |
| New floor structure | Existing ceiling joists rarely work as a floor; most projects add a new floor system |
| Roof removal and weather protection | Taking off the roof, protecting the house while it is open, and building a new roof |
| Stairs | A code-compliant stair, and reworking the main floor to fit it |
| Plumbing | Drains, vents and supply lines routed up through the existing house to upstairs bathrooms |
| Heating and cooling | New ducts or a separate system for the upper floor, often with a new zone |
| Main-floor repairs | Ceilings, walls and finishes affected by structure, ducts and wiring |
Structure and engineering
A structural engineer evaluates the existing footings and framing, then designs the new floor, posts, beams and lateral bracing. Along the Wasatch Front, seismic design is significant. Bountiful's design criteria, for example, list seismic design category D2 and a 140 mph design wind speed, along with site-specific snow loads. Those values drive the hardware and shear walls that tie a two-story house together. If footings need to be enlarged or new posts need new footings inside the house, cost rises. See can I add a second story?
Roof and weather protection
With the roof removed, the house is exposed. Framing the new floor and getting the new roof on quickly reduces risk, and protective measures such as temporary coverings are part of the cost. Time of year matters too, since roof work in winter is slower. The new roof design, whether a simple gable or a complex form that relates to lower roofs, affects cost as well.
Stairs and main-floor changes
A new stair uses floor area on both levels. Fitting it into the existing plan may mean giving up a small room, moving walls, or building a small addition just for the stair. The more the main floor has to change, the more interior demolition and finishing are involved.
Bathrooms and systems upstairs
Every upstairs bathroom needs drains and vents routed down through the house, usually inside new or existing walls. Water heater capacity may need to grow. Heating and cooling an upper floor evenly often requires a separate zone or system, and the electrical service may need an upgrade for the added load.
Full or partial second story
Full second story
Over the whole house
- Most added space
- Simpler roof in many cases
- Whole house disrupted
- More structural work overall
Partial second story
Over part of the house or garage
- Less structure and disruption
- More complex roof intersections
- Still needs stairs and systems
- Savings not proportional to size
Costs that are easy to miss
- Temporary living costs if you move out for part of the work
- Exterior changes to the main floor so both levels look like one design
- Electrical service upgrade for added heating, cooling and circuits
- Moving belongings out of rooms affected below
- Gutter, downspout and landscape changes for the new roof
When a second story is not the best value
If the footings need major work, if the stair cannot fit without losing a key room, or if the lot has space to build out, other options may deliver more for the budget. Building over the garage or building out are worth comparing. Our build up versus build out guide helps.
Getting a realistic budget
A second story budget starts with feasibility: an engineering look at the existing structure, a zoning check on height limits, and a conversation about how many rooms and bathrooms you need. From there, a realistic range can be set and refined through design. See second story additions and our process.
Second story cost questions
Is a second story cheaper than moving?
Sometimes. A second story is one of the more expensive ways to add space, but moving has its own large costs: selling, buying, moving and often a higher mortgage rate. The comparison depends on how much space you need, the house and the local market. Our adding on versus moving guide walks through it.
Is a partial second story much cheaper?
It can reduce cost, because less structure, roof and disruption are involved. The savings are not proportional, though: stairs, engineering, plumbing runs and the more complex roof where upper and lower roofs meet remain. It is worth pricing both.
What if the foundation needs reinforcing?
Then that becomes a significant cost, and it is exactly why an engineer's review belongs in feasibility. Knowing early lets you compare a reinforced second story with building out, a partial second story or space over the garage before committing to design.
Understand the real cost of building up
Tell us about your house and what you want on the new floor.