
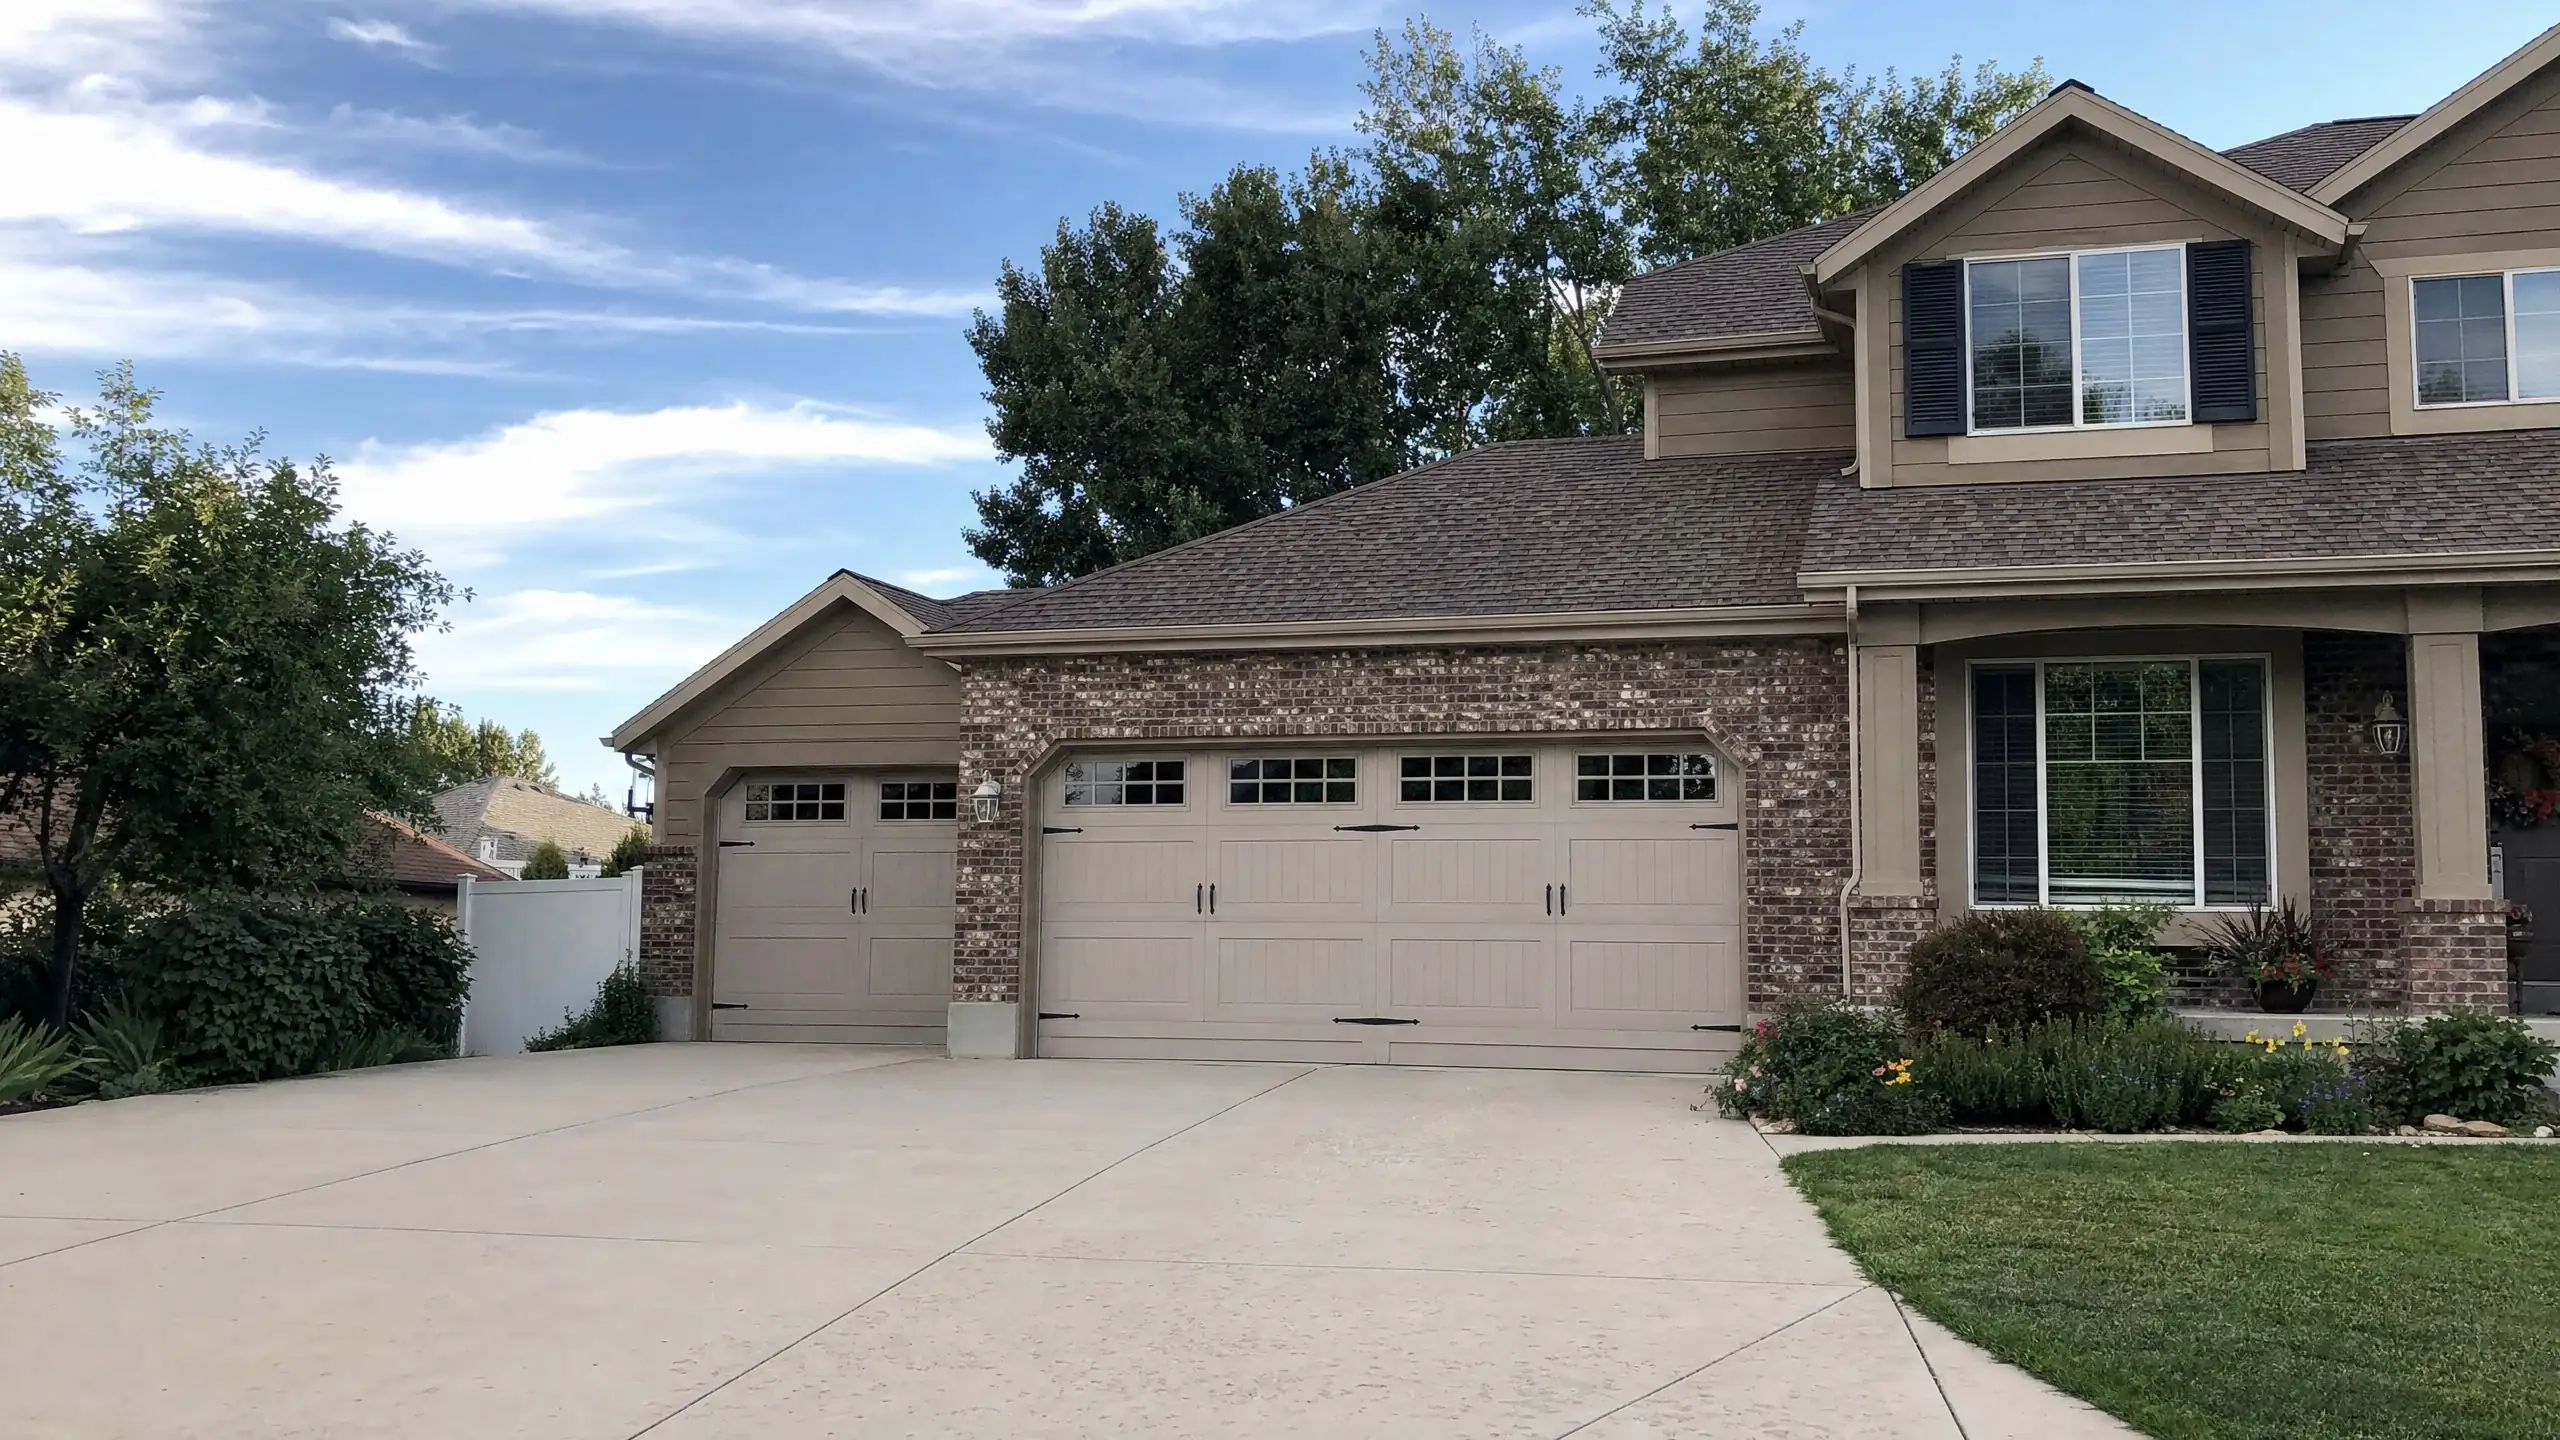
Garage additions
Garage Additions That Look Like Part of the House
More room for vehicles, a workshop or storage. A garage addition is simple in concept and easy to get wrong from the street, which is where everyone sees it.
Common garage additions
- Adding a bay to an existing one- or two-car garage
- Deepening stalls so modern trucks and SUVs fit with the door closed
- A new attached garage for a house that has only a carport or nothing
- A garage with space above, for a bonus room, office or suite. See above-garage additions
- A tandem or workshop bay for equipment, hobbies or a boat
The lot and the driveway
Garage additions often happen at the front or side of the house, where setbacks are tightest. Side yard width, front setback lines, easements and the slope of the driveway usually decide what is possible. Widening a driveway can also involve the city if the curb cut changes. We check these for your address during feasibility. See setback requirements.
Foundation and slab
A garage sits on footings with a concrete slab, sloped for drainage toward the door. Tying a new garage to an existing one means matching the slab height and making a clean joint. If a room might ever go above, the footings and walls need to be designed for that load from the beginning.
Fire separation and safety
The residential code treats an attached garage differently from living space. Walls and ceilings between the garage and the house need fire-resistant construction, and the door from the garage into the house must meet specific requirements. If the addition changes that shared wall or adds rooms above, those separations have to be designed and inspected. Details like this are part of why garage additions go through full permit review.
Making it look original
Garages are prominent. From the street, a garage addition is judged on its roof, its door, and how it meets the house. We look at:
- RoofExtending the existing roof, matching the gable, or stepping the new bay down in a way that looks planned.
- DoorsDoor style, size and header height lined up with the existing doors.
- SetbackStepping a new bay back a little can reduce its visual bulk.
- MaterialsBrick, stone and siding matched to the house, with trim that ties it together.
Power, heat and storage
Plan how you will use the garage. Workshops need circuits and lighting. Electric vehicle charging needs capacity in the panel and a dedicated circuit. A heated garage needs insulation and a safe heat source. Storage needs wall and ceiling structure for shelving or lifts. These are simpler to include during construction.
What shapes the cost
Garages have few finishes, so cost follows size, foundation and slab, the roof tie-in, doors and openers, driveway work, electrical, and whether the structure is designed for a room above. Our garage addition cost guide covers these in detail, and addition foundations explains the base.
If you are considering a room over the garage, read can I build over my garage? first. We plan garage additions for homes in Bountiful and across Davis County.
Garage addition questions
Can we add a third bay to our garage?
Often, if the side yard is wide enough within setbacks and the driveway can be widened. The roof is the design challenge: a third bay should look like part of the garage, not a shed tacked on. Sometimes stepping the third bay back slightly or giving it its own gable looks more intentional.
Can a garage addition have living space above it?
Yes, if it is designed that way from the start. Footings, framing and fire separation for a room above are different from a garage-only structure, and a stair and height limits have to be planned. Building it ready for a future room is much cheaper than reinforcing later.
Do garage additions need a permit?
Yes. An attached garage is part of the house structure. It is reviewed for zoning, foundation, framing, fire separation from the living space, electrical, and any driveway or curb cut changes the city regulates.
See how a garage addition fits
Tell us about the lot, the current garage and what you want to store or park.