
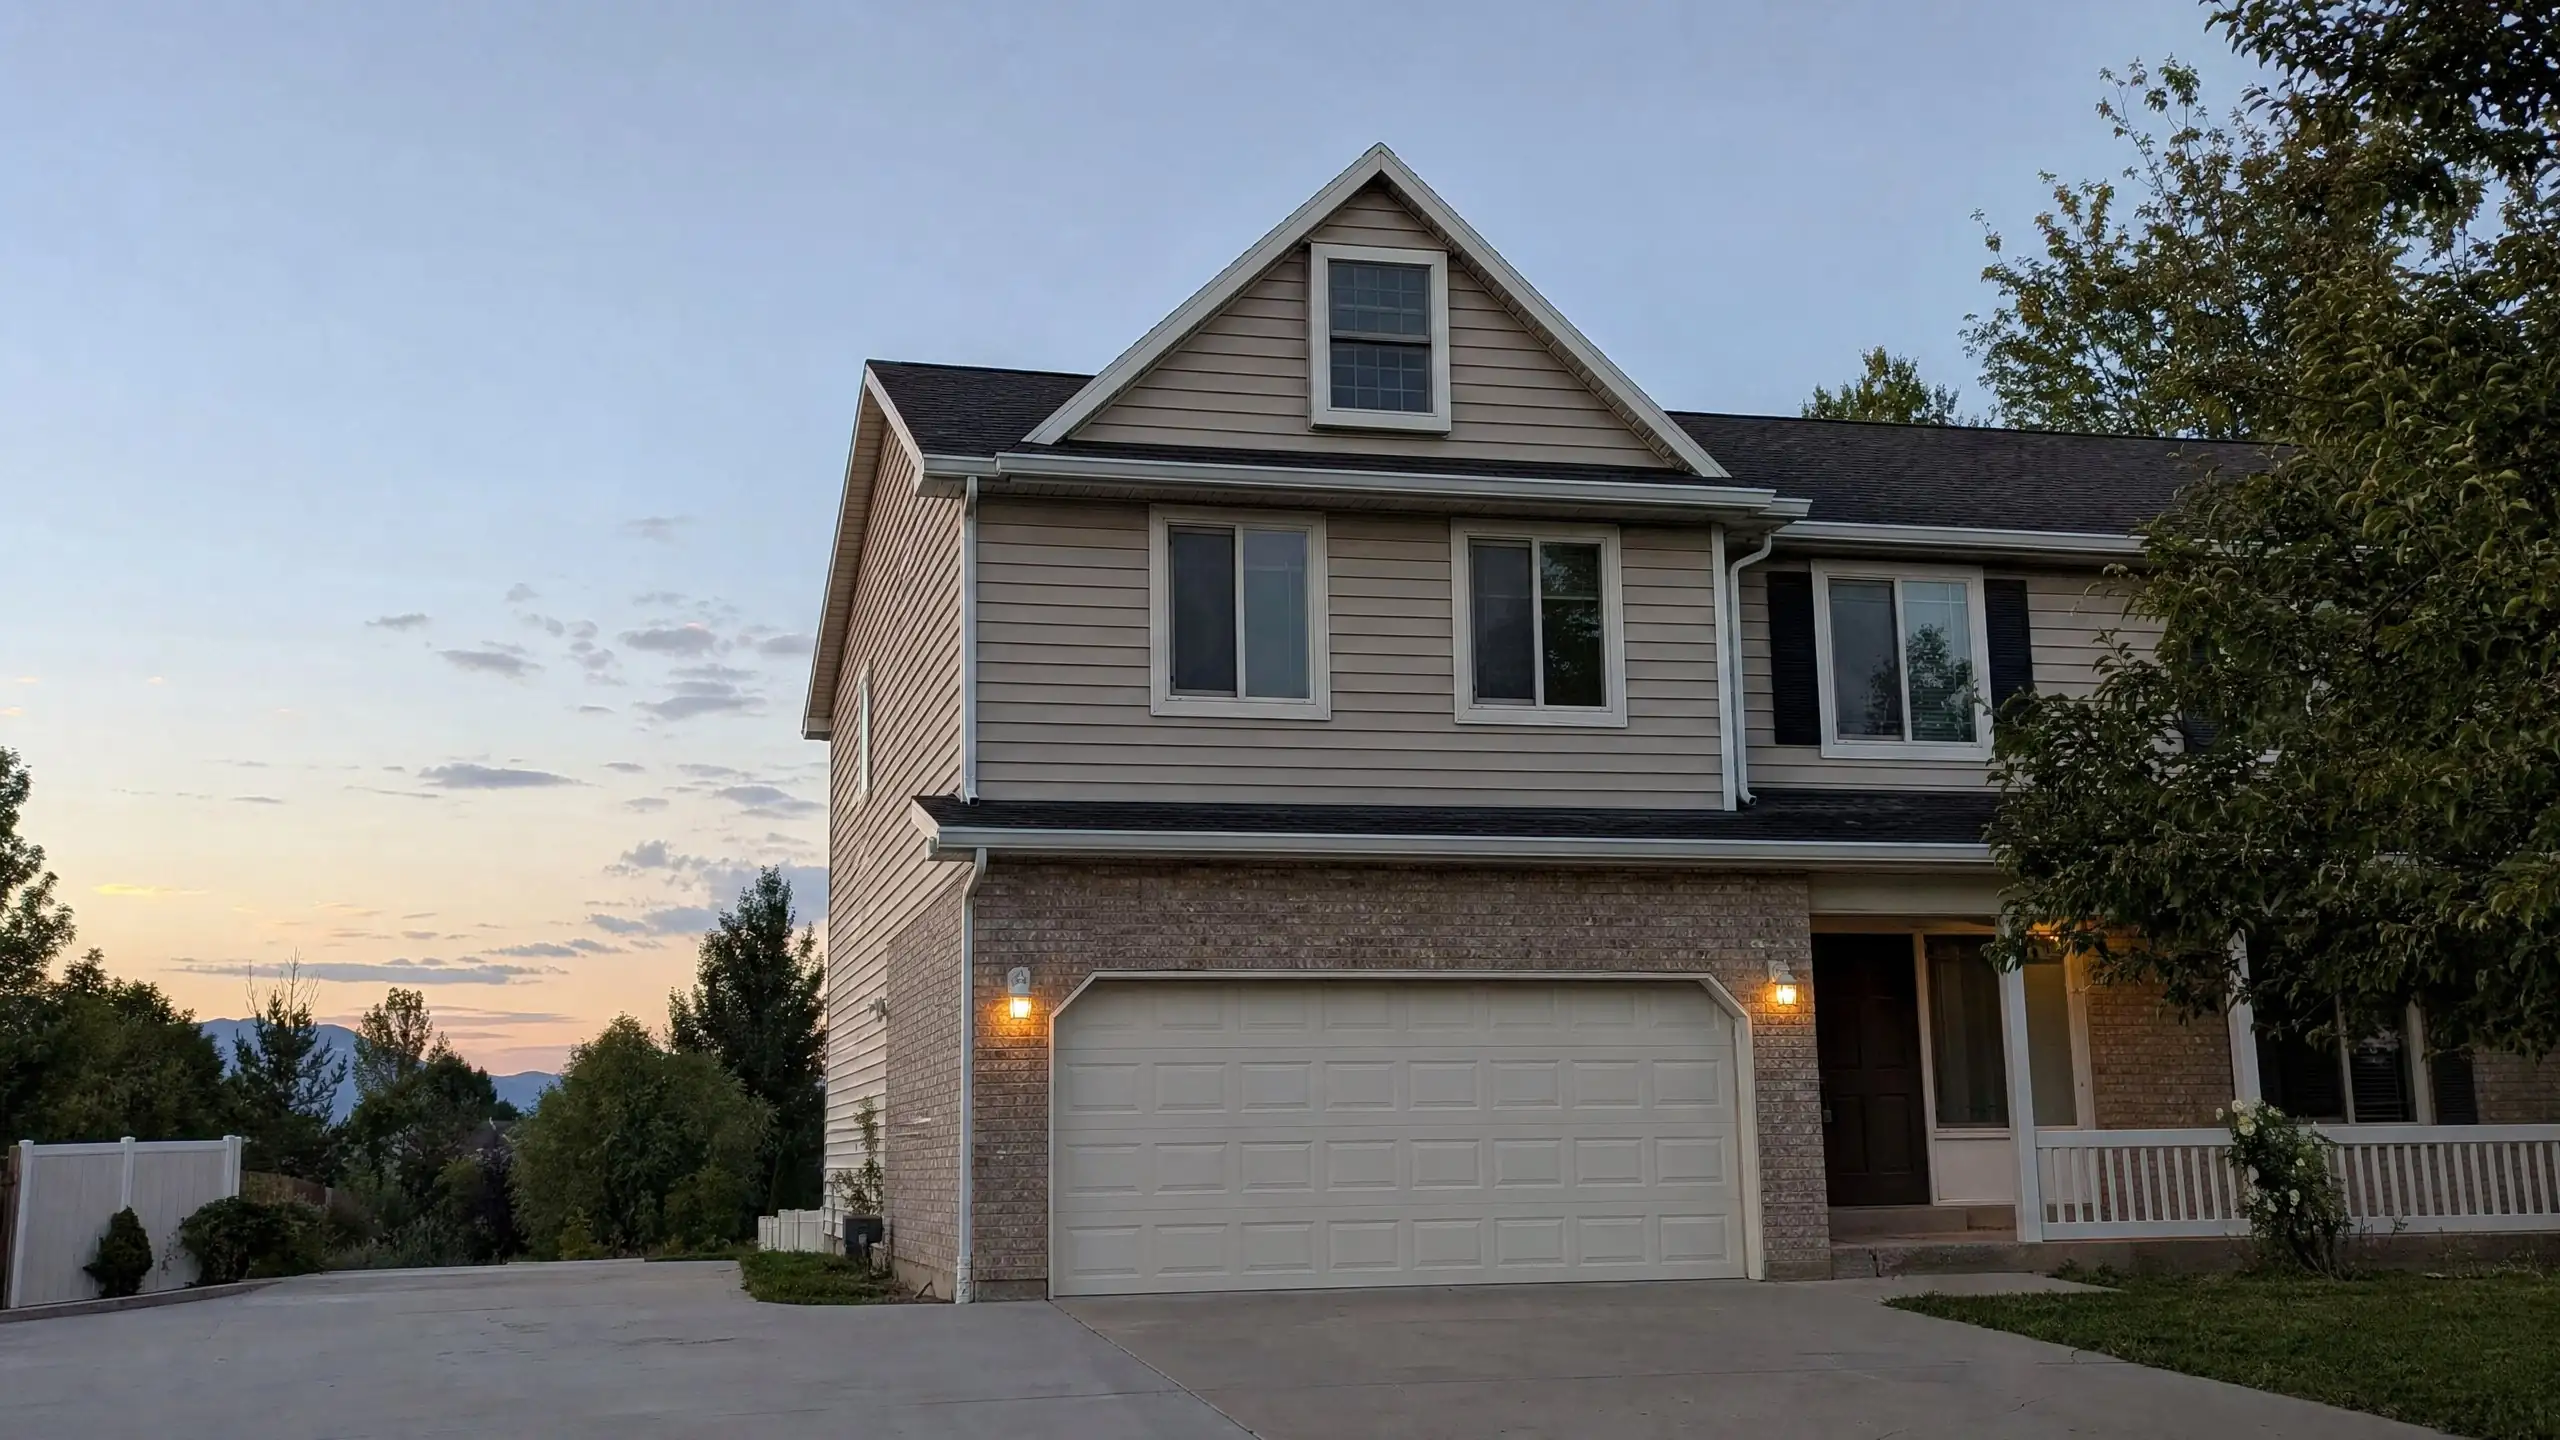
Above-garage additions
Rooms Over the Garage, Built to Belong
Building over the garage adds living space without using any yard. It is a smart option on tight lots, as long as the structure, the fire separation, the stair and the roofline are solved first.
Why build over the garage
The garage footprint is space you already own and are not living in. Building above it adds rooms without shrinking the yard, without taking over the whole house like a full second story, and often with a little distance from the main living areas. That separation makes it popular for offices, teen bedrooms and guest suites.
Can the garage carry a room?
This is the first question, and the answer is often "not as it is." Many garages were built with shallow footings, walls designed only for a roof, and wide door openings with headers sized for roof loads. Adding a floor and a room changes all of that. A structural engineer looks at:
- Footing size and the condition of the slab and foundation walls
- The header over the garage door, which often needs replacing
- How the new floor spans the garage, and whether posts or beams are needed
- Bracing for wind and earthquake forces, which wide garage door openings make harder
Our guide can I build over my garage? goes through these in detail.
Fire separation
A room over a garage must be separated from it by fire-resistant construction under the residential code, and that includes the ceiling of the garage, the floor structure and supporting walls. Garage vehicle exhaust and fuel storage are the reason. The requirements are reviewed at permit and inspected before the ceiling is finished.
The stair and the connection
Getting there is a design problem of its own. An attached garage can connect through a new stair in the house, a stair in the garage, or through an existing second floor if the heights line up. Each option uses space somewhere. For split-level and two-story homes, lining up the new floor with an existing upper floor can make the room feel like it was always part of the house.
Comfort over a cold garage
Rooms above garages have a reputation for being cold in winter and hot in summer. It is avoidable. Insulating the floor properly, sealing air leaks between garage and room, running ducts that are not exposed to the cold garage, or using a separate heating and cooling system all make the room as comfortable as the rest of the house.
Roofline and height
A room over the garage raises the garage roof, often right at the front of the house. The design needs to fit the house, not tower over it. We look at roof pitch, dormers, knee walls, window alignment and how the new mass sits beside the main roof. Zoning may also limit height in your area, which is checked during feasibility.
What shapes the cost
The main drivers are structural reinforcement, replacing the door header, the new roof, the stair, fire separation, heating and cooling, and whether the space includes a bathroom. Garage downtime and moving contents are part of the plan too. See the garage addition cost guide and home addition cost guide.
No garage yet? A new garage addition can be built with a room above from day one. We plan above-garage additions for homes in Bountiful and across Davis County.
Questions about building over the garage
What can a room over the garage be used for?
Bedrooms, a primary suite, a home office, a playroom, a bonus room, or a suite for a relative. Each use changes the requirements: a bedroom needs an escape window, a bathroom needs plumbing routes, and a suite with a kitchen may be treated differently by the city.
Do we have to tear off the garage roof?
Usually yes, at least over the area being built on. The new floor framing sits on the garage walls or on new beams, and a new roof goes on top. Garage contents may need to be moved and the garage is out of use for part of the project.
How do you get to a room above a detached garage?
With its own stair, inside or outside the garage, or by connecting the garage to the house with a breezeway or new link. A detached structure with living space is also regulated differently from an attached one, so check early with the city.
Put the space over the garage to work
Tell us about the house, the garage and the room you need.