
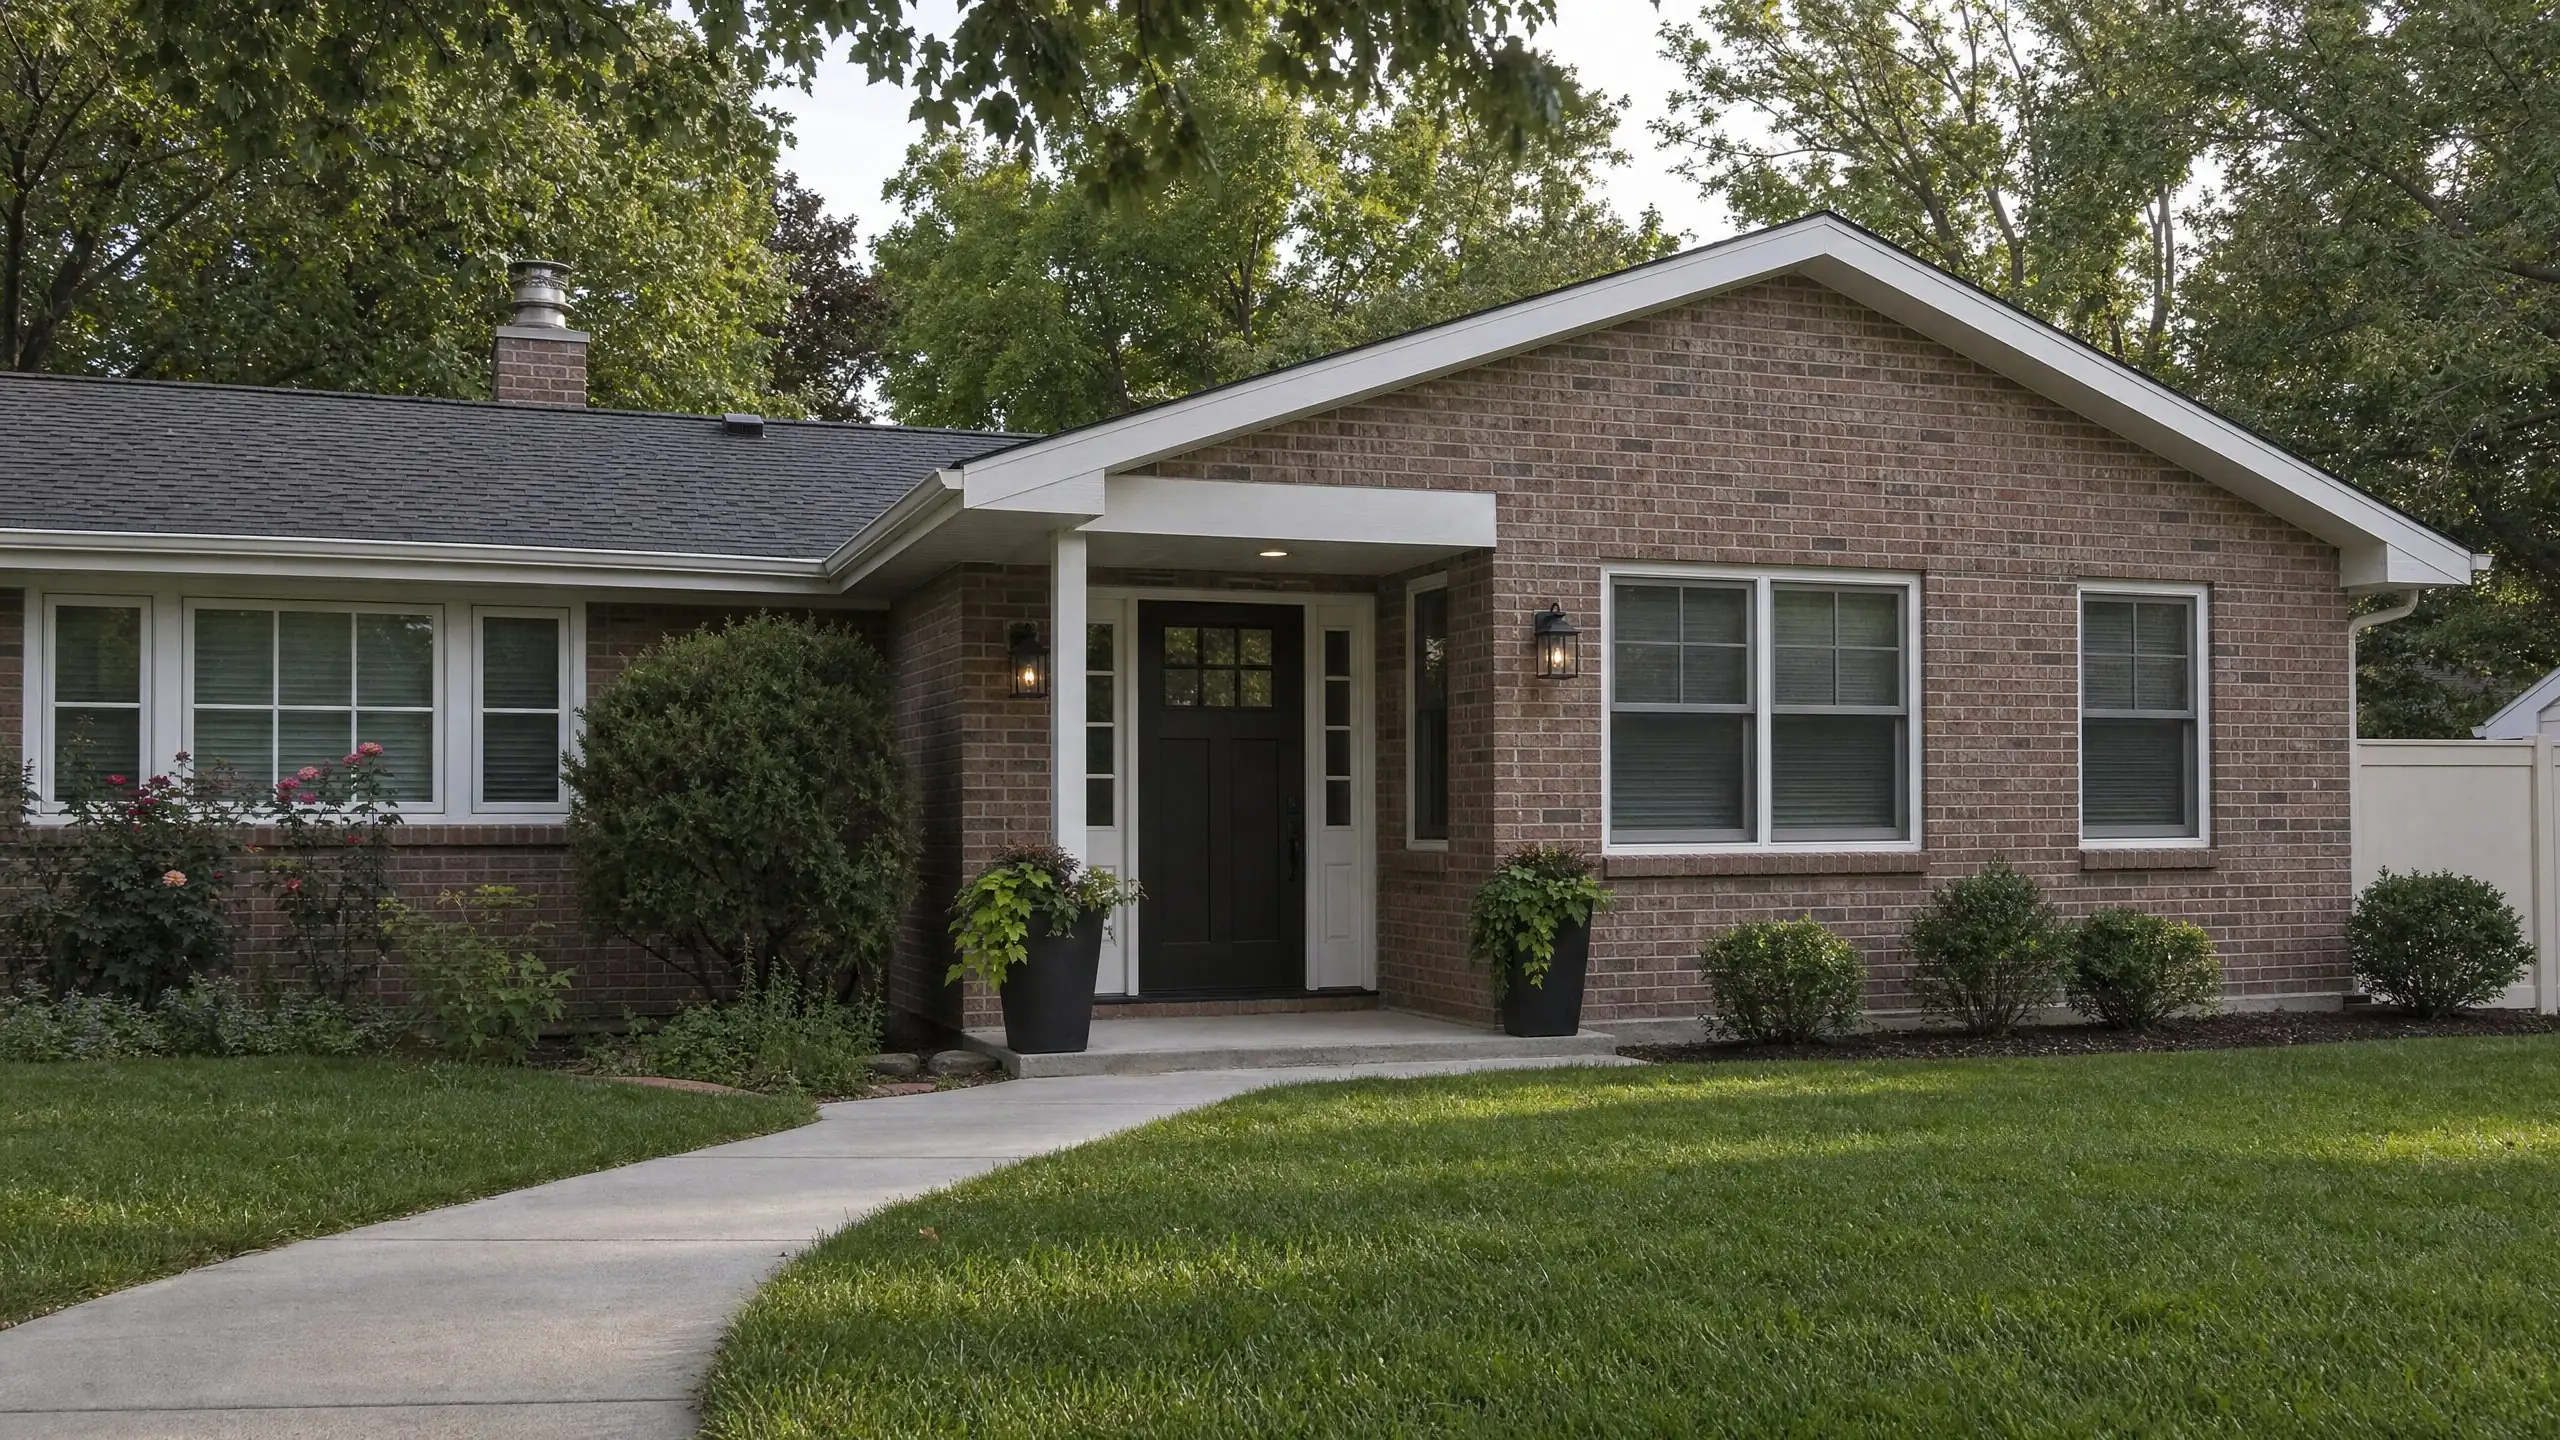
In-law suite additions
In-Law Suites With Privacy on Both Sides
Bringing a parent home works best when everyone keeps some independence. A well-planned suite gives them a place of their own, close enough to help and far enough to breathe.
What an in-law suite includes
Most in-law suites include a bedroom, an accessible bathroom and a small sitting area. Many add a kitchenette, laundry, or a separate entrance. The right mix depends on how independent the person living there is now, how that may change, and how the household wants to share meals and space.
Designing for one-level living
Most in-law suites are for people who need, or will need, to avoid stairs. That usually means a ground-level addition and a route from the driveway without steps. A few decisions make daily life much easier, now and later:
- EntryA step-free route and a door wide enough for a walker or wheelchair.
- BathroomA curbless shower, a seat, blocking for grab bars, good lighting and turning space.
- BedroomRoom to move around the bed, and a light switch reachable from bed.
- FloorsNo thresholds between rooms and slip-resistant surfaces.
Privacy and connection
The suite should connect to the main house without forcing everyone to share everything. A short hallway or a door off a common area, rather than off the kitchen, gives both households breathing room. Sound insulation in shared walls matters more than people expect. Outside, a small patio or its own view gives the person living there a place that is theirs.
Kitchens, entrances and city rules
This is the part to check early. Utah cities regulate accessory dwelling units, and a suite with a full kitchen, a separate entrance or separate utilities may be treated as one. Rules differ between cities and between units inside the house and separate buildings. In Bountiful, for example, the single-family zones permit an internal accessory dwelling unit, treat a detached unit as a conditional use, and allow a second kitchen in a single-family home only with a recorded deed restriction keeping it a single-family residence. Whether you want a full apartment or a connected suite, we check the requirements for your address before design so the plan fits what the city allows.
Talking it through as a family
Before design, it helps to have an honest conversation about expectations. Will meals be shared or separate? Who handles laundry? Will the suite need room for a caregiver later? How much visiting is welcome, and when? The answers change the layout. A suite for a parent who wants full independence looks different from one for a parent who needs daily help, and planning for the real situation avoids rebuilding later.
Planning for a second life
Needs change. A suite built for a parent may later serve a returning adult child, a caregiver, guests, or become the owners' own main-floor primary suite as they age. Designing for flexibility, such as closets and plumbing that suit several uses, keeps the addition valuable long after its first purpose.
What shapes the cost
An in-law suite combines the costs of a bedroom, a bathroom and often a kitchenette, plus any separate entrance and accessibility features. The main drivers are size, plumbing, kitchen scope, the foundation and roof tie-in, and heating and cooling for a separate zone. The home addition cost guide explains how we build a budget, and home addition financing covers common ways families pay for suites.
Related additions
If several generations will share the house, see multigenerational additions. If the suite is really for you, a primary suite addition may be a better starting point. We build in-law suites for families in Bountiful and across Davis County.
In-law suite questions
Can an in-law suite have its own kitchen?
Sometimes. A full kitchen can cause a suite to be treated as an accessory dwelling unit, which cities regulate through zoning, owner occupancy rules, parking and separate requirements. A kitchenette with a sink, small refrigerator and microwave is often simpler. Check the city's rules for your address before designing, and we do that during feasibility.
Should the suite have a separate entrance?
It helps with independence, visitors and caregivers, and many families want one. It also affects how the city views the space, and whether the suite could be rented later. We talk through both the day-to-day benefits and the regulatory side.
What if the suite is only needed for a few years?
Plan it so it has a second life. A suite can become a primary suite, a guest wing, a teenager's retreat or an office. Designing with that flexibility, such as a door that can connect or close off, protects the investment.
Bring family home, with room for everyone
Tell us about the house and the person the suite is for.