
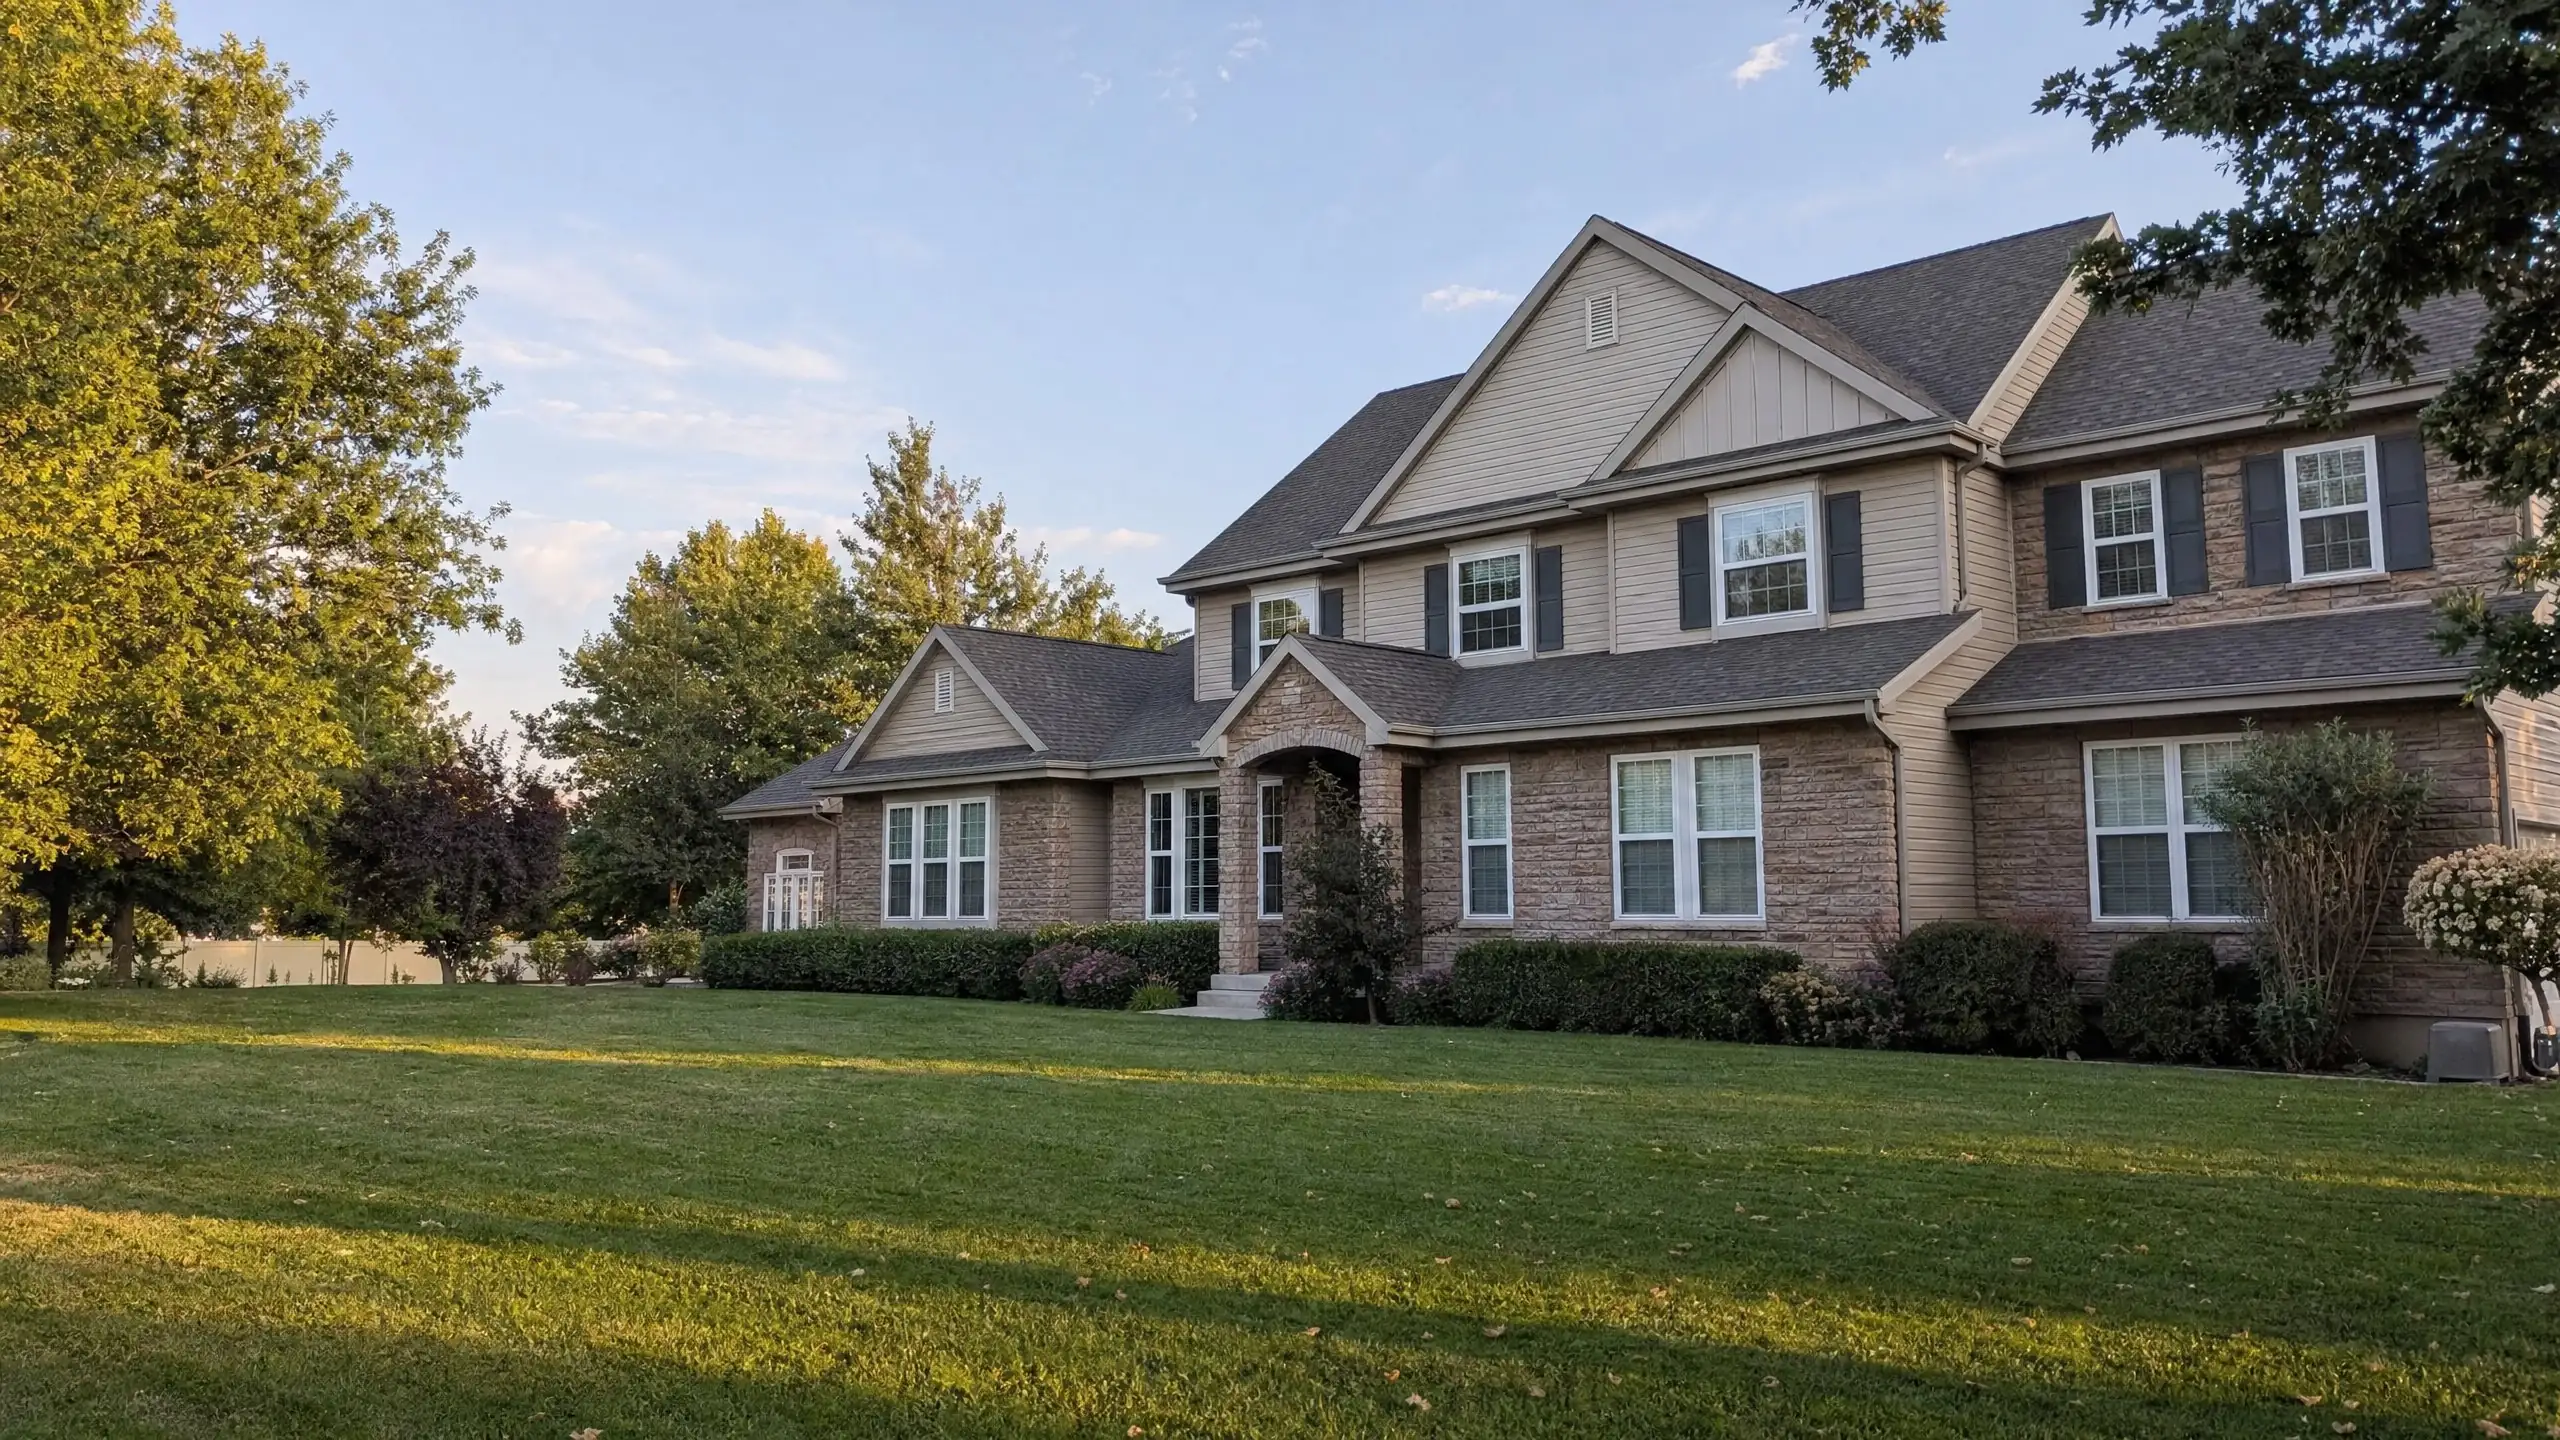
Multigenerational additions
Multigenerational Additions, Planned for Everyone Under One Roof
Grandparents, parents, kids, sometimes adult children coming home. Living together works when the house gives each household privacy and gives everyone places to share.
More than one extra bedroom
Families choose to live together for many reasons: caring for aging parents, sharing housing costs, helping with childcare, or simply wanting to be close. A house designed for one household rarely handles two or three without friction. A multigenerational addition looks at the whole house, not just the new rooms, so daily routines, privacy and shared space work for everyone.
Private zones and shared zones
The core of the plan is deciding what each household keeps to itself and what everyone shares.
Usually private
Each household
- Bedrooms and bathrooms
- A sitting area or small living room
- Sometimes a kitchenette or coffee bar
- Storage for their own belongings
Usually shared
The whole family
- The main kitchen and dining area
- A family room large enough for everyone
- Laundry, entry and mudroom
- The yard and outdoor space
Entrances, sound and daily routines
Small details decide whether living together feels comfortable. A second entrance lets a grandparent come and go, or a caregiver arrive, without walking through the family room. Sound insulation between bedrooms and living areas keeps early risers and night owls from bothering each other. A mudroom and more storage reduce clutter when several households share an entry. See mudroom additions.
Planning for every age
Multigenerational houses serve people at very different stages. The main floor usually needs to support an older family member now or later, with a step-free entry, an accessible bathroom and a bedroom on that level. Younger family members can often take rooms upstairs. Building accessibility in from the start costs far less than retrofitting later and makes the house better for everyone.
Kitchens, parking and city rules
Two kitchens, separate entrances or separate utility meters can make a city treat part of the house as an accessory dwelling unit. Parking may also be a concern with more adult drivers. These rules vary by city and zone, so we check them for your address before design rather than drawing something the city will not approve. See home addition permits in Utah.
Questions to settle before design
- Who will live in the house now, and who might in five or ten years?
- Which meals and spaces will be shared, and which kept separate?
- Does anyone need step-free living, now or soon?
- How many cars, and where will they park?
- How should the house work if the household shrinks again?
Up, out, or both
Multigenerational projects are often the largest additions we plan, and they frequently combine approaches: a main-floor suite built out for grandparents and a second story for bedrooms, or space above the garage for a young adult. Our build up versus build out guide helps compare them.
What shapes the cost
Cost follows scope: the number of bedrooms and bathrooms, any second kitchen, separate entrances, accessibility features, heating and cooling zones, and whether the project builds out, up or both. Many families weigh it against buying a larger house. Our guides to adding on versus moving and home addition cost help frame that decision.
For a single parent or relative, an in-law suite may be enough. We plan multigenerational additions for families in Bountiful and across Davis County.
Multigenerational addition questions
What is the difference between an in-law suite and a multigenerational addition?
An in-law suite is usually a bedroom, bathroom and sitting area for one or two people. A multigenerational addition plans the whole house for several households: grandparents, parents, children and sometimes adult children, each with private space and shared areas that work for everyone.
Should we build up or out for a multigenerational house?
Often both. Older family members typically need the main floor, which points to building out, while bedrooms for the younger generation can go up. The lot, the structure and the budget decide the mix, and it is worth sketching both before choosing.
Can a multigenerational addition be separated later?
It can be designed so parts of the house can be closed off or reused, which helps if the household changes. Whether a separate unit could ever be rented is a zoning question that varies by city, so it should be checked before design rather than assumed.
Make the house work for every generation
Tell us who is moving in and what each household needs.