
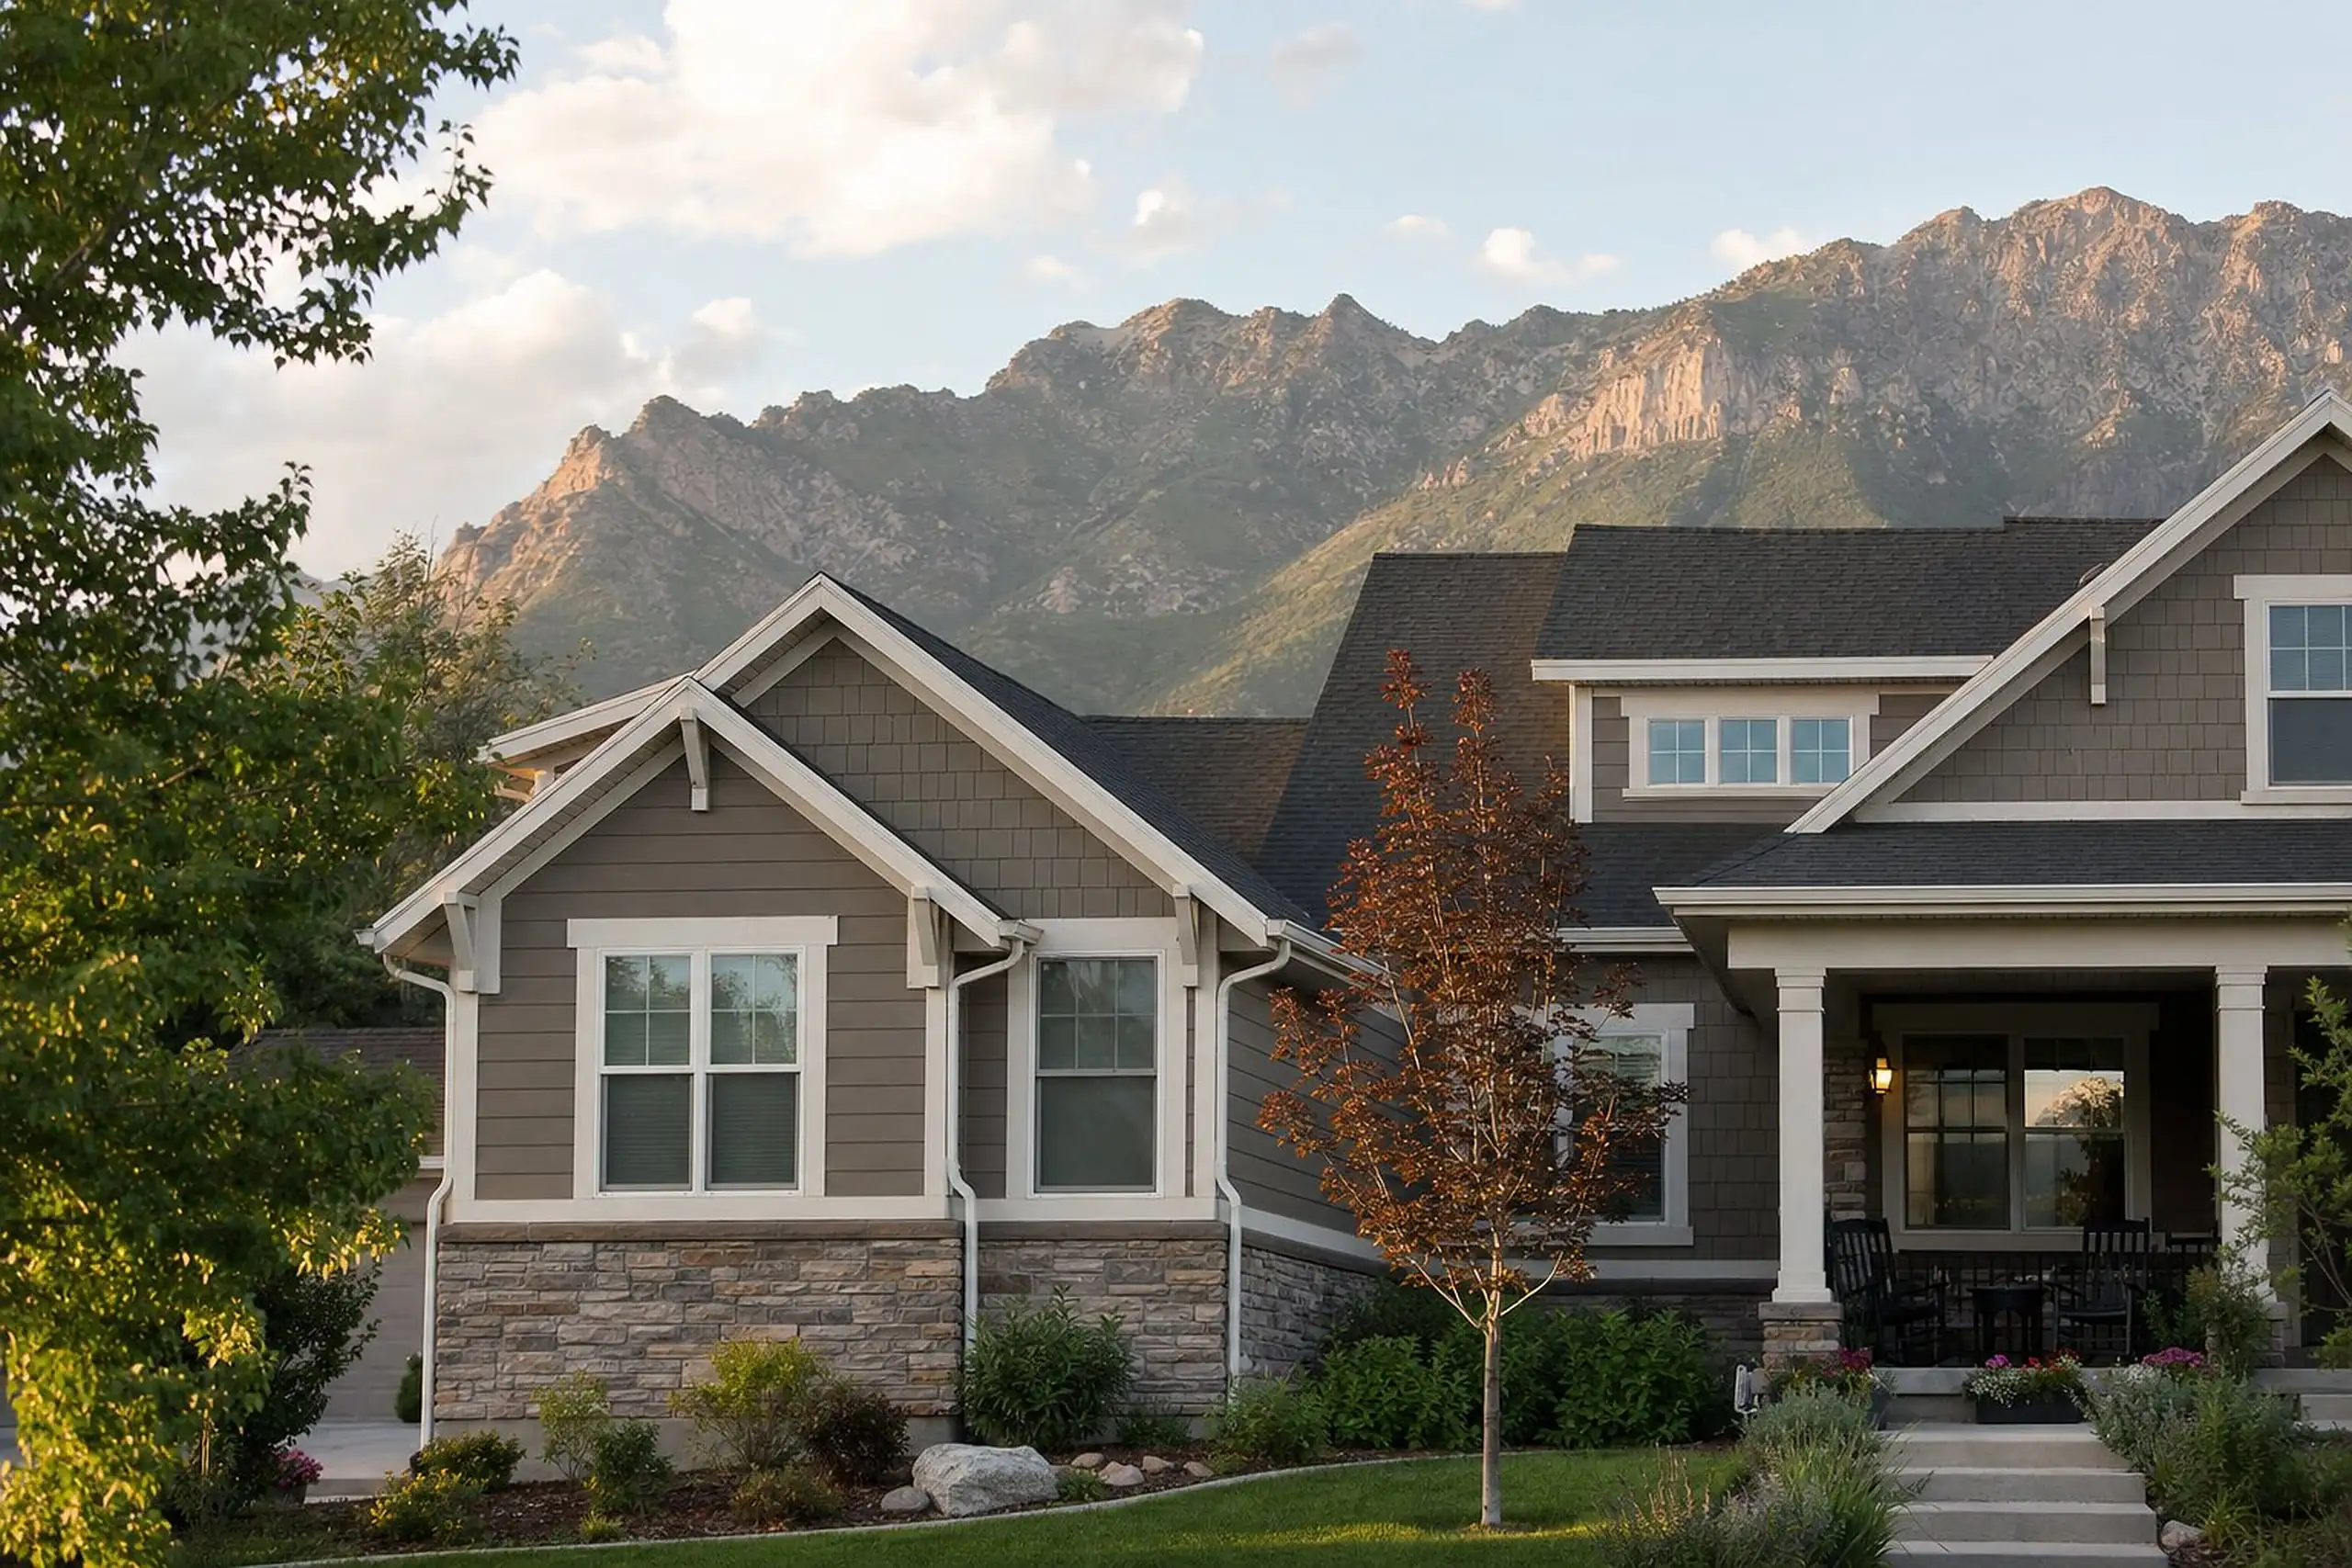
Home additions
Home Additions, Planned Around the House You Have
We plan and build additions for homes in Bountiful and across Davis County. Pick the type closest to your idea to see what it involves, or start with a conversation about the house.
A contractor that only builds additions
Most remodeling companies list additions somewhere between kitchens, bathrooms, basements and decks. That is a reasonable business, but an addition is a different kind of project. It changes the footprint or the height of the house. It ties new framing into old, new roof into old, and new foundation into old. It goes through a building permit review, and sometimes a planning review, that a kitchen remodel never sees.
We focus on that one kind of work. The benefit to you is simple: the questions that tend to cause trouble on an addition are the questions we ask first. Can the house carry it? Will the roof tie in cleanly? Does the lot allow it? What happens to the rooms it connects to? Those answers shape the design and the budget long before construction starts.
Addition types
Choose the closest fit
Each type raises its own questions about structure, layout and cost. The pages below explain what is involved.
- Room additionsA new room built out from the house on its own foundation.Room additions
- Second story additionsA full or partial new floor over the existing house.Second stories
- Primary suite additionsBedroom, bathroom and closet planned as one private space.Primary suites
- Kitchen additionsMore floor area for a kitchen that has run out of room.Kitchen expansions
- Family room additionsA larger gathering room tied to the kitchen or the yard.Family rooms
- Bedroom additionsAnother bedroom, placed where it works for the household.Bedroom additions
- Bathroom additionsA new bathroom where plumbing and layout allow it.Bathroom additions
- Garage additionsExtra bays, deeper stalls or a new attached garage.Garage additions
- Above-garage additionsLiving space over an existing or new garage.Over the garage
- In-law suite additionsA private suite for a parent or relative, often on one level.In-law suites
- Multigenerational additionsRoom for several generations under one roof.Multigenerational
- Home office additionsA quiet, separate place to work.Home offices
- Mudroom additionsA real entry for coats, boots, bags and the dog.Mudrooms
- Sunroom additionsA bright, four-season room that belongs to the house.Sunrooms
- Not sure yet?Start from the problem the house has, not the room type.How to choose
- Talk it throughTell us about the house and we will look at what fits.See what's possible
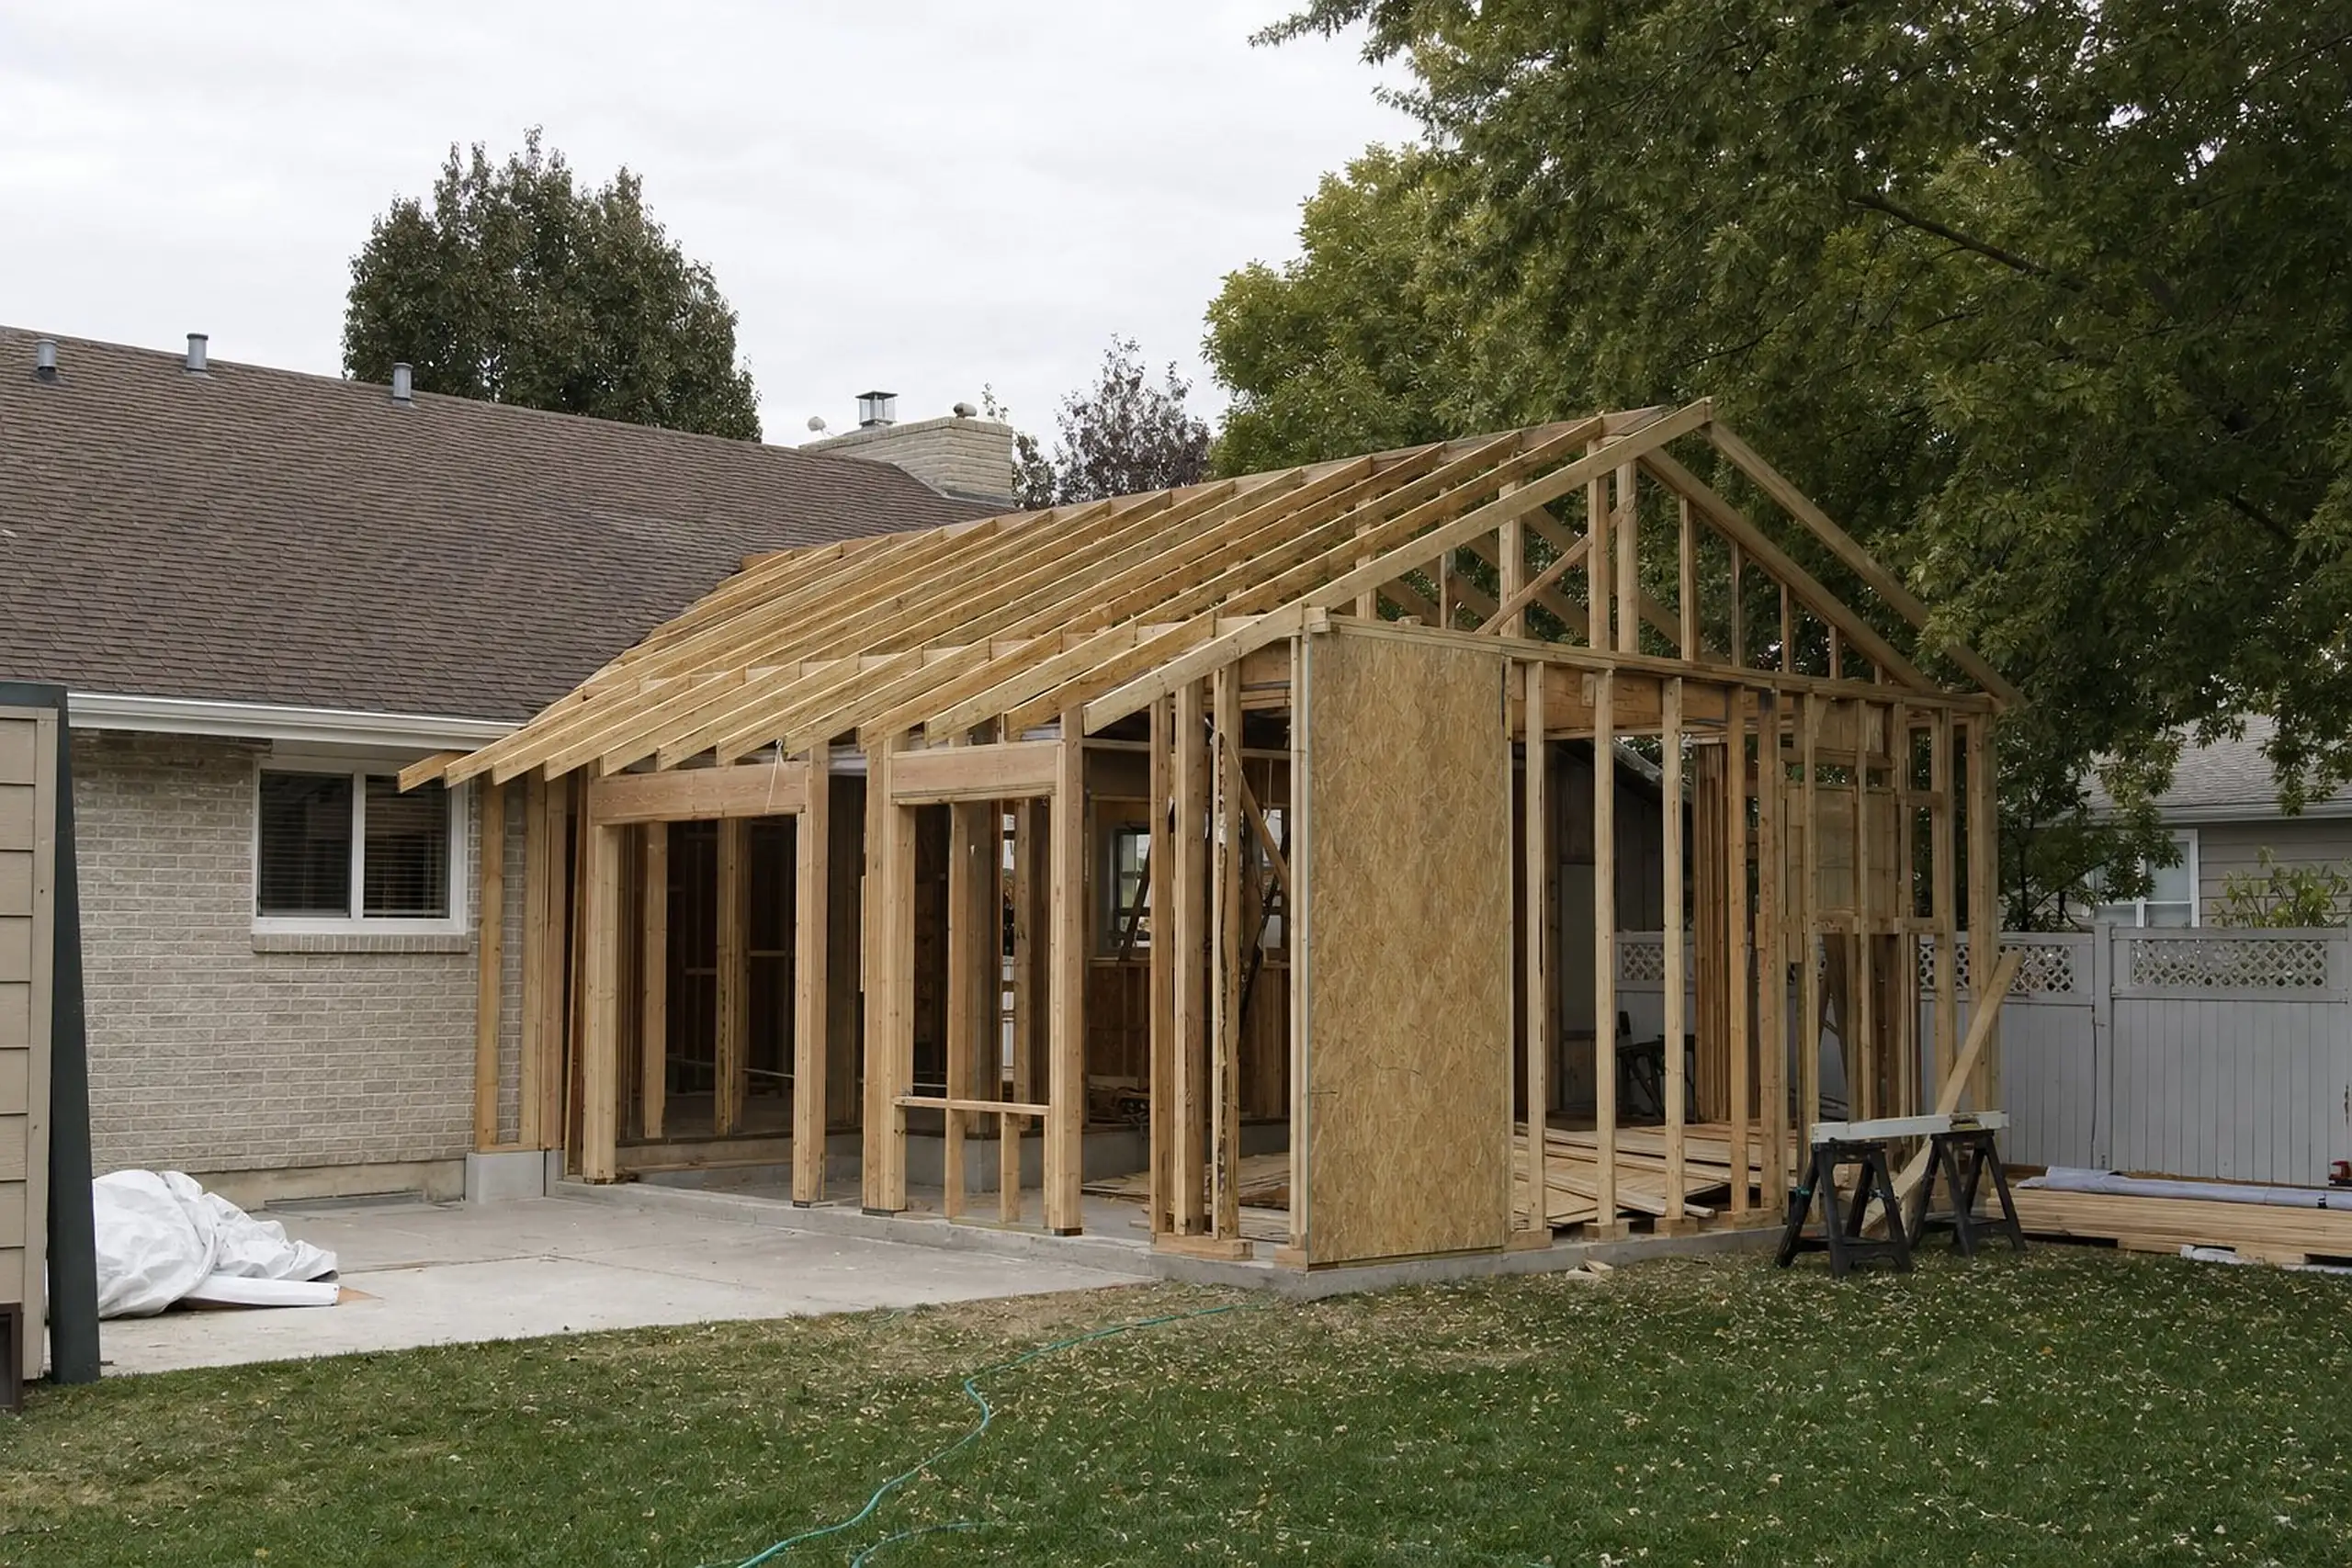
What every addition has in common
- The lotSetbacks, easements, slope and lot coverage decide where the addition can go and how big it can be.
- The structureNew foundations, beams and headers have to work with what is already there. Many additions need an engineer.
- The tie-inWhere new roof meets old roof, and new wall meets old wall, is where good and bad additions separate.
- The systemsHeating, cooling, electrical capacity and plumbing may need to grow with the house.
- The permitDrawings are reviewed by the city before work starts and inspected as it goes.
Not sure which type you need?
That is normal. Most people start with a problem, not a floor plan.
"We need another bedroom" could mean a bedroom addition off the back, a room over the garage, or a second story that adds three. "Mom is moving in" could be an in-law suite, a main-floor primary suite that frees up a bedroom, or a multigenerational plan that changes the whole layout.
The right answer depends on the lot, the structure, how the household uses the house now, and the budget. Two useful places to start are our comparison of building up versus building out and our guide to what drives the cost of an addition. Or tell us what is not working in the house and we will talk through the options with you.
Questions about addition types
What is the difference between a room addition and a bump-out?
A bump-out pushes one wall a few feet out to enlarge an existing room, often without a full new foundation run. A room addition adds a new room or a larger space on its own foundation with its own roof. Bump-outs are smaller in scope, but they still involve structure, roofing and a permit, so they are planned the same way.
Can you combine several addition types in one project?
Yes, and many projects do. A primary suite often includes a bathroom and a closet, an in-law suite may include a small kitchenette, and a garage addition can carry living space above it. Planning them together usually works out better than adding pieces over several years.
Do you also remodel the existing house?
Only where the addition connects to it. Opening walls, moving a doorway, matching floors and trim, and reworking the rooms that join the new space are part of doing an addition well. We do not take on stand-alone kitchen, bath or basement remodels.
Start with the house you have
Tell us what you need the house to do. We will look at what is possible before anyone talks about plans or price.