
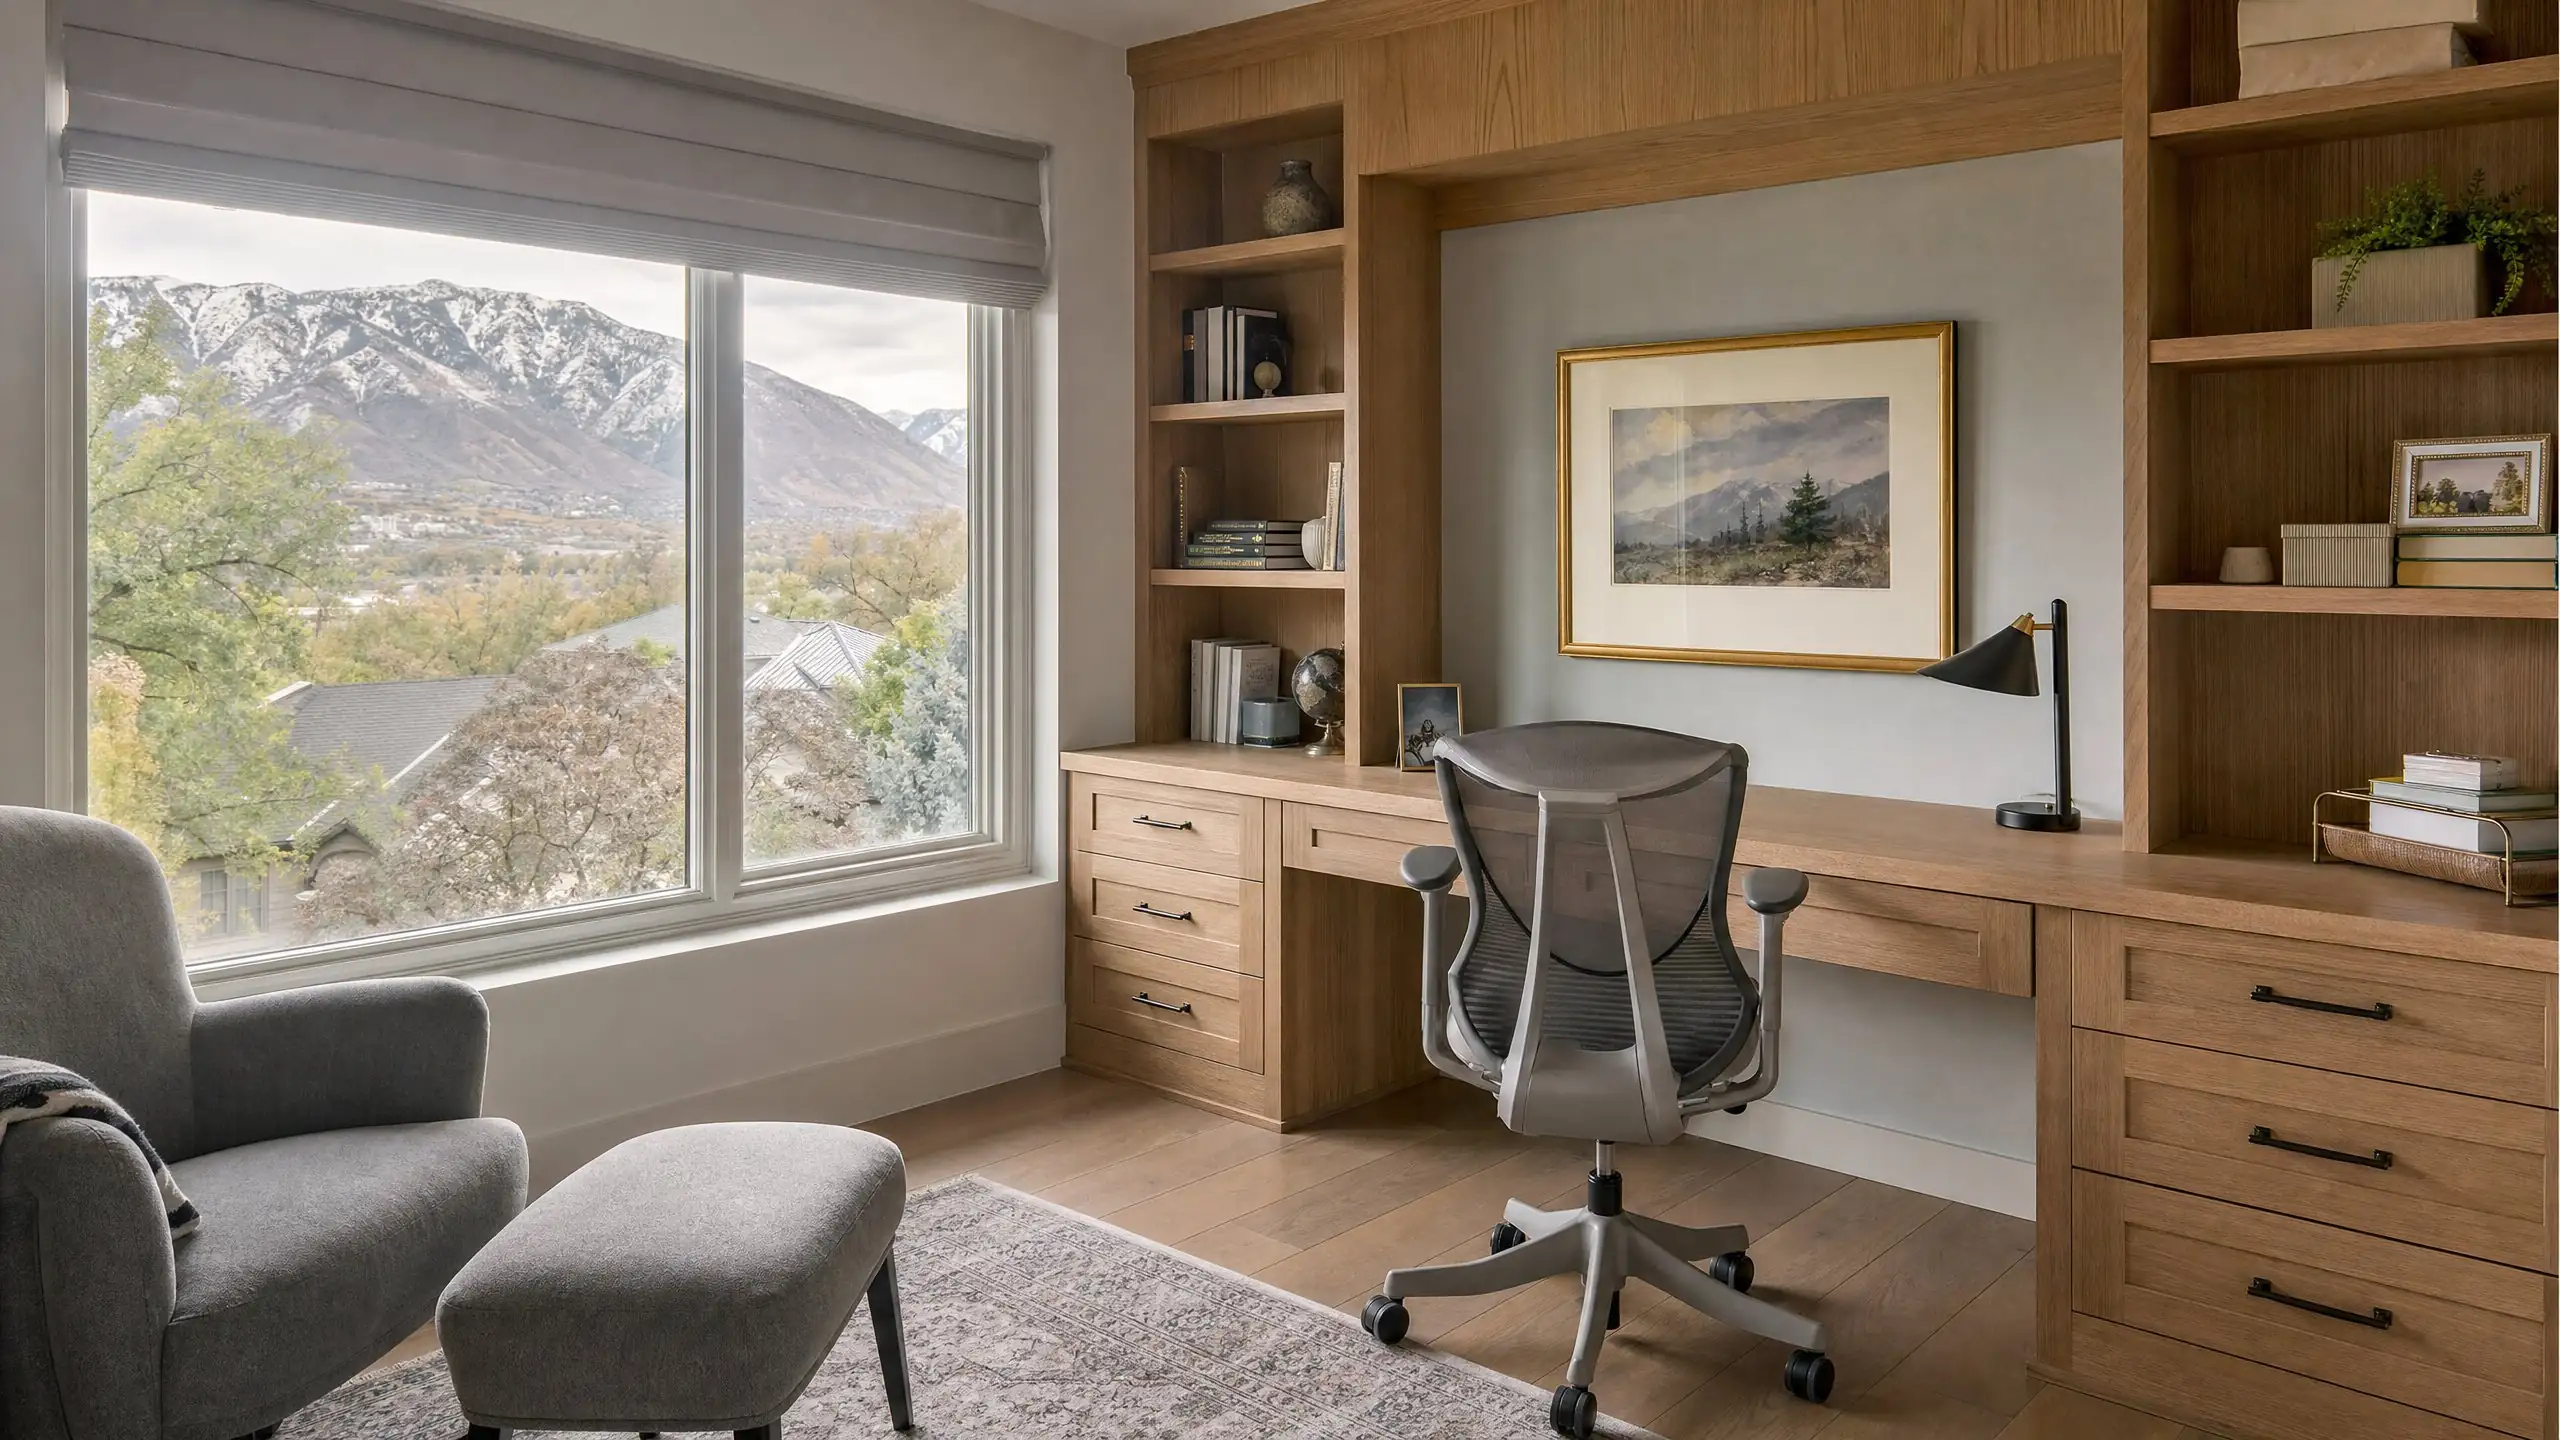
Home office additions
Home Office Additions for Work That Needs a Door
The dining table, the guest bed and the corner of the bedroom were never meant to be an office. A dedicated room, placed away from household noise, makes working from home sustainable.
Why add an office instead of converting a room
Converting a spare bedroom is the cheapest route, if you have one to spare. Many households do not. The office ends up where the guest room was, or a child shares a room so a parent can work. An addition creates space designed for work without taking a room away from the family, and it can be placed where the house is quietest.
Where the office goes
Location decides whether the office works. A few guidelines hold for most households:
- Away from the kitchen and family room, which are loudest during the workday
- Not through a bedroom, and ideally not across the main living space
- Near an entry if anyone visits, so they do not walk through the house
- With a view and daylight, but without screen glare from low sun
On tight lots, an office often fits well above the garage, where it is naturally separate from the rest of the house.
Sound control
A closed door is not soundproof. Insulation in the walls and ceiling, a solid-core door with good seals, and avoiding ducts that carry sound directly from the family room make a real difference. If you take calls all day, a room that shares no walls with bedrooms or the TV area is worth planning for.
Light, power and connection
- DaylightWindows to the side of the desk rather than behind the screen or behind you on video calls.
- LightingEven overhead light plus task lighting, so evening work is not in a pool of glare.
- PowerOutlets where the desk, printer and charging actually go, on circuits sized for the equipment.
- NetworkA wired data line run during construction is far easier than fishing cables later.
- ComfortOffices with equipment and afternoon sun run warm; plan heating and cooling for the room.
Built-ins and storage
Built-in desks, shelving and file storage make a small office work harder. Planning them with the room lets windows, outlets and lighting land in the right places. A closet also keeps the room flexible, which leads to the next point.
Designing for a second use
Work arrangements change. An office that meets bedroom requirements, with an escape window, a closet and a smoke alarm, can become a guest room or a child's bedroom later. That adds value for the long term without changing how the room works as an office now. See bedroom additions for what a bedroom needs.
What shapes the cost
An office is one of the simpler rooms to add, with no plumbing and modest cabinetry. Cost follows size, foundation, roof tie-in, windows, built-ins, electrical and data, and heating and cooling. Building it over the garage brings structural and stair costs instead. The room addition cost guide covers the details.
A home office is a type of room addition. We plan office additions for homes in Bountiful and across Davis County.
Home office questions
How big should a home office addition be?
Big enough for the desk setup, storage and any second person or video call background you need, with room to move a chair. A single-person office can be compact. If clients visit, or two people work from home, plan for more. Thinking about how the room might be used later, such as a bedroom, can also guide the size.
Can clients come to a home office?
Cities regulate home businesses, and client visits, signs, employees and parking can all be affected. The rules vary by city. If clients will visit, check the home occupation rules for your address before designing a separate entrance or parking.
Should the office be able to become a bedroom later?
It is a smart hedge. Adding a closet, an escape window and a location near a bathroom costs little during construction and makes the room useful to future owners or a growing family.
Put a door on the workday
Tell us how you work and where the house falls short.