
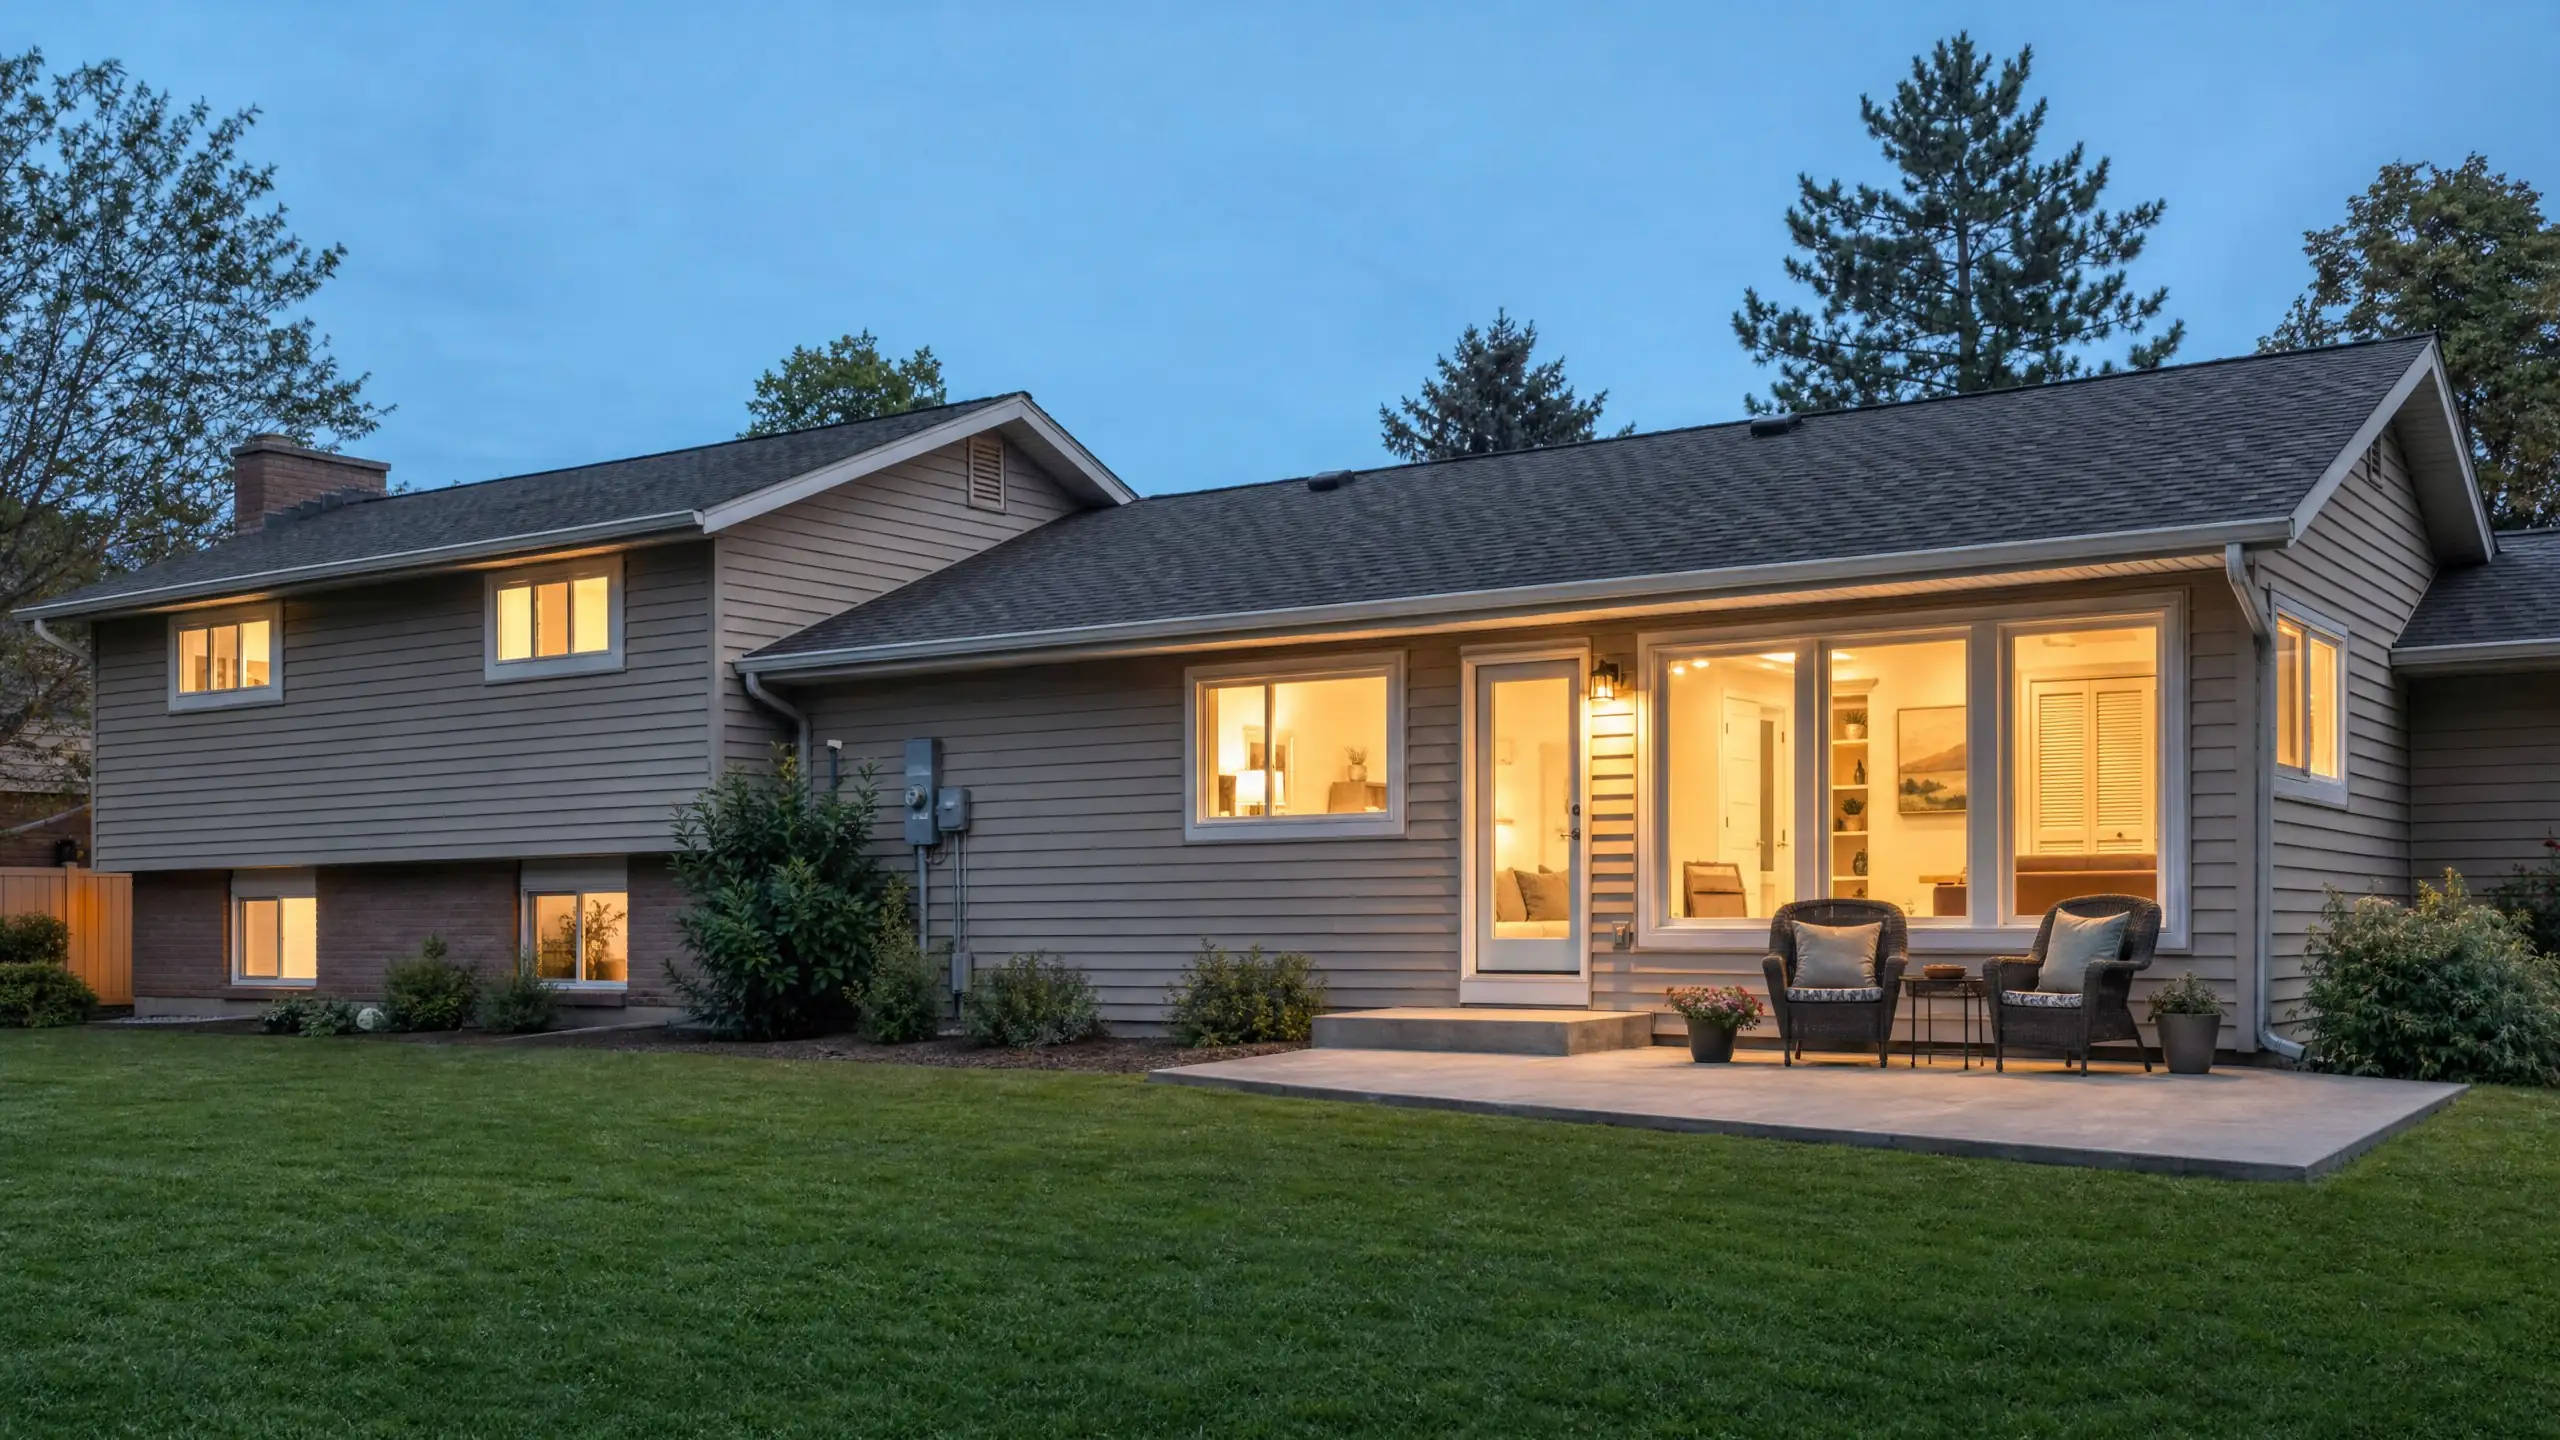
Cost guide
What a Room Addition Costs in Utah
A room addition is often the most direct way to add living space, but the price range between two rooms of the same size can be wide. These are the decisions that move it.
Why there is no single number
Two twenty-by-fifteen-foot rooms can differ widely in cost. One sits on a simple foundation on a flat lot, uses a shed roof, connects through an existing doorway and has carpet. The other needs a raised crawlspace to match an old floor, a gable roof woven into a hip roof, a beam across a wide opening, vaulted ceilings and hardwood woven into existing floors. Same footprint, very different project.
We do not publish price ranges because they set expectations that rarely fit. Instead, here is how each part of a room addition affects the budget. For the broader picture, start with our home addition cost guide.
Where the money goes
| Part of the project | What is included | What moves it |
|---|---|---|
| Planning | Design, drawings, engineering, permit fees | Complexity, structure, city requirements |
| Site and foundation | Excavation, footings, walls or slab, drainage | Slope, soil, access, buried utilities, floor height |
| Shell | Framing, sheathing, roof, windows, exterior doors | Size, shape, ceiling height, roof design, window count |
| Exterior finish | Siding, brick or stone, trim, gutters, paint | How closely it must match the house |
| Systems | Electrical, heating and cooling, insulation | Panel capacity, duct runs, separate zones |
| Interior finish | Drywall, flooring, trim, doors, paint, lighting | Selections, flooring weave-in, built-ins |
| Connection to house | Opening, beam, repairs to existing rooms | Opening width, bearing walls, finish matching |
Size and shape
More square footage means more foundation, framing, roof and finish, but the relationship is not linear. Simple rectangles cost less than L-shapes or angled walls, which add corners, roof valleys and labor. Ceiling height matters too: taller walls and vaulted ceilings use more material and complicate the roof. Designing the smallest room that comfortably fits the furniture and use is usually the best value.
Foundation and site
Foundation costs depend on how high the floor needs to be, the soil, the slope and access. A house with a raised main floor needs a crawlspace or basement addition to avoid a step. A tight side yard may limit equipment. Moving a sewer line, gas line or sprinkler main under the addition adds cost before anything is visible. See addition foundations.
The roof tie-in
The roof is often the most variable part of a room addition. A shed roof or a gable that meets the house simply is efficient. Tying into a complex roof, matching an unusual pitch, adding valleys or re-roofing more of the house to blend shingles increases cost. Good design can often find a simpler roof that still looks original. See addition rooflines.
The opening into the house
A room reached through an existing back door needs little structural work. A wide opening through an exterior bearing wall needs a beam, temporary support, and patching of the rooms on both sides. Wider openings feel better but cost more. Deciding the opening width early shapes both the budget and the design.
Heating, cooling and electrical
The existing furnace and air conditioner may not have capacity for more space. Extending ducts may be simple, or the room may need a separate system. The electrical panel may need space or an upgrade for new circuits. These are checked during feasibility so they are not late surprises.
Windows and finishes
Windows and exterior doors are a significant share of a room addition's cost, especially large patio doors and high-performance glass. Inside, flooring, trim, lighting and built-ins can be modest or elaborate. Weaving new hardwood into existing floors and refinishing both costs more than a transition but looks far better.
Costs that are easy to miss
- Repairs in existing rooms where the opening and connections are made
- Painting beyond the addition so colors match
- Landscape, sprinkler and fence repairs after construction
- City bonds or right-of-way requirements, which some cities such as Bountiful use
- Window coverings and furniture for the new room
How room types change the budget
A bedroom or office has few extra systems. A family room often adds large windows and a wider opening. A room with a bathroom or kitchen adds plumbing, ventilation and cabinetry, which raise cost quickly. See bedroom, family room and bathroom additions.
Getting a number for your room
To estimate a room addition, we need the address, the purpose and rough size of the room, photos or a visit to see the structure and roof, and a sense of finish level. From there we can discuss a realistic range and refine it through design. Our guides to cost per square foot and room additions fill in more detail.
Room addition cost questions
Is a smaller room addition always cheaper per square foot?
No, often the opposite. Fixed costs such as mobilization, permits, engineering, the roof tie-in and the opening into the house stay similar whether the room is small or large. Spread over fewer square feet, they raise the cost per square foot of small additions.
What can we do to keep a room addition affordable?
Keep the shape simple, match the existing floor height with an efficient foundation, choose a roof that ties in without complex valleys, avoid adding plumbing, and select finishes carefully. Placing the room where it connects easily to the house also avoids structural work.
Does a room addition raise property taxes?
Added living area usually increases a home's assessed value, which can raise property taxes. How much depends on the county assessment. Davis County homeowners can ask the county assessor how improvements are valued.
Price the room you actually need
Tell us about the house and the room you want to add.