
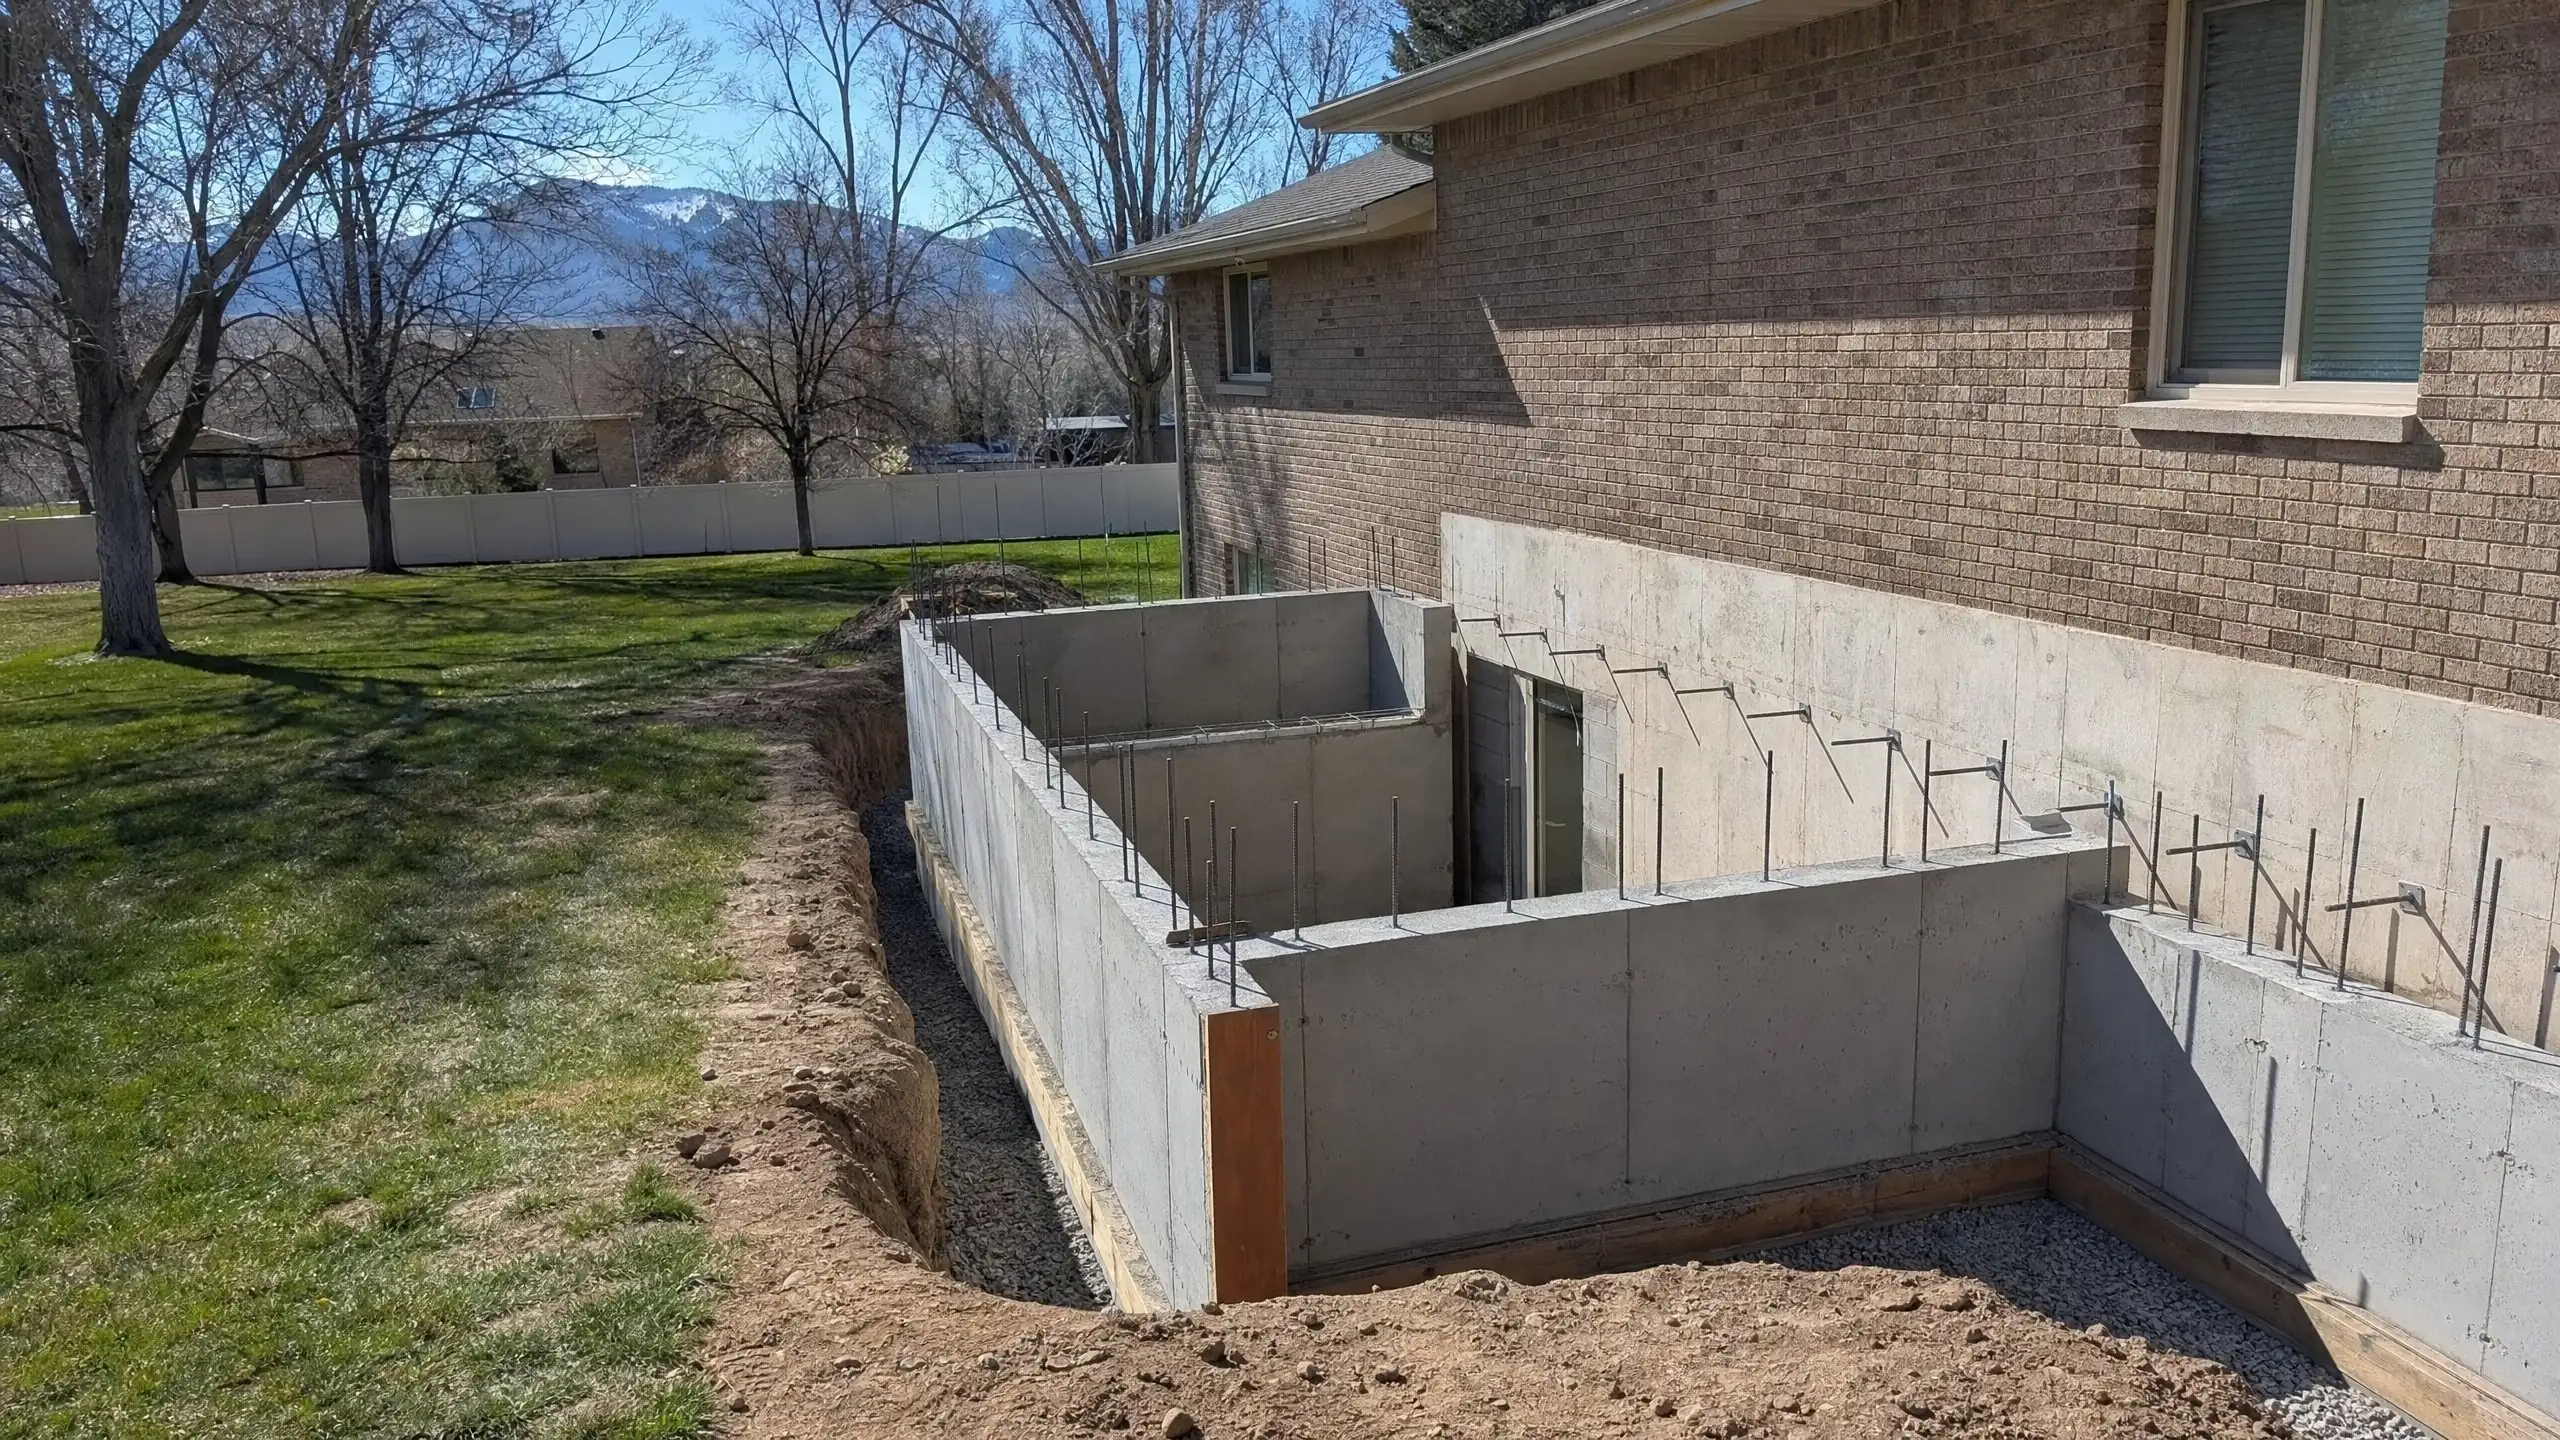
Design and construction
Home Addition Foundations, Explained
The foundation is the part of an addition you never see and cannot easily fix. Choosing the right type, and tying it properly to the existing house, sets up everything built on top.
What a foundation does
A foundation carries the weight of the addition down to soil that can support it, keeps the structure below the frost line so it does not heave in winter, resists movement from wind and earthquakes, and keeps water and moisture out. For an addition, it has one more job: meeting the existing house at the right height without cracking or letting water in at the joint.
The three common types
| Type | How it works | Good for | Trade-offs |
|---|---|---|---|
| Crawlspace | Footings and short foundation walls, with a framed floor above a vented or conditioned space | Matching raised floors in older homes; access to plumbing and ducts | Needs moisture control and insulation; more framing |
| Slab on grade | Footings with a concrete slab as the floor | Garages, sunrooms, homes built on slabs | Plumbing set before the pour; harder to match a raised floor |
| Basement | Full-height foundation walls with a slab | Adding lower-level space under the addition | Excavation beside the existing house; shoring, waterproofing and cost |
The existing house usually points to the right choice. If the main floor sits a few feet above grade on a crawlspace or basement, a slab addition would leave a step, so a crawlspace or basement is more likely.
Frost depth and design values
Footings must extend below the frost line so freezing soil does not lift them. Frost depth is set locally. Bountiful's published design criteria, for example, list a frost depth of 30 inches, along with seismic design category D2, which affects how foundations are anchored and reinforced. Your engineer designs to the values for your city.
Soil and site conditions
Soil varies across the Wasatch Front, from clay to gravel to fill left from earlier grading. Slopes, old fill, high groundwater and poor drainage can all change footing size or require a soils report. Signs of trouble in the existing house, such as cracked foundation walls or sticking doors, are worth mentioning early. A geotechnical engineer can test the soil if needed.
Tying new to old
- ExcavationDigging next to the existing footing without undermining it.
- ConnectionSteel dowels into the existing foundation, or a designed separation, as the engineer specifies.
- HeightSetting the new foundation so finished floors meet without a step.
- WaterproofingMembranes and flashing at the joint, where leaks commonly start.
- DrainageFooting drains and grading so water moves away from both foundations.
What is underground
Before digging, buried utilities are located. Sewer laterals, gas lines, water service, sprinkler mains and electrical runs often cross the spot where an addition is planned. Moving them adds cost, so their location can influence where the addition goes. See setback requirements for the other limits on placement.
Inspections
Foundation work is inspected before concrete is placed, typically once footings are excavated and reinforcing steel is in, and sometimes again before backfill. Work does not continue until inspections pass. Our permits guide covers the inspection sequence, and structural engineering explains who designs the foundation.
Foundation questions
Does an addition need a basement if the house has one?
No. An addition can sit on a crawlspace or slab next to a house with a basement. Adding basement space is possible and can be good value per square foot, but excavation next to an existing foundation needs careful engineering and shoring, and it adds cost and time.
Do we need a soils report?
Not for every addition, but sometimes. If the lot has fill, slopes, poor drainage, signs of settlement in the existing house, or the city or engineer asks for one, a geotechnical report tells the engineer what the soil can carry. It costs far less than fixing a foundation that moves.
What happens where the new foundation meets the old?
The two are usually connected with steel dowels drilled into the existing foundation, or designed to move independently with a planned joint, depending on the engineer's approach. Waterproofing and drainage at that joint matter, because it is a common place for water to find its way in.
Start the addition on solid ground
Tell us about the house and where you want to add.