
Design and construction
Structural Engineering for Home Additions
Every addition changes how loads move through a house. A structural engineer makes sure the new parts, and the old parts they lean on, are strong enough, including for wind, snow and earthquakes.
What a structural engineer does
A structural engineer calculates the loads on the building and designs the parts that carry them: footings, foundation walls, beams, posts, headers, floor and roof framing, connections and bracing. On an addition, the engineer also evaluates whether the existing house can accept new loads, and how new and old structures connect.
The output is structural drawings and calculations that the builder follows and the building department reviews. For more on whether your project needs one, see does a home addition need an engineer?
Where engineering is usually needed
- Second stories and rooms over garages, where existing walls and footings take new loads
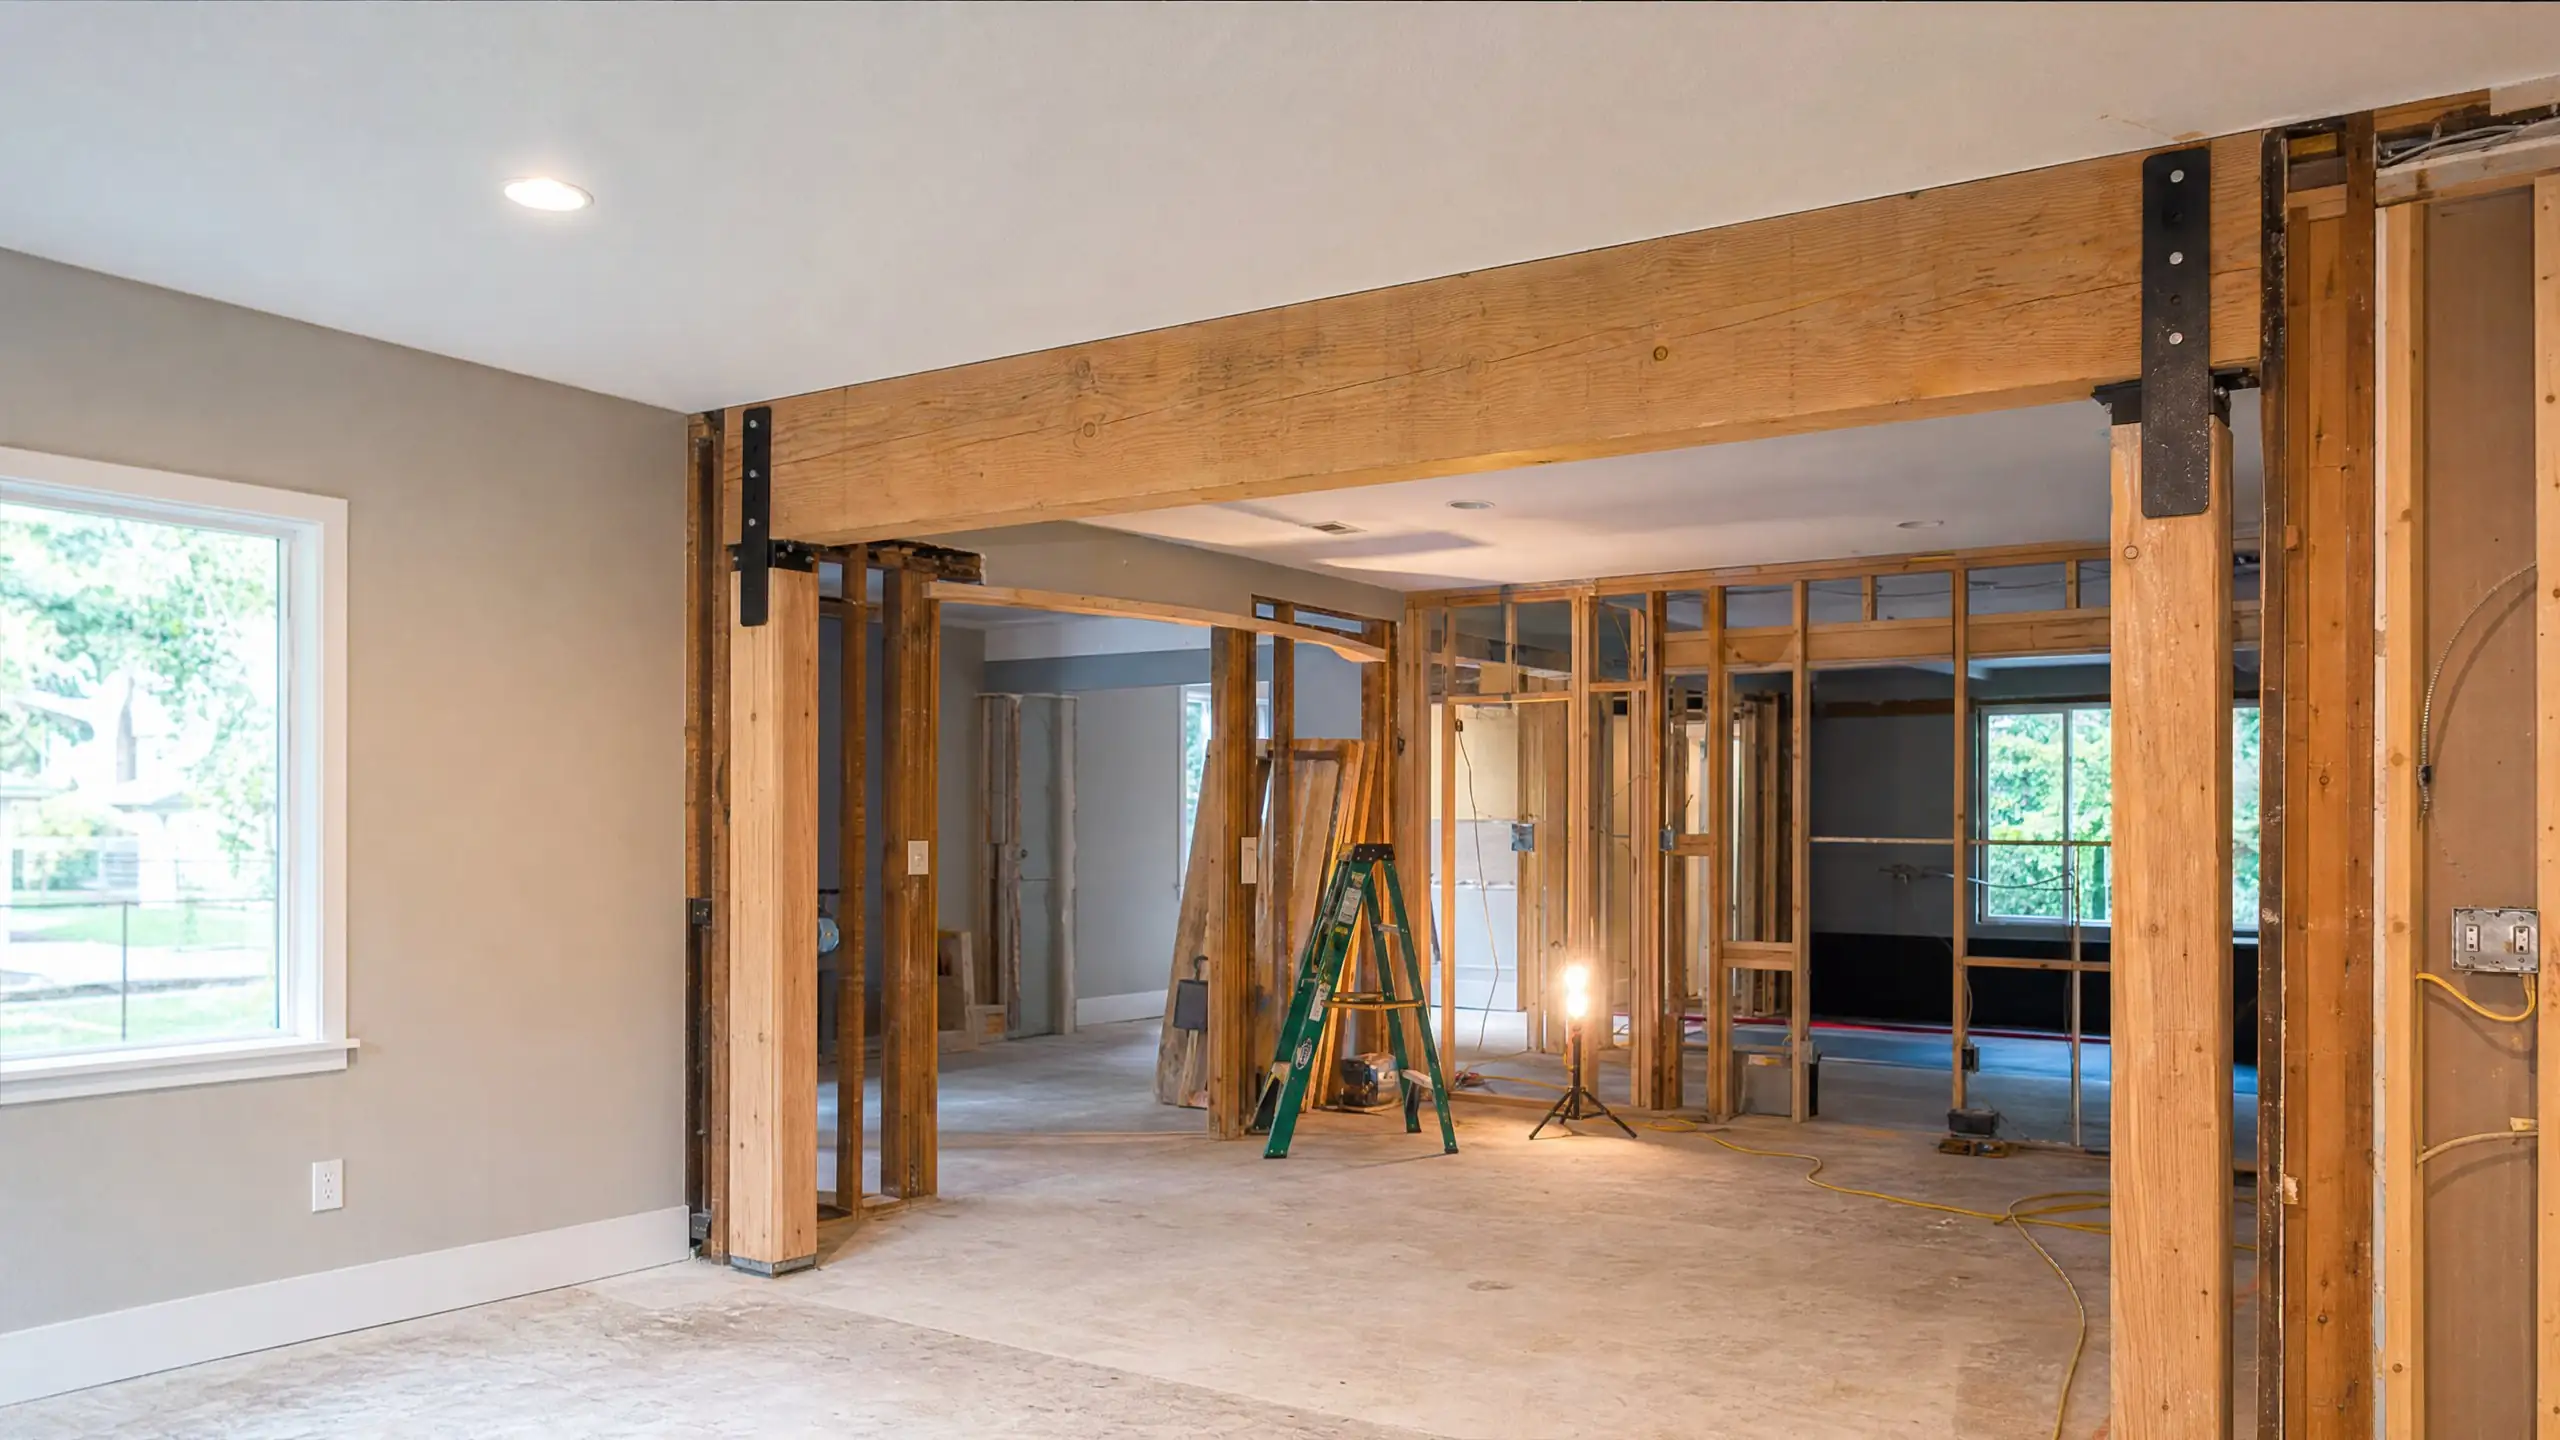
- Removed or opened walls, especially exterior and bearing walls, which need beams sized for what they carry
- Large openings such as wide cased openings, patio doors and garage door headers
- Vaulted ceilings that remove ceiling ties and change how the roof pushes on walls
- Foundations on poor soil, slopes, fill, or next to an existing basement
- Roof tie-ins that add load or change framing on the existing roof
Loads specific to the Wasatch Front
Engineers design for three kinds of environmental loads that matter here:
- EarthquakeMuch of the Wasatch Front is in a high seismic design category. Bountiful's design criteria list category D2. This drives shear walls, hold-downs and connections.
- SnowSnow loads vary with elevation and location. Bountiful points designers to a Utah State University snow load resource for site values.
- WindBountiful lists a design wind speed of 140 mph, Exposure B, which affects roof and wall connections.
Other cities publish their own design values. Houses in Utah are built to the International Residential Code as adopted by the state, and engineers work within it.
Evaluating the existing house
The hardest part of engineering an addition is the house that is already there. Original drawings are often missing, and framing may not match what was built decades ago. The engineer looks at footing size and depth where they can be exposed, framing sizes and spacing, bearing points, and signs of settlement or past alterations. Some assumptions are confirmed only during construction, when walls and ceilings open.
When engineering happens
- Feasibility: a first look at whether the structure allows the idea
- Design: engineering input on openings, spans and structure while the layout is still flexible
- Construction documents: calculations and structural drawings for permit
- Construction: answering questions and adjusting details when existing conditions differ
We coordinate engineering as part of every project so it happens at the right time. See our process.
Questions to ask about engineering
- Will the engineer visit the house, or work from drawings and photos?
- What existing conditions are assumed, and what happens if they differ?
- Does the design include connections and hardware, not just beam sizes?
How it shows up in the budget
Engineering fees are modest compared with construction, but the results drive real costs: larger footings, steel or engineered beams, hold-down hardware, reinforced connections and sometimes foundation repairs. Knowing these early keeps the budget honest. See home addition cost and addition foundations.
Engineering questions
When should the engineer get involved?
Early, for anything structural. A quick engineering look during feasibility can tell you whether a second story is realistic or whether a wall can come out. Full calculations and drawings follow once the design is settled, before permit submission.
Can the engineer tell us what is inside the walls?
Only partly. Engineers work from what they can see, measure and reasonably assume, sometimes with small inspection openings. Existing houses can still surprise, and the engineer may revise details when walls or ceilings are opened during construction.
Does engineering slow the project down?
It adds a step, but it usually saves time overall. Permit reviewers often send back structural questions on drawings without engineering, and construction problems caused by undersized beams or footings cost far more time than the design work.
Know the structure before you commit
Tell us about the house and what you want to add.