
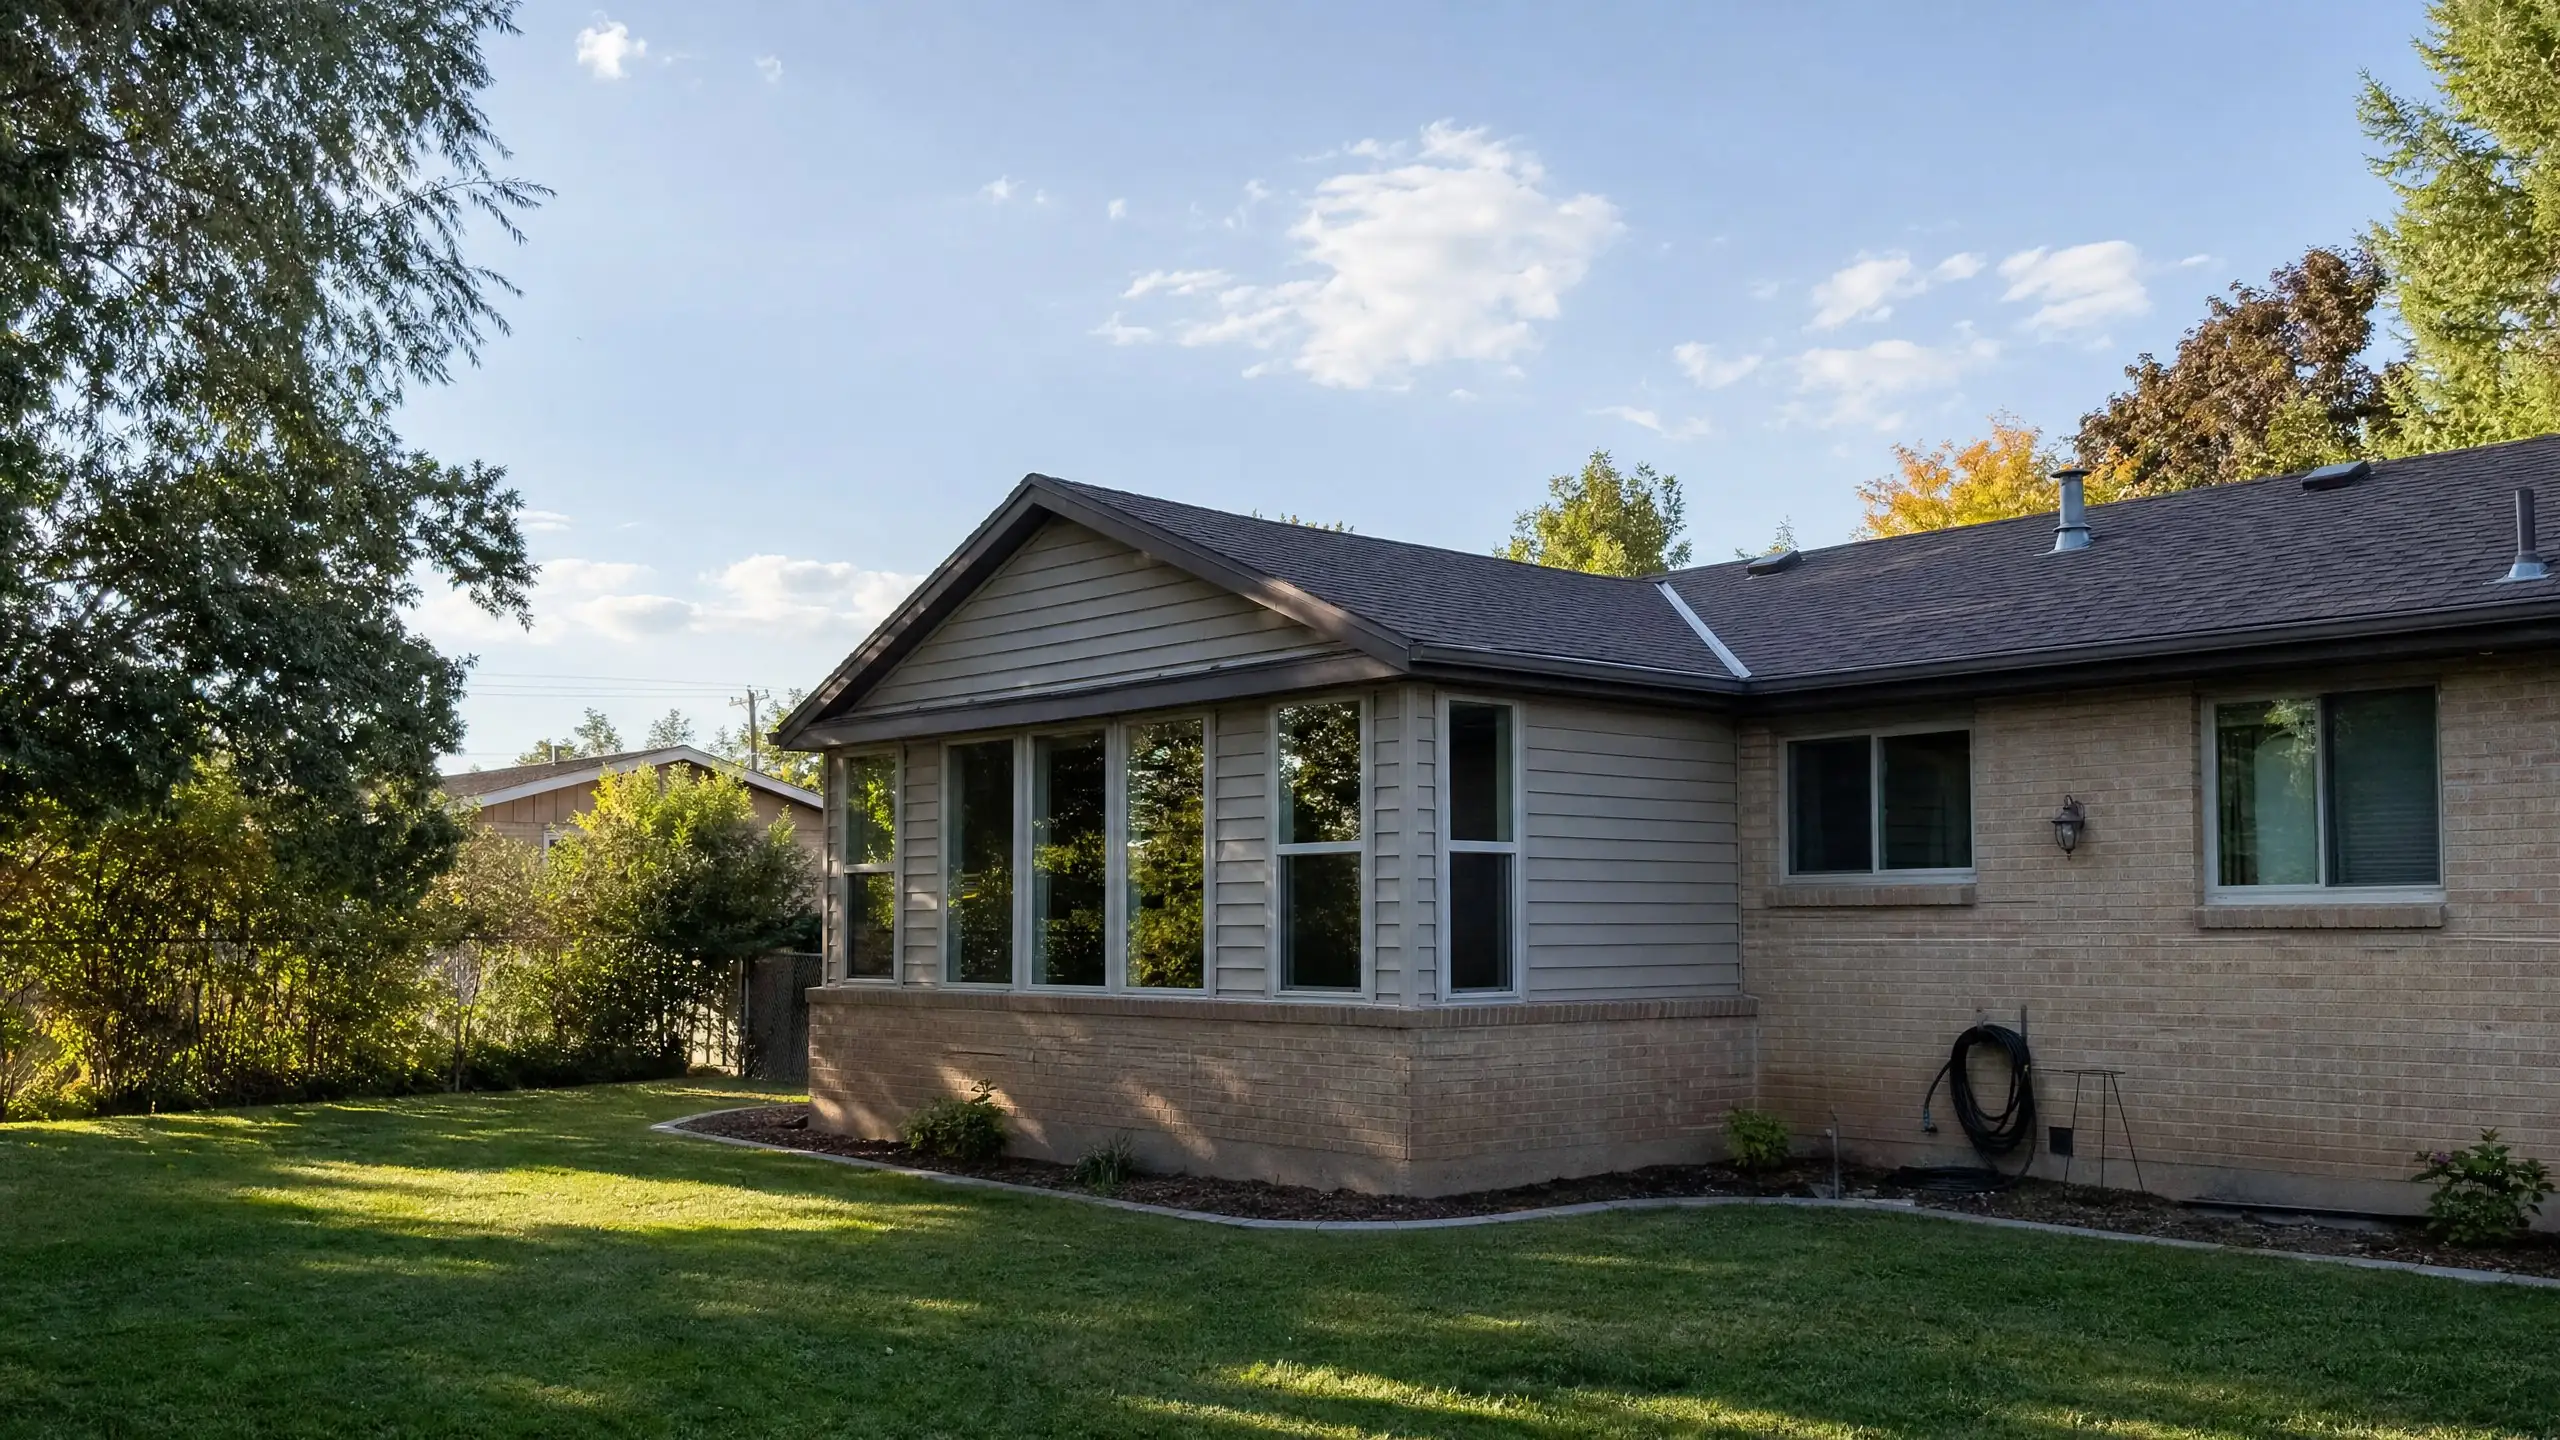
Room additions
Room Additions Built to Match the House
One well-placed room can change how the whole house works. The key is where it goes, how it connects to the rooms you have, and how its roof meets the original.
What a room addition is
A room addition adds a new space on the ground floor, built out from the existing house on its own foundation with its own roof. It might become a family room, a bedroom, an office, a dining room or a playroom. It is usually the most direct way to add living space when the lot has room to give.
It differs from a bump-out, which pushes an existing wall a few feet to enlarge a room, and from a second story, which adds a floor on top. Compared with building up, a room addition leaves most of the existing house untouched during construction, which is why many families choose it. Our build up versus build out guide compares the two in detail.
Where the room goes
The best location is rarely just "wherever there is yard." We look at a few things together:
- How you will reach it. A room that can only be reached through a bedroom or the kitchen work zone will never feel right. The connection point often decides the location.
- Setbacks and easements. Zoning limits how close you can build to property lines, and utility easements can rule out parts of the yard. See setback requirements.
- What is underground. Sewer laterals, gas lines, sprinkler mains and old septic or drainage features can make one spot far more expensive than another.
- Light and views. Which way the room faces changes how warm, bright and usable it is through the year.
- The roof. Some locations let the new roof tie in simply. Others force awkward valleys or a flat section that never quite looks original.
Tying into the existing house
Most room additions succeed or fail at the connection. Outside, that means the roof pitch, overhangs, fascia, siding or brick, and window proportions. Inside, it means the floor level, ceiling height, flooring, trim and the width of the opening between old and new.
- Floor levelMatching the existing floor height so there is no step, which affects foundation type and framing depth.
- The openingA wide cased opening or new doorway, often through a bearing wall that needs a properly sized beam.
- Roof tie-inNew framing, sheathing and roofing woven into the existing roof so it sheds water and reads as one roof.
- ExteriorBrick or siding matched or deliberately complemented, with trim and corners detailed to hide the seam.
We go deeper on this in matching an addition to the existing home.
Heating, cooling and electrical
A new room needs to be comfortable, and that is easy to overlook. The existing furnace and air conditioner may or may not have capacity for more space, and the duct run to the far end of an addition can be long. Sometimes extending the existing system works well; sometimes a separate system for the addition is the better choice. The electrical panel also needs room for new circuits. These are checked during feasibility so they are part of the budget from the start.
What shapes the cost
Room additions are often the most cost-effective way to add usable space, but the range is wide. The main drivers are the size and shape of the room, the foundation and site conditions, the roof design, whether the room includes plumbing, the width of the connection into the house, and finish level. Our room addition cost guide covers each one, and the general home addition cost guide explains what we need to build a real number.
How long it takes
Time goes into more than construction. Design, any engineering, zoning checks and permit review come first, and their length varies by city and season. During construction, the foundation, framing, dry-in, rough systems, inspections and finishes follow a set order. The disruptive part for the household is usually short: the days when the opening into the existing house is cut and finished. See the home addition timeline for the full sequence.
Common uses for a room addition
The same basic addition can serve very different needs. If yours is specific, these pages go further: family room additions, bedroom additions, home office additions and sunroom additions. We build room additions for homes in Bountiful and across Davis County.
Room addition questions
How big should a room addition be?
Big enough to solve the problem, and no bigger than the lot, the roof and the budget comfortably allow. Furniture layout is a better guide than a target square footage: plan where the bed, sofa or table actually goes, where the doors and windows fall, and how people walk through. Setbacks and lot coverage limits then set the outer boundary.
Does a room addition need a full foundation?
Most do. A room addition is usually built on footings and a foundation wall with a crawlspace, or on a slab, tied to the existing foundation so the two parts of the house move together. The right choice depends on the existing house, the soil and the floor height you need to match.
Can a room addition have a vaulted ceiling?
Often, and it can make a modest room feel much larger. The trade-off is the roof: a vaulted ceiling needs a roof shape and insulation approach that work with the existing roofline. We sketch it both ways early so you can see how it looks from outside as well as inside.
See where a new room fits
Tell us what the house is missing. We will talk through where an addition could go and what it would involve.