
Design and construction
Matching an Addition to the House You Have
You can spot most additions from the street. A roof pitch that is slightly off, siding that almost matches, windows a few inches too low. Here is what makes the difference, outside and in.
Why additions look added on
Mismatched additions rarely come from bad carpentry. They come from decisions that were never made: nobody measured the existing roof pitch, nobody looked for the brick, nobody lined up the window heads. Each small miss adds up until the addition reads as a separate building. The fix is to treat matching as a design task from the first sketch.
The roof
The roof is the first thing people notice. We measure the existing pitch and match it, or design a secondary roof that relates to it clearly. Overhang depth, fascia size, gutter style and shingle color all matter. New shingles look different from weathered ones for a while, so we sometimes plan re-roofing a larger area to avoid a patchwork. Our rooflines guide covers roof forms in detail.
Brick, stone and siding
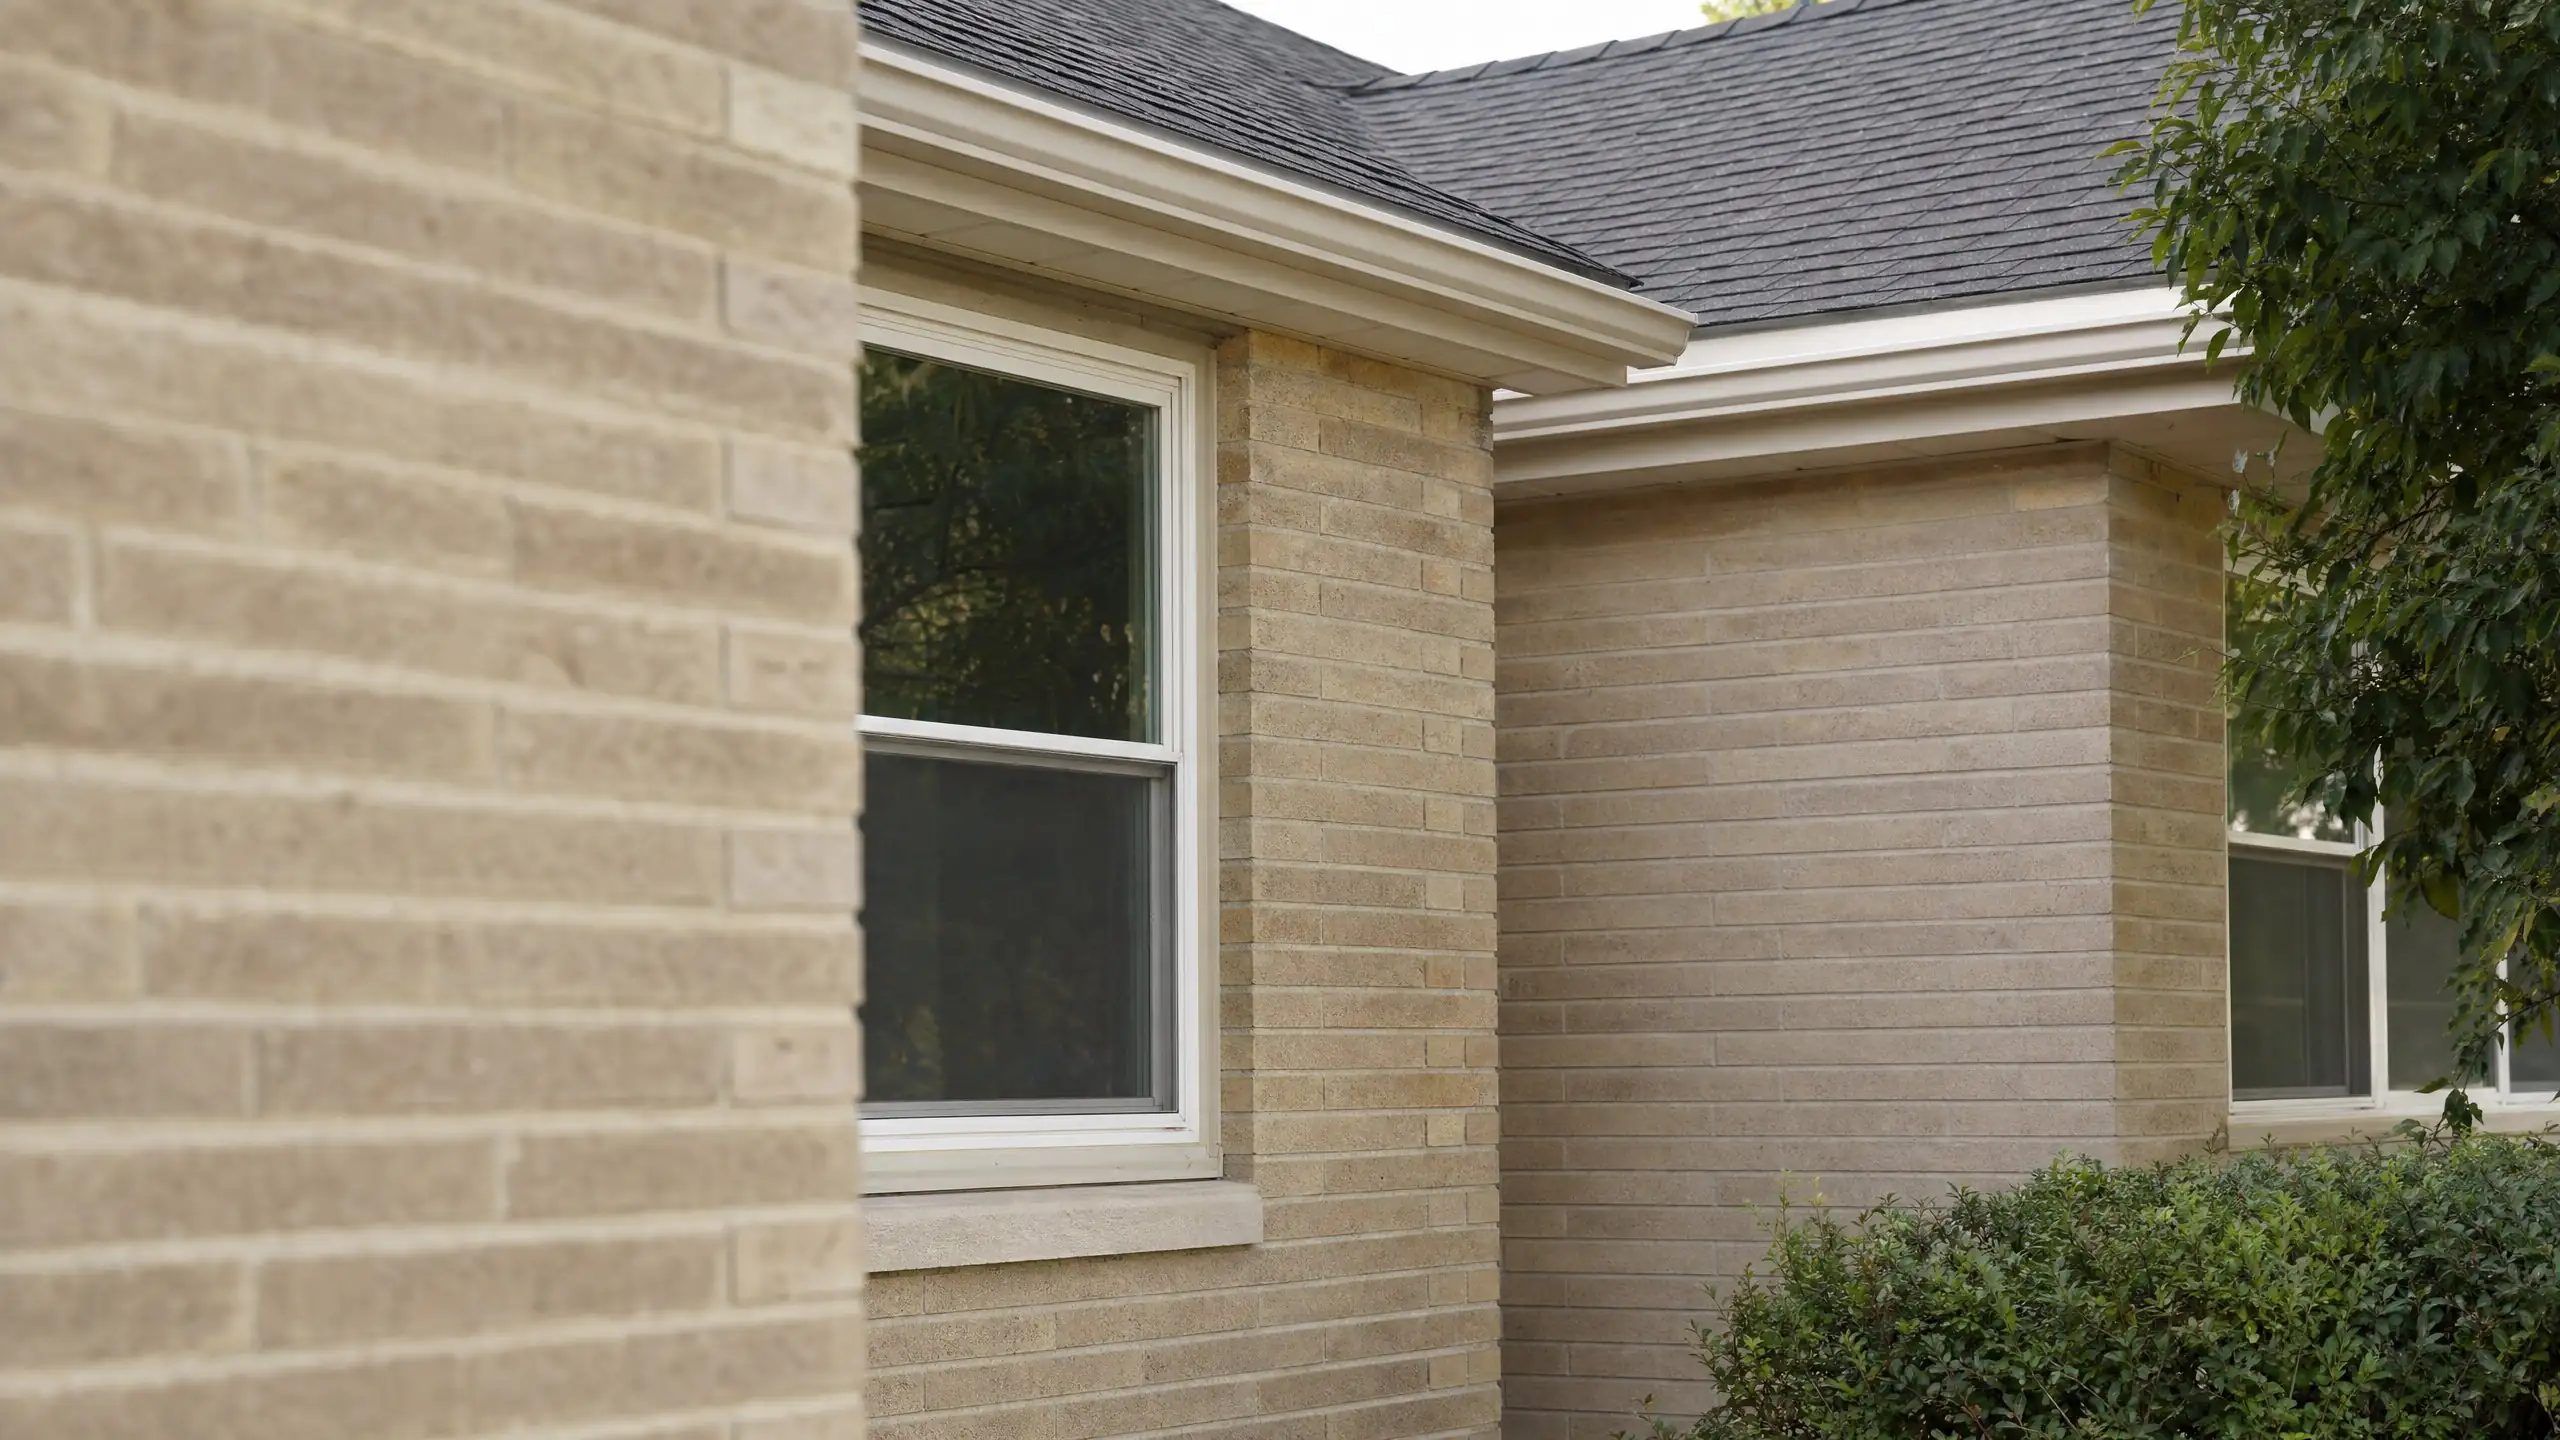
- BrickColor, texture, size, mortar color, joint tooling and the bond pattern. Toothing new brick into old hides the seam better than a straight joint.
- StoneType, size, pattern and grout joints, which vary widely by installer.
- SidingProfile, exposure (the visible height of each board), material and corner details.
- PaintPainting the whole house, not just the addition, eliminates the most obvious mismatch.
When an exact match is impossible, change materials at a logical line, such as a floor level or an inside corner, so the difference looks intentional.
Windows and doors
Windows are the "face" of a house. New windows should match the existing style, grid pattern, frame color and proportions. Just as important, their head heights and sill heights should line up with the existing windows. On a second story, stacking upper windows above lower ones makes the house read as one design.
Trim and details
Corner boards, window casings, frieze boards, soffit vents, light fixtures and even the gutter downspout locations are the details that separate a matched addition from an obvious one. We photograph and measure these on the existing house before design.
Inside: the transition
Inside, the goal is that you cannot tell where the old house ends.
- Floor level. No step at the opening. The foundation and framing are designed to meet the existing floor height.
- Flooring. Weaving matching hardwood into existing floors and refinishing together, or a clean, deliberate transition.
- Ceiling height. Matching the existing height, or stepping it in a way that looks designed.
- Trim and doors. Baseboard, casing and door styles copied from the existing house.
- Openings. A cased opening sized and trimmed like the house's existing openings.
Match or contrast
Some houses, and some homeowners, suit an addition that contrasts on purpose: a modern glass room on a traditional house, or a different cladding with matching proportions. Contrast works when it is clearly deliberate. The failure is the near miss, an addition that tries to match and does not quite. Deciding which approach you want is one of the first design conversations. See home addition design.
Checklist before design is final
- Existing roof pitch, overhangs and shingles recorded
- Brick, stone or siding identified, with a source or a planned material change
- Window style, grids, color and head heights documented
- Trim profiles photographed and measured
- Floor height, flooring species and width confirmed
- Ceiling heights and interior trim recorded
Matching questions
Can new brick match old brick?
Sometimes closely, sometimes not. Brick varies by manufacturer, batch and age, and old brick has weathered. Matching involves the brick color and texture, its size, the mortar color and joint style, and the bond pattern. When an exact match is not available, a deliberate change of material, such as siding above a brick base, often looks better than a near miss.
Should an addition always match exactly?
Not always. An addition can be designed as a respectful contrast, using compatible proportions and colors with a clearly different material. What fails is an addition that tries to match and misses, because the eye reads it as a mistake. Deciding match or contrast is an early design choice.
Will new flooring match our old hardwood?
Solid hardwood of the same species and width can often be woven into existing floors and refinished together so old and new look continuous. Engineered floors, discontinued products and different species are harder. A threshold or a deliberate change of direction at the opening can be a good solution when weaving is not possible.
Build an addition that looks original
Tell us about the house and what you want to add.