
Design and construction
Home Addition Design That Starts With How You Live
A good addition does more than add square footage. It fixes how the house works: where people gather, how they move, where light falls and how old rooms connect to new ones.
Start with the problem, not the plan
The best designs come from a clear picture of what the house is not doing. Before sketching, list the frustrations and goals:
- Where does the household crowd together, and when?
- What rooms are unused or used for the wrong thing?
- Who will use the new space, and at what times of day?
- What do you want to see from the new rooms?
- What will the household look like in five or ten years?
Those answers often change the brief. "We need a bigger kitchen" may turn out to mean "we need somewhere for kids to do homework away from the cook."
The connection is the design
Most of an addition's success happens where it meets the existing house. The opening between old and new decides whether the addition feels like part of the home or a room tacked on. We look at:
- Where you enterFrom a central space, not through a bedroom or the kitchen work zone.
- Opening widthWide openings join spaces visually; narrow doors keep them separate. Both can be right.
- Sight linesWhat you see when you walk in, and whether the new room draws you through.
- Existing roomsThe rooms next to the addition often change too, and should be designed with it.
Circulation
Circulation is how people move through the house. Poor circulation creates rooms that are really hallways, furniture that is always in the way, and paths that cut through conversations. Good circulation keeps paths along the edge of rooms, gives each room a clear destination, and leaves work zones such as the kitchen out of the main route.
Light and views
Additions can darken the rooms they attach to, because the new space covers windows that used to face outside. Designing for daylight in both old and new rooms, with skylights, clerestory windows, wide openings or keeping key windows, avoids that. Orientation matters too: south light is warm and changes through the year, north light is even, west light brings late heat.
Ceiling heights and proportion
A dramatic vaulted ceiling can make an addition feel wonderful, or make the existing eight-foot rooms feel low by comparison. Stepped ceilings, beams and careful transitions help. Proportion applies outside as well, where the height and roof of the addition have to relate to the original house. See addition rooflines.
Furniture before walls
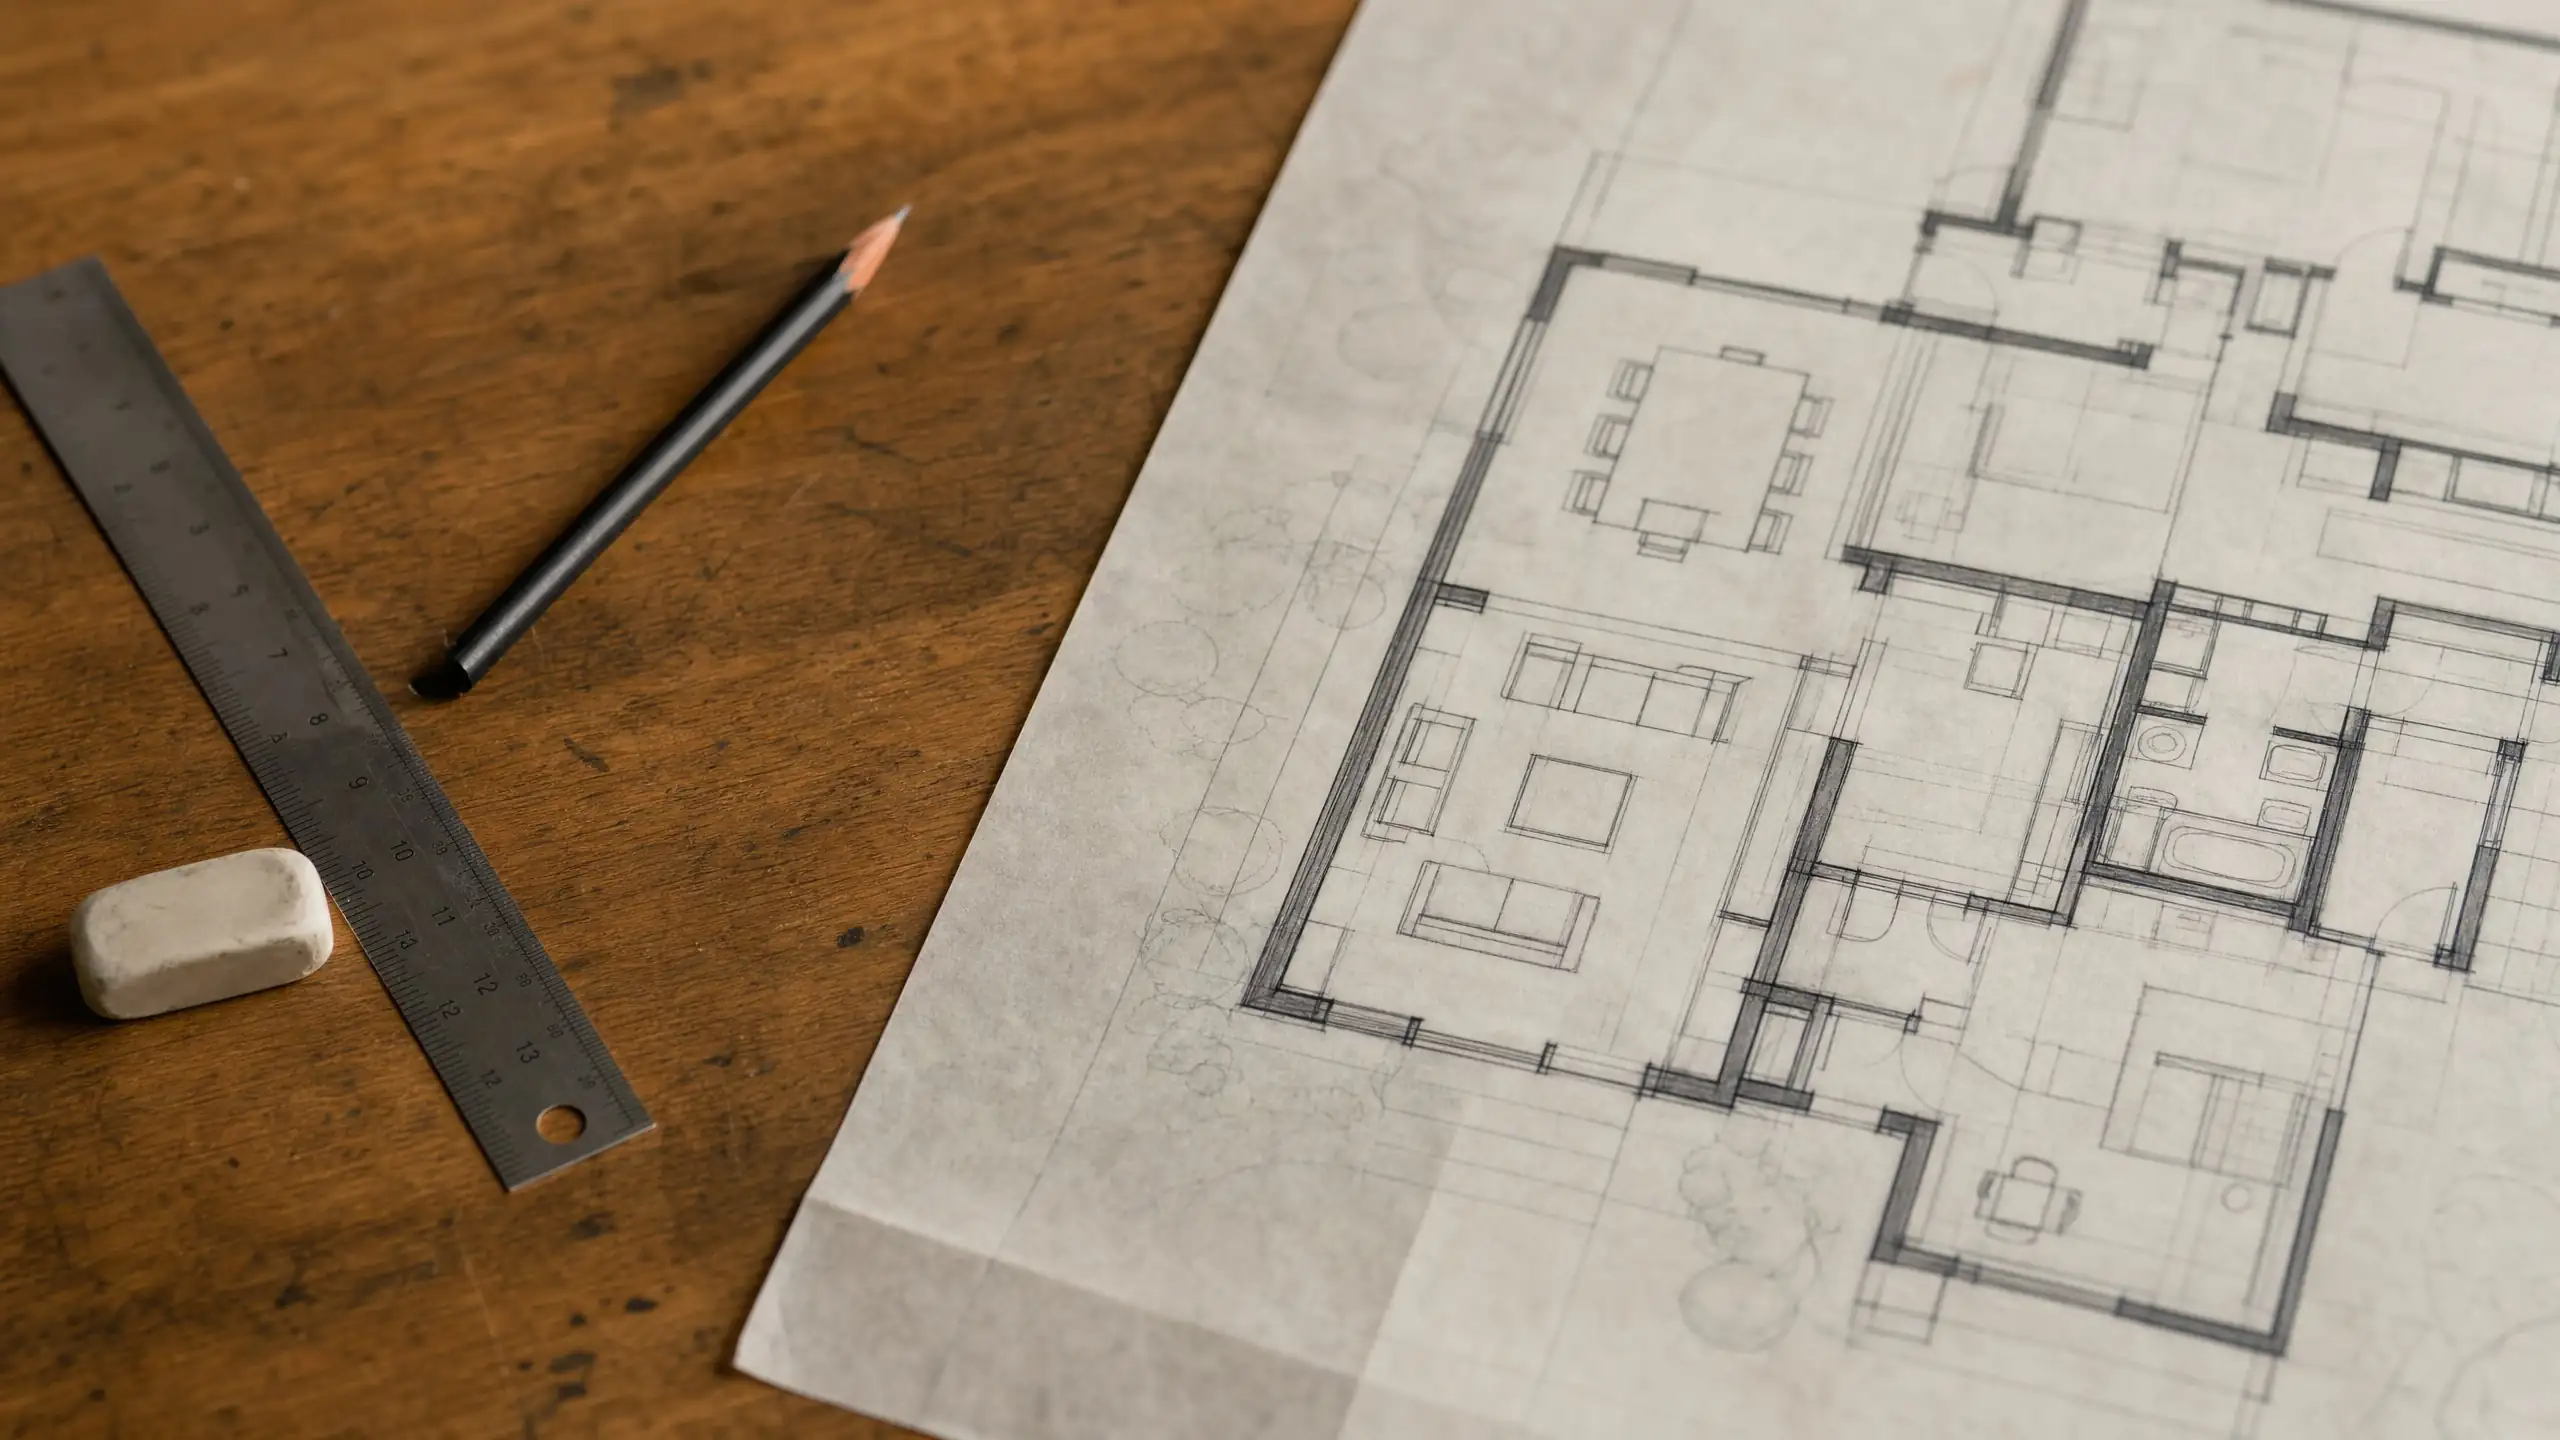
We draw furniture into plans early. It shows whether the room is the right size, where the TV and sofa will go, whether the bed fits between windows, and where outlets, lights and vents belong. Rooms designed around furniture feel right when you move in.
Design stages
- Concepts: quick sketches comparing locations and layouts
- Schematic design: one direction developed into floor plans and exterior views
- Design development: windows, ceilings, structure and key selections
- Construction documents: the drawings used for permits and building. See home addition plans
Cost is checked at each stage so the design stays aligned with the budget, which is the idea behind design-build. For exterior details, read matching an addition to the existing home.
Design questions
Where should we start with addition design?
With how you live now and what does not work, not with a floor plan from the internet. Write down daily routines, what frustrates you, what you want to do in the new space and who will use it. Those notes turn into a design brief that guides every decision.
How many design revisions are normal?
Expect a few rounds. Early concept sketches explore options quickly; then one direction is refined into floor plans and elevations. Most changes should happen here, on paper, because they get more expensive once engineering, permits and construction are underway.
Should we plan furniture during design?
Yes. Furniture layouts show whether a room is really big enough, where windows and outlets should go, and whether doors swing into the way. A room that looks generous on a plan can be awkward once a sofa and TV are placed.
Design an addition that fixes the whole house
Tell us how you live and what the house is missing.