
Design and construction
Home Addition Rooflines That Tie In and Look Right
The roof decides whether an addition looks like it was always there. It also has to shed snow and rain where new meets old. Here are the common options and when each works.
Why the roof matters most
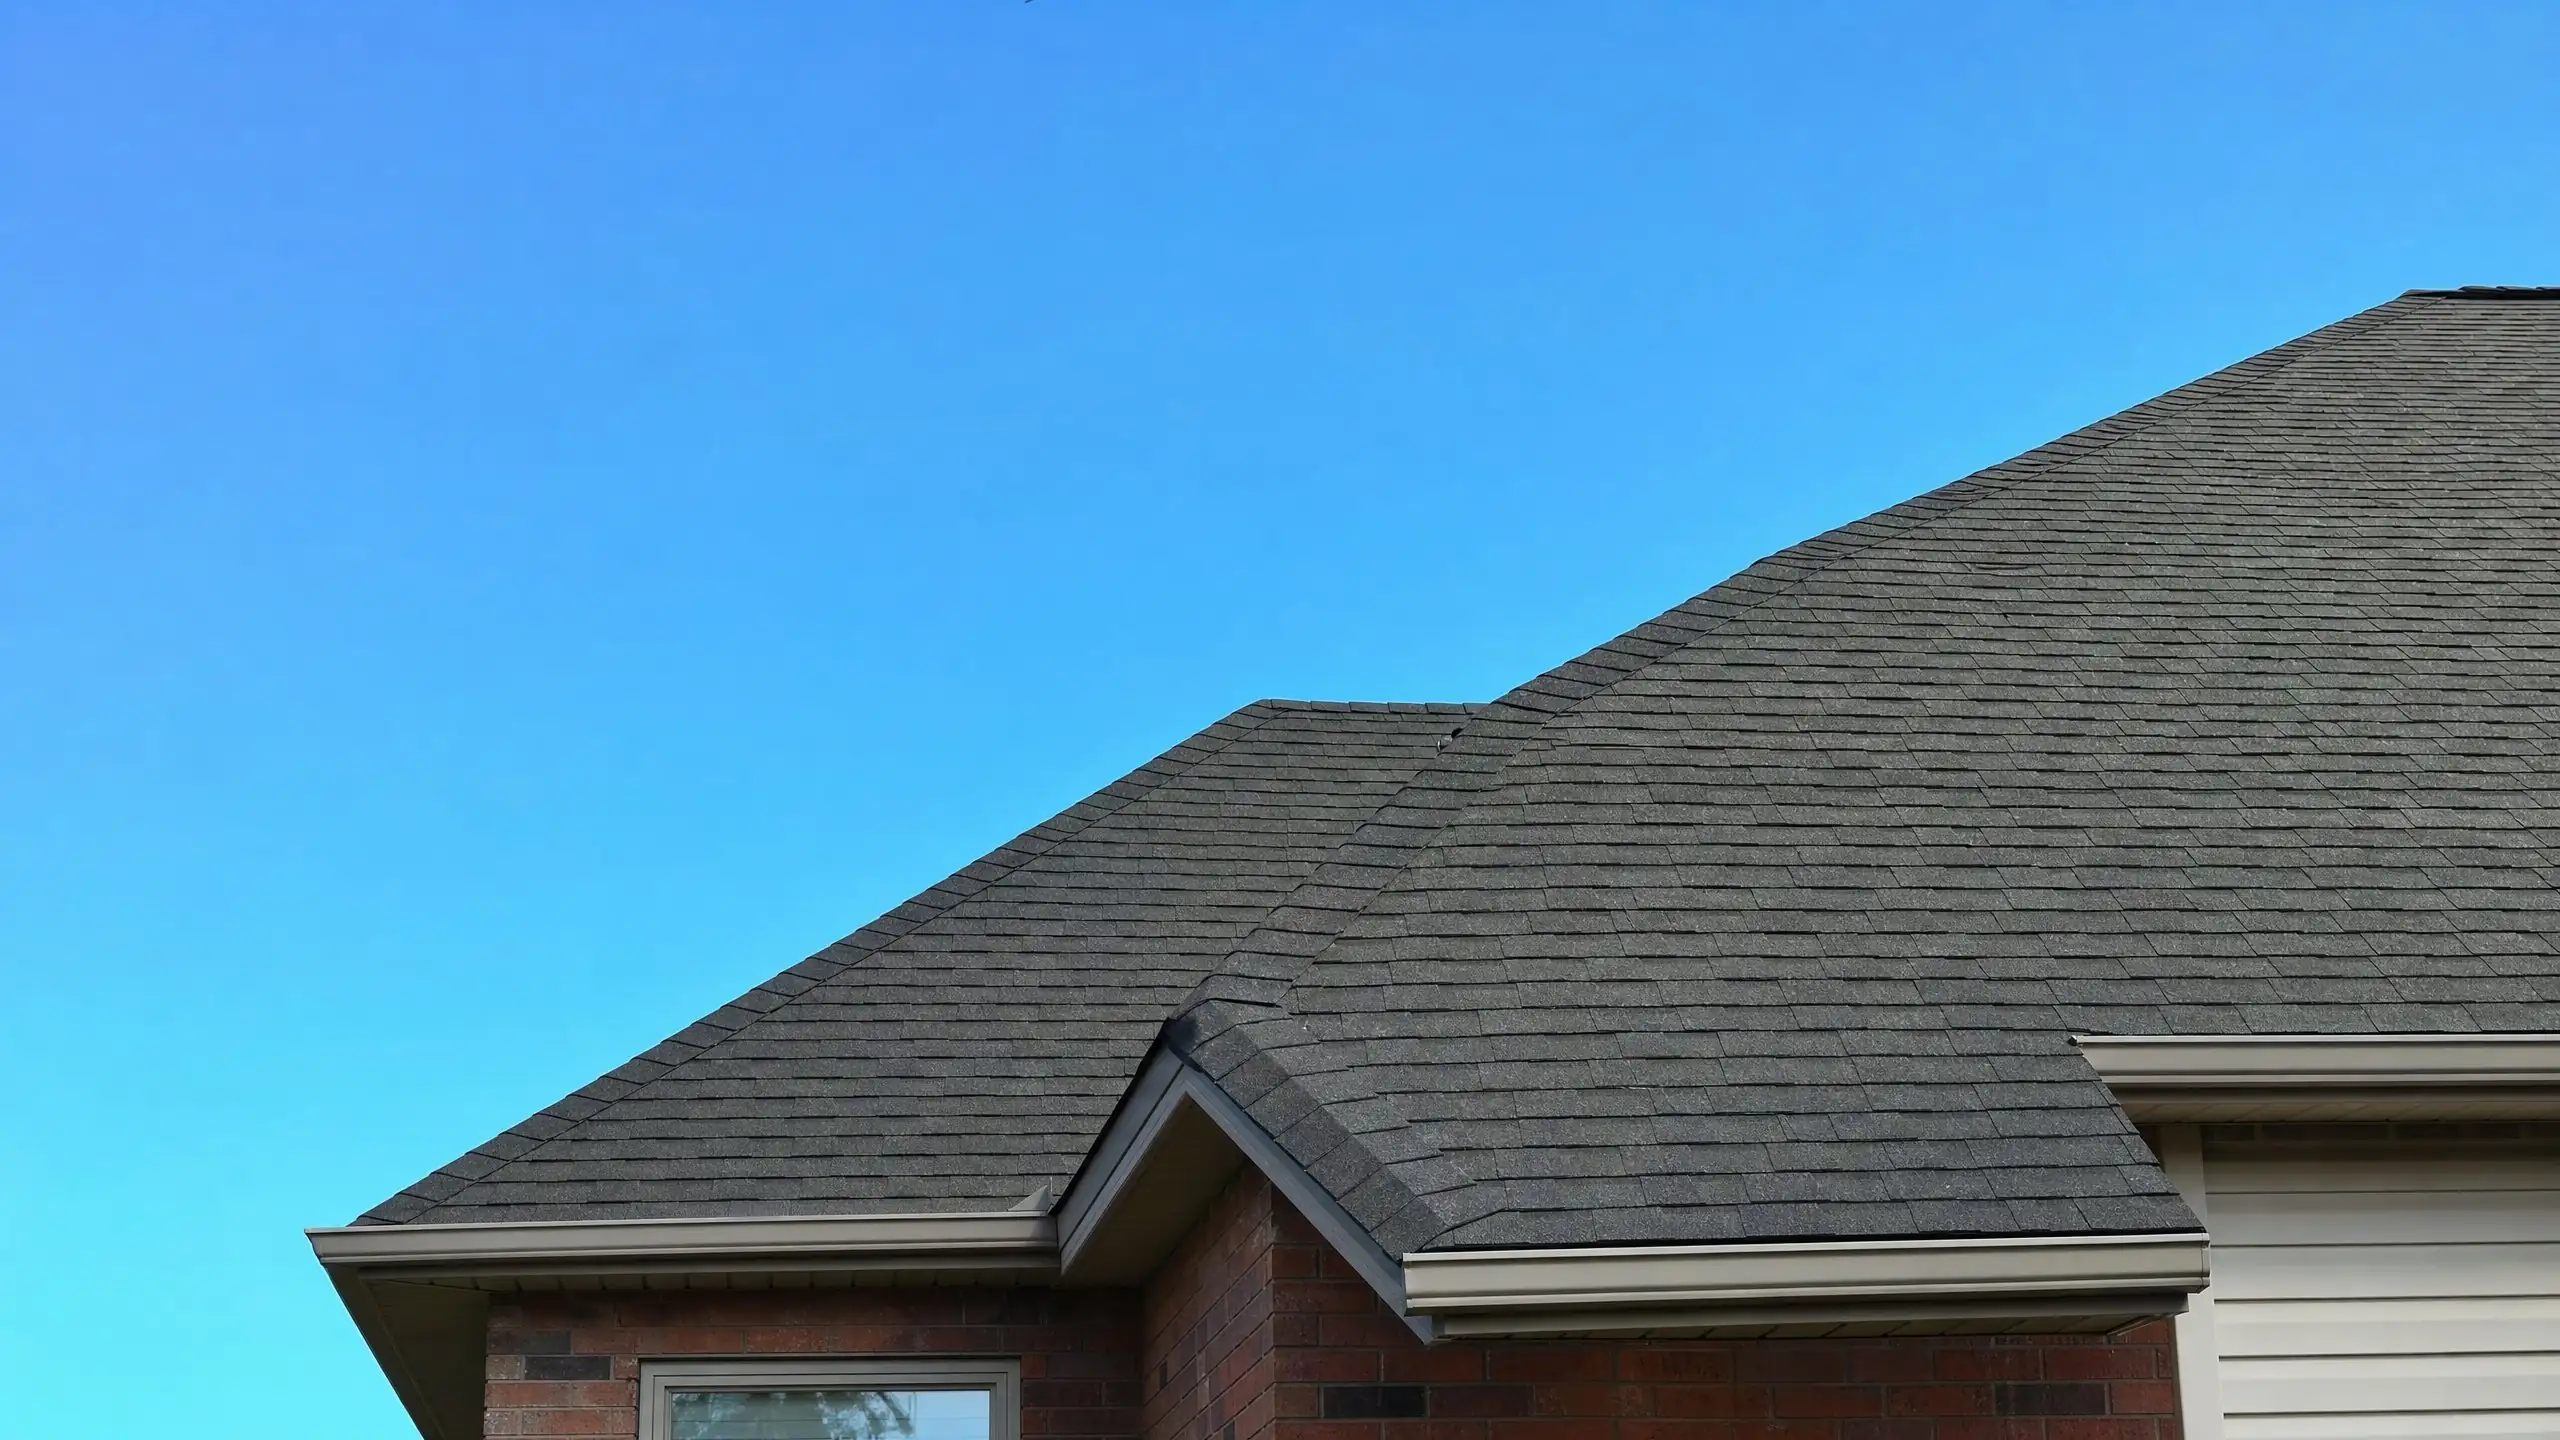
From the street or the backyard, the roof is the largest single shape you see. A roof pitch that differs by a small amount, eaves that do not line up or a flat section on a pitched house make an addition read as separate. A well-designed roof can hide a lot, and a poor one cannot be fixed with siding or paint.
Common roof forms for additions
- Extending the roofThe existing roof plane continues over the addition. Clean and natural when the addition is in line with the house.
- Matching gableA new gable at the same pitch as the house, facing out. Common for rear and side additions.
- Hip roofSlopes on all sides, matching hip-roofed houses and keeping height down.
- Shed roofA single slope, often lower than the main roof. Works when it looks deliberately secondary.
- DormersAdd headroom and light within a roof, often used on upper floors and rooms over garages.
Matching the pitch
Roof pitch is the rise over run, such as 4 in 12 or 6 in 12. Matching the existing pitch on the main roof forms of the addition keeps the house coherent. Where the addition is much wider or deeper than the original, matching pitch can make the new roof too tall, which is where hips, lower secondary roofs or a change of form help.
Valleys, snow and drainage
Wherever two roof slopes meet in an inside corner, a valley forms. Valleys carry a lot of water and are where snow collects and ice dams form. Along the Wasatch Front, snow loads are part of structural design; cities publish the design values their engineers use. A few principles keep roofs working:
- Fewer valleys and simpler intersections mean fewer leak points
- Avoid dumping one roof's water onto another where snow can pile up
- Ice barrier membrane at eaves and valleys
- Crickets behind chimneys and wide intersections to divert water
- Gutters and downspouts sized and placed for the combined roof area
Headroom and ceilings
The roof shape sets what is possible inside. A vaulted ceiling needs a roof form and insulation approach that allow it. A second story or room over the garage needs enough height for walls and ceilings without making the exterior too tall. Roof and ceiling are designed together. See home addition design.
Structure and ventilation
Tying into an existing roof often means cutting into its framing, adding beams or valley rafters, and sometimes reinforcing the existing roof where new loads land. Attic ventilation also needs to work for the combined roof, so new and old attic spaces are not trapping moisture. These are part of the structural engineering and permit drawings.
How roofs look from the street
Before design is final, look at the roof in elevation drawings or a simple 3D view from where neighbors and visitors actually see the house. Many roof problems are invisible in a floor plan and obvious in a street view. That review is part of matching an addition to the existing home, and it is especially important for second stories and rooms above garages.
Roofline questions
Why can't we just use a flat roof on the addition?
Low-slope roofs can work, especially on modern houses, but on a traditional pitched-roof home they usually look added on. They also need different roofing materials and careful drainage, and snow sits on them longer. A pitched roof that relates to the house is usually both better looking and more forgiving.
Will the new roof leak where it meets the old one?
Leaks happen at poorly detailed intersections, not because the roofs meet. Proper flashing, underlayment, ice barrier at valleys and eaves, and weaving new shingles into old rather than butting them keep water out. Simple roof shapes with fewer valleys have fewer places to go wrong.
Do we need to re-roof the whole house?
Not always. If the existing roof is near the end of its life or the new shingles will look very different, re-roofing the whole house at the same time can save money and look better. If the existing roof is fairly new, careful tie-in and matching shingles are usually enough.
Get the roofline right from the start
Tell us about the house and your addition idea.