
Costs and decisions
Build Up or Build Out?
It is the first big fork in most addition projects. The right answer depends on your lot, your structure, your budget and how you want to live, both during construction and after.
The two options
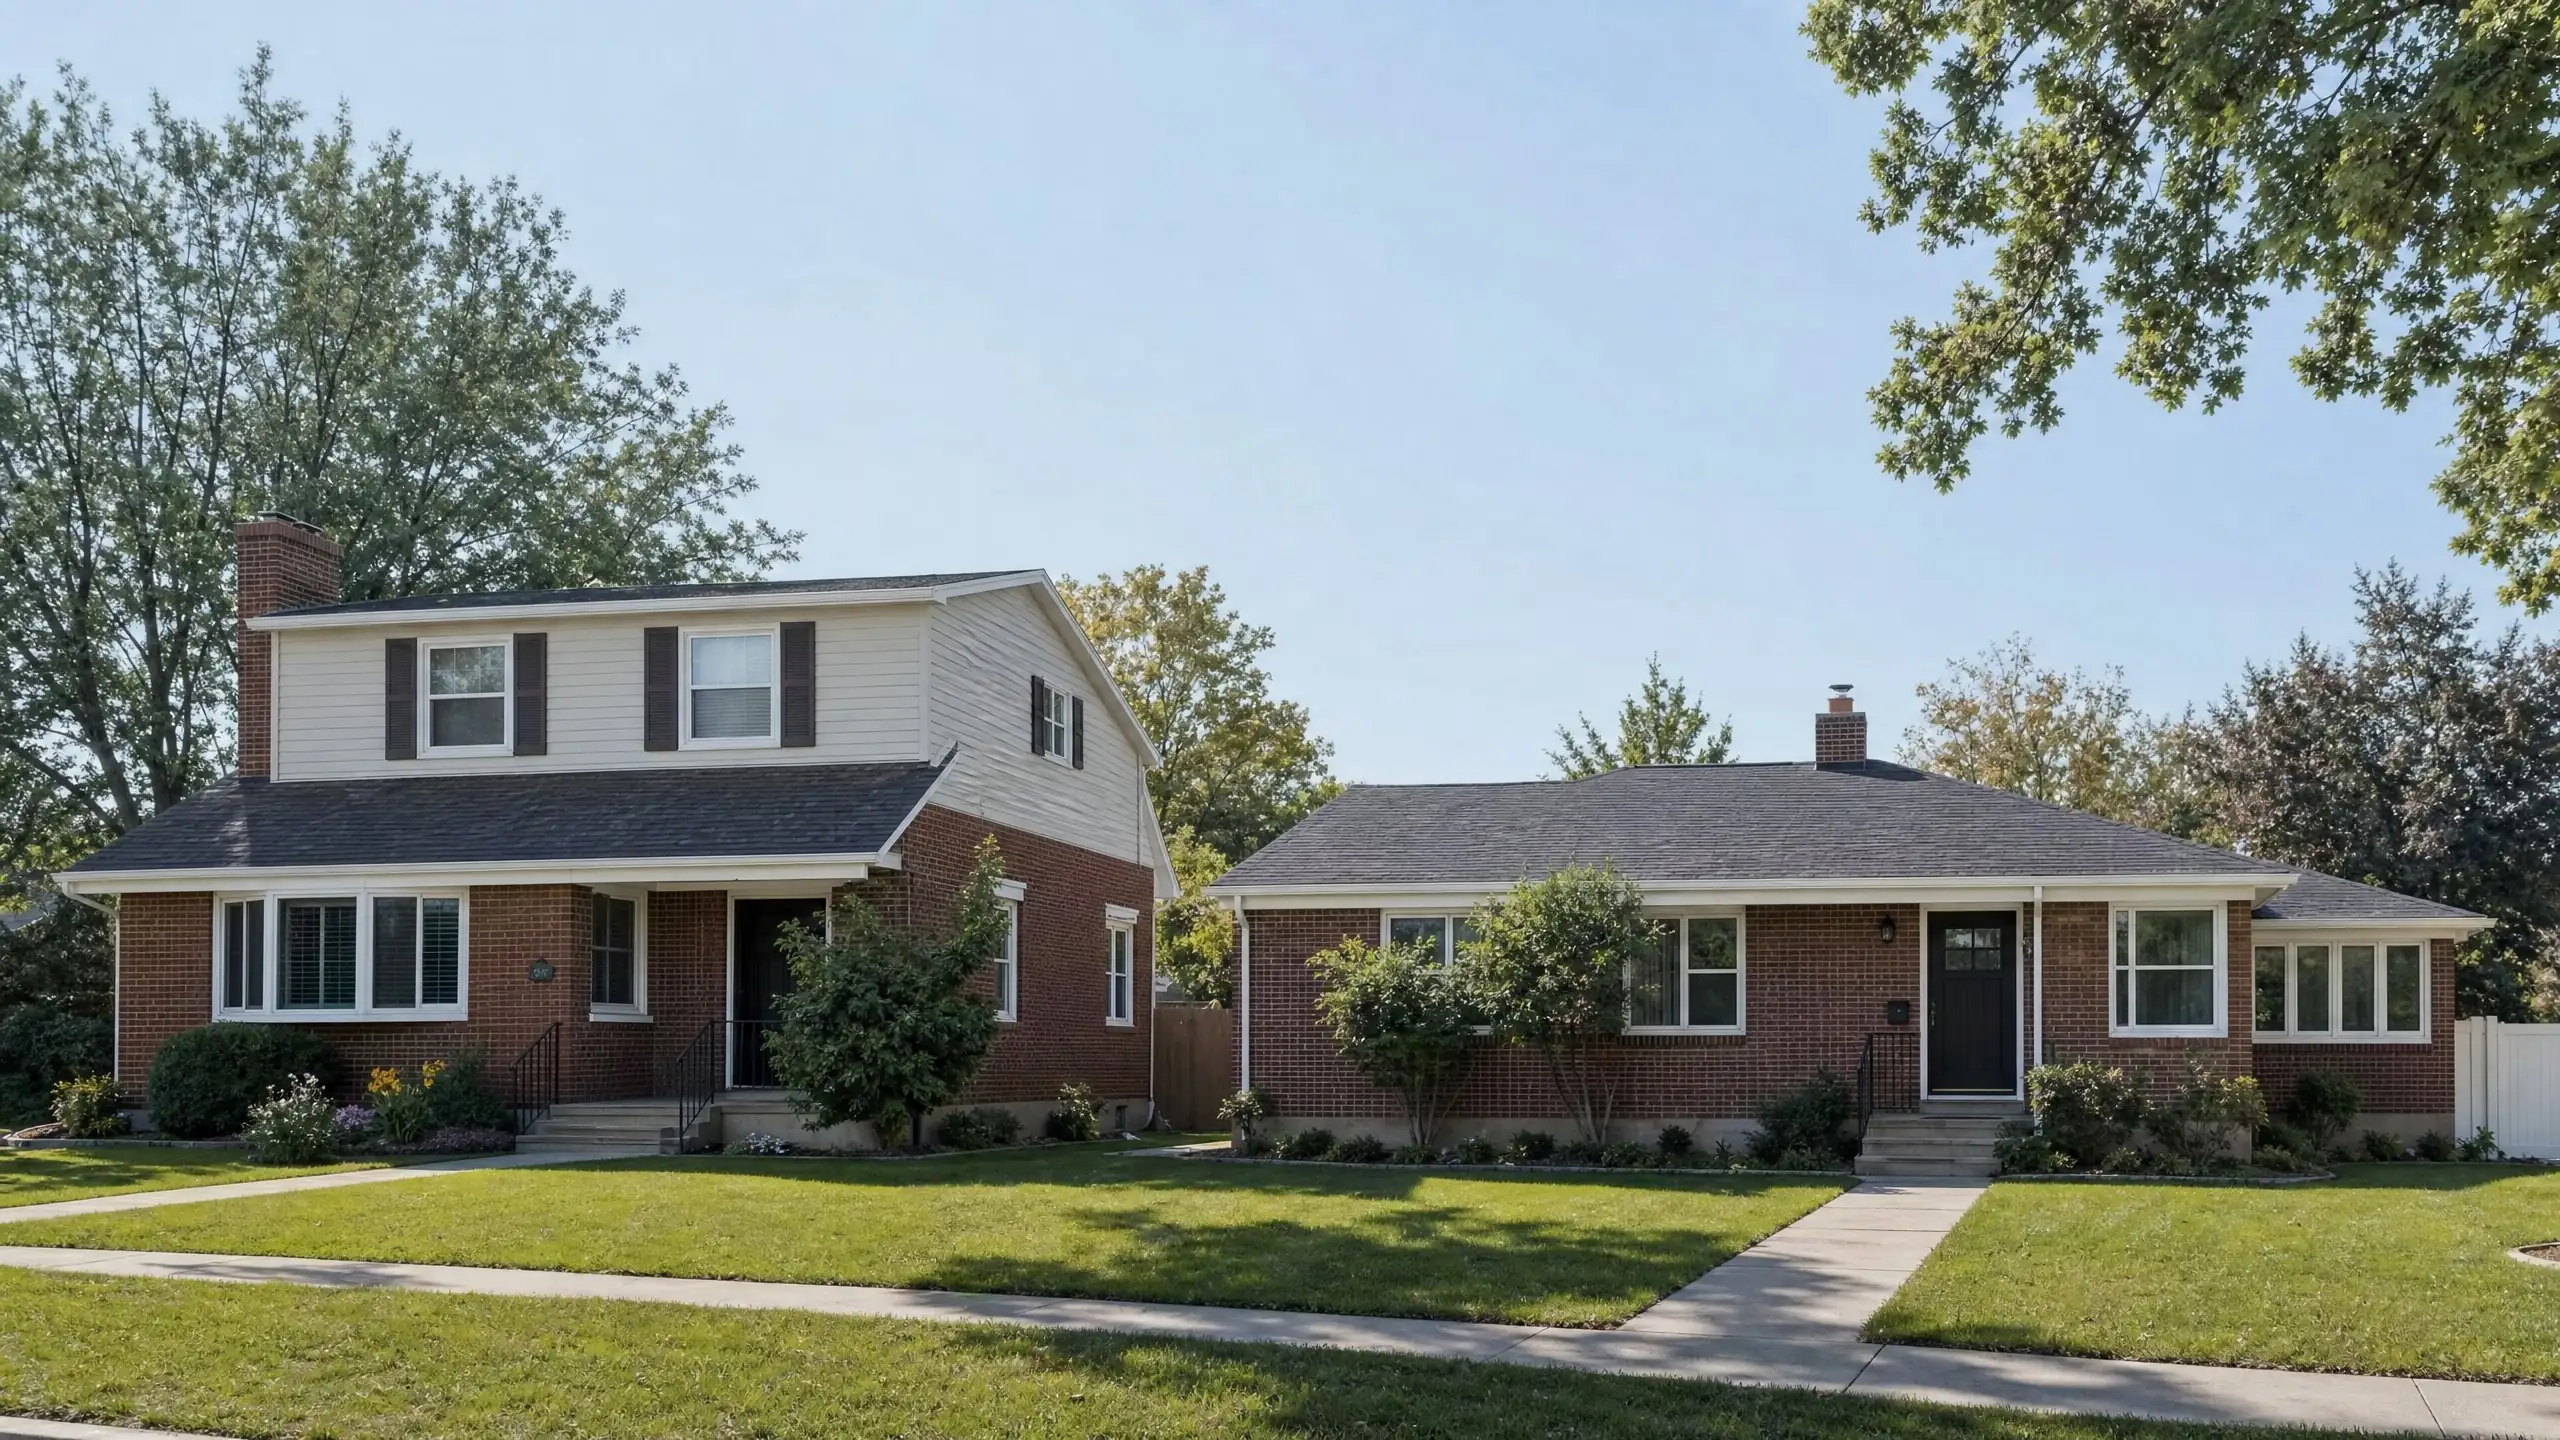
Building out adds rooms on the ground beside the house, on a new foundation. Building up adds a floor on top of the existing house, or over part of it such as the garage. Both can look original to the house. They differ in what they ask of the lot, the structure and the household.
Side by side
| Factor | Build out | Build up |
|---|---|---|
| Lot space | Needs room within setbacks and coverage limits | Keeps the yard and footprint |
| Foundation | New foundation tied to the existing one | Existing foundation may need reinforcing |
| Structure | Mostly new, with an opening into the house | Existing walls and footings carry new loads |
| Stairs | Not needed for single-level | A new stair takes space on both floors |
| Disruption | Mostly outside until the connection | Roof opened; rooms below affected |
| Height limits | Rarely an issue | Zoning height limits apply |
| Accessibility | Main-floor living | Adds stairs to daily life |
| Views and light | Ground-level views | Upper-floor views and more privacy |
When building out makes sense
- Room on the lotEnough yard within setbacks, easements and lot coverage limits.
- Main-floor needsA primary suite for aging in place, an in-law suite, or a family room off the kitchen.
- Staying home during workMost construction happens outside the existing walls.
- A structure you do not want to loadOlder foundations or framing that would need major work to carry a floor.
When building up makes sense
- A tight lotLittle yard to give, or setbacks that leave no room to expand.
- Several rooms neededMultiple bedrooms and a bathroom fit efficiently on a new floor.
- Keeping the yardMature trees, a play area or garden you do not want to lose.
- A structure that can take itFootings and walls that need modest or no reinforcement.
What the lot allows
Zoning often settles the question before preference does. Setbacks, lot coverage and height limits vary by city and zone. In Bountiful's single-family zones, for example, the Land Use Code sets a 20-foot rear yard, 8-foot side yards, a 35-foot height limit and a 60 percent cap on the lot area covered by buildings and hard surfaces combined. On a smaller lot with a large driveway and patio, that coverage limit can rule out building out. See setback requirements and how big can my addition be?
What the structure allows
A single-story house was designed for single-story loads. Whether it can carry a second floor depends on footing size and condition, wall framing, bearing points and lateral bracing. An engineer's early look settles this. If the footings need major work, building out often becomes the better value. See can I add a second story to my house?
Cost drivers compared
Building out spends money on excavation, foundation, roof and site restoration. Building up spends it on reinforcement, a new floor structure, the stair, the open roof, systems routed upward and repairs below. For many houses, building up costs more per square foot, but it may be the only way to add the space you need. Our guides to second story cost and room addition cost go deeper.
Living with each option
During construction, building out is usually easier to live with. After construction, the difference is how you use the house every day: single-level living versus stairs, a smaller yard versus a taller house, rooms near the kitchen versus bedrooms with privacy upstairs. See living at home during an addition.
A quick decision checklist
- How much space do you need, and which rooms need to be on the main floor?
- Does the lot have room within setbacks and coverage limits?
- What does an engineer think the structure can carry?
- Can you live with the disruption of an open roof, or plan time away?
- How do you want the house to look from the street?
- Is there a stair location that does not ruin the main floor?
If both options survive this list, price and sketch both. The comparison usually makes the answer clear. See second story additions and room additions.
Build up or out questions
Is building up always more expensive than building out?
Not always, but second stories often cost more per square foot because of structural work, the open roof, stairs and repairs to the floor below. Building out has its own costs in foundation and site work. A lot with difficult soil or slope, or a house with an unusually strong structure, can change which is cheaper.
Can we do both?
Yes. Many larger projects combine a ground-level addition for main-floor rooms with some second-story space, or add a room over a new garage. Combining approaches can give each room the location it needs.
Which adds more value?
Neither automatically. Value depends on what the house gains, how well the addition fits the house and neighborhood, and what buyers in the area want. A main-floor suite may appeal to some buyers, extra bedrooms to others.
Compare both options for your house
Tell us what you need and we will look at what the lot and structure allow.