
Permits and feasibility
How Big Can My Home Addition Be?
The answer comes from several limits stacked together: the zoning code, the lot, the structure, the neighbors, the budget and what looks right on the house. The smallest of them sets the size.
The limits that stack up
Most homeowners think about size in terms of rooms and budget. The city thinks about it in terms of setbacks, coverage and height. The lot adds easements, slope and utilities. The house adds structure and proportion. Walking through each shows where the real ceiling is for your property.
1. Setbacks
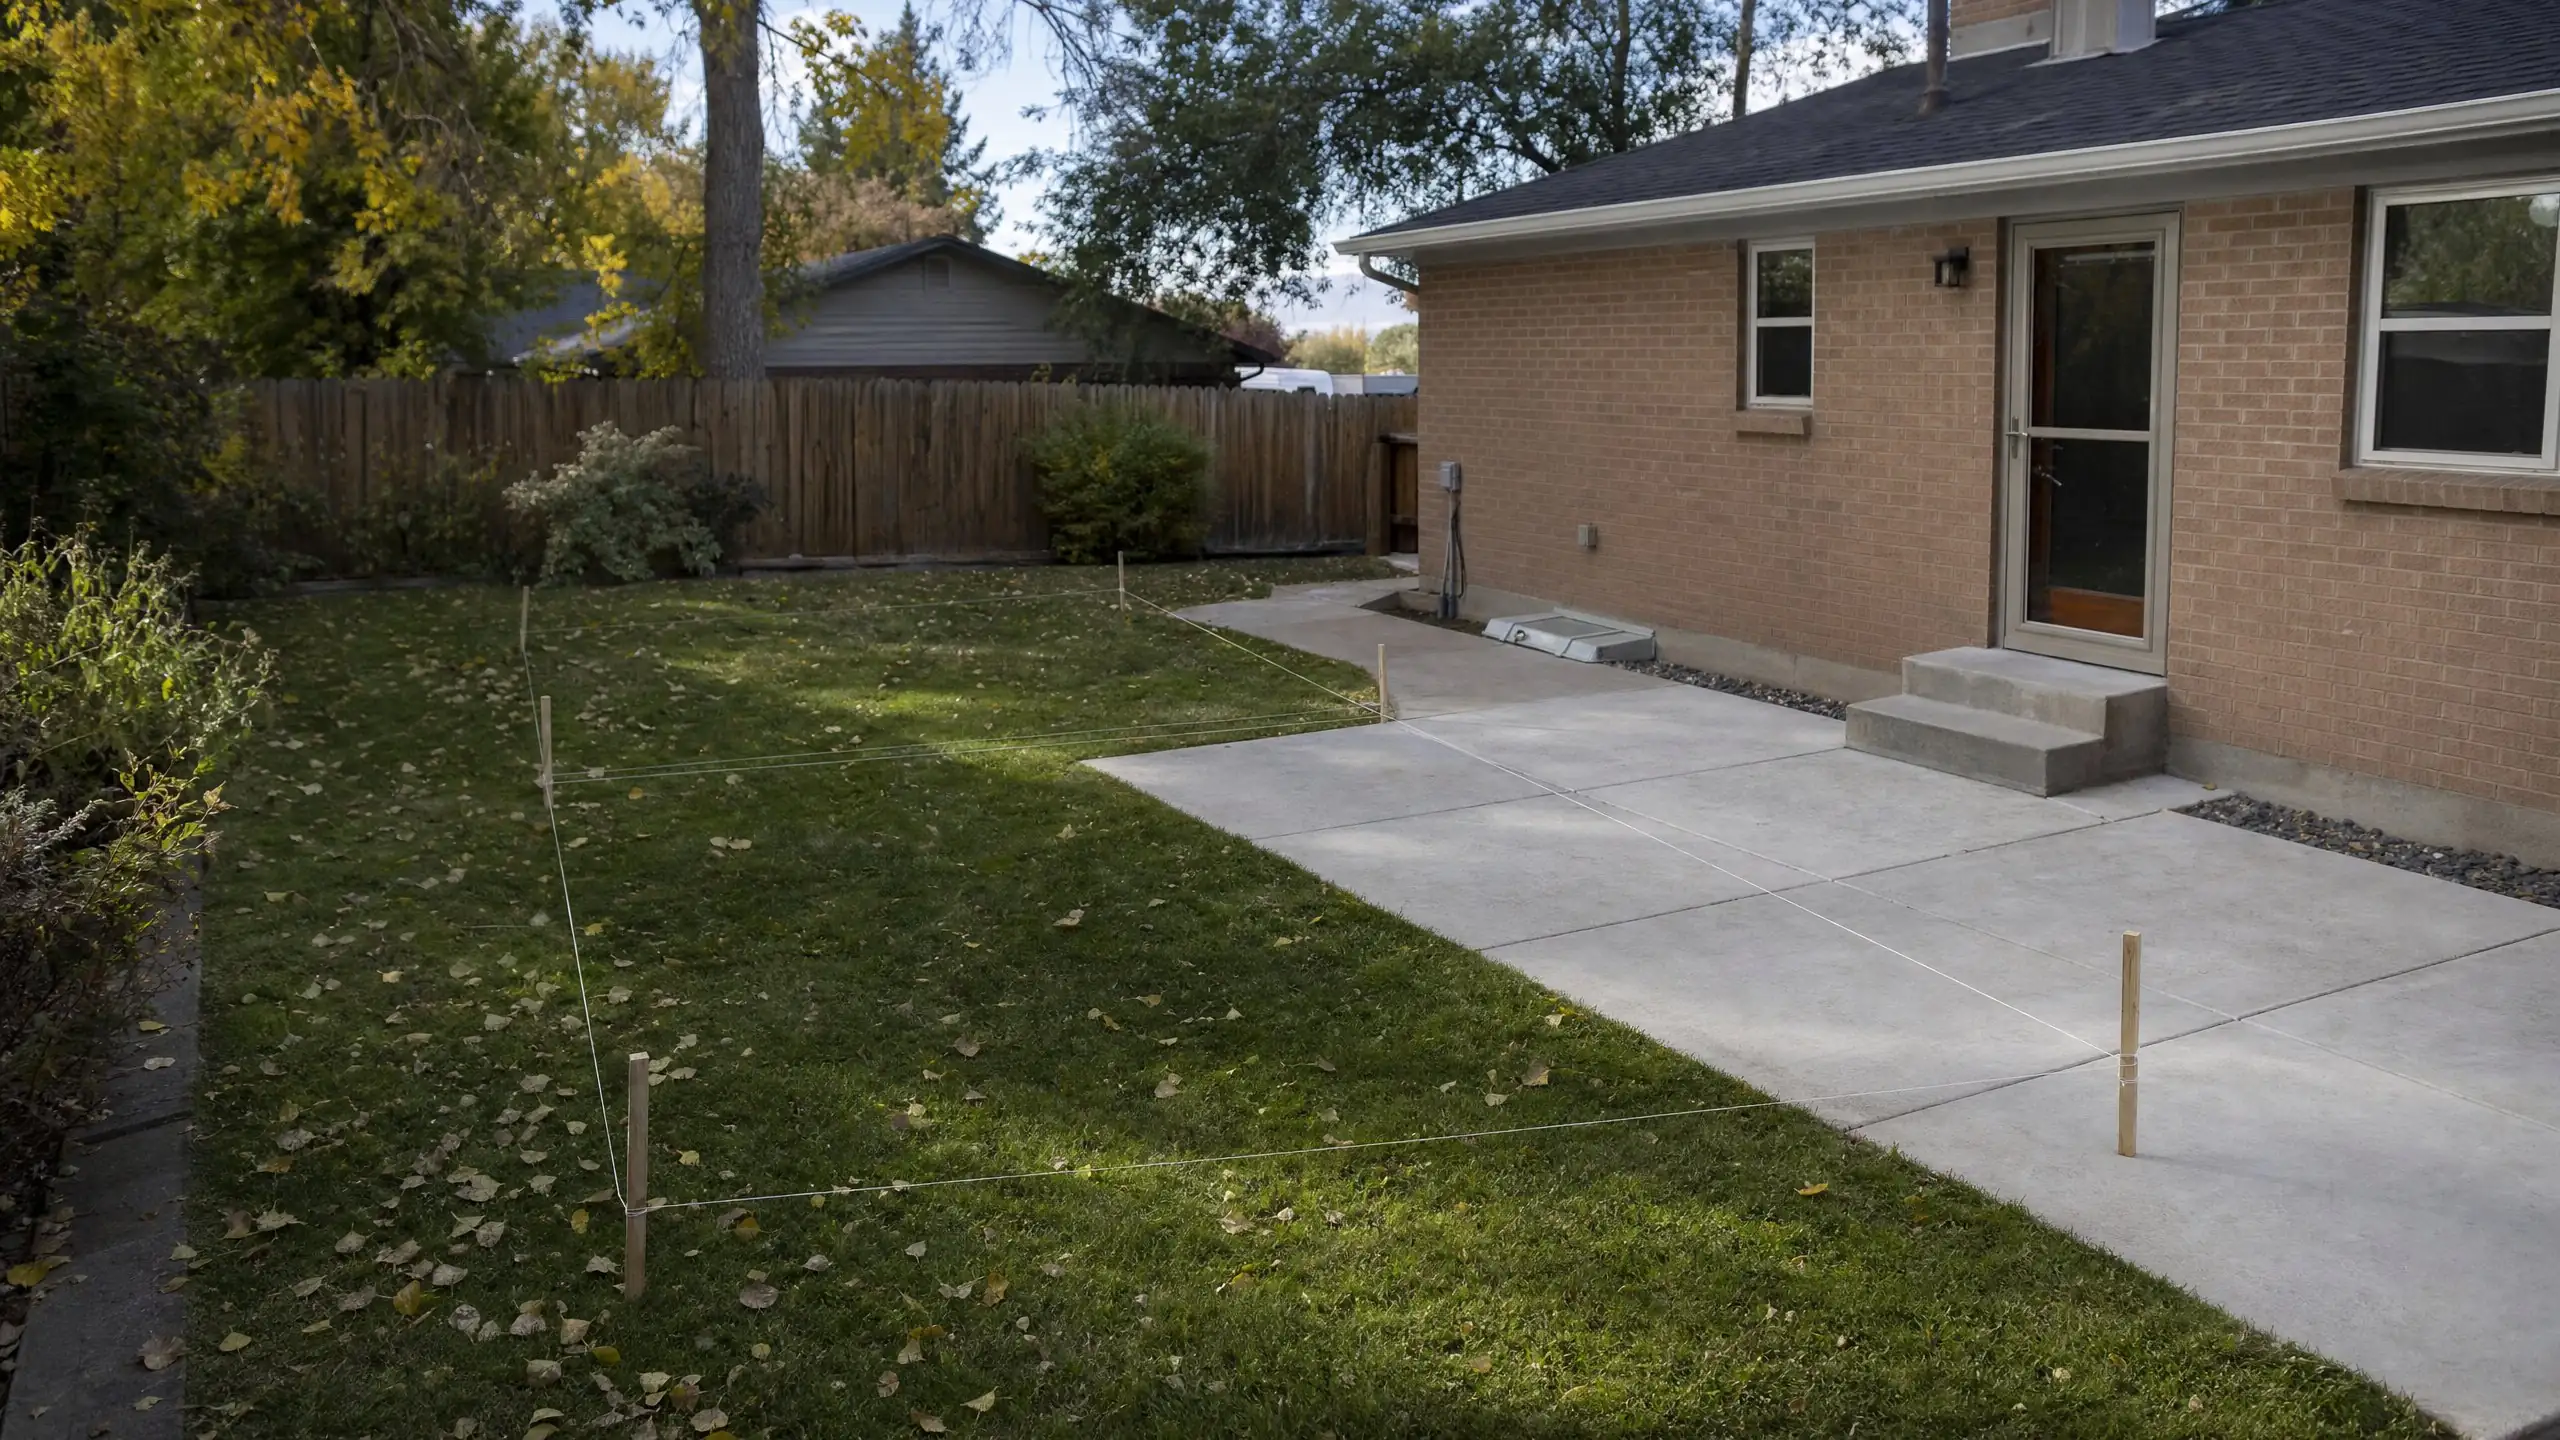
Setbacks define how close you can build to each property line. The area left inside them is the most you can ever build on the ground. In Bountiful's single-family zones, for example, that means 25 feet from the front line, 8 feet from each side with 16 feet combined, and 20 feet from the rear. See setback requirements.
2. Lot coverage
Many cities limit how much of the lot can be covered. How they count it matters. Bountiful counts all structures plus impervious surfaces such as driveways, sidewalks, patios, parking areas, sports courts and pools, and caps the total at 60 percent of the lot. It also requires at least half of each required yard to be landscaped. On a lot with a long driveway and a big patio, coverage can limit an addition more than setbacks do.
3. Height
Height limits cap building up. Bountiful's single-family zones allow 35 feet at average grade, with extra rules on foothill lots. Other cities differ. For most additions height is not the binding limit, but on sloped lots or with steep roofs it can be. See can I add a second story?
4. Easements and utilities
Utility, drainage and access easements, recorded on the plat or title, cannot be built over. Buried sewer laterals, water lines and gas lines can often be moved, but at a cost. Overhead power lines have required clearances. Check the plat and title report early.
5. Parking and access
Zoning may require a certain number of parking spaces. Bountiful's single-family zones require two spaces behind the front setback. An addition that removes a garage or driveway space may need to replace it. Some cities also protect rear yard vehicle access routes.
6. Structure and site
Soil, slope and the existing foundation may make a very large addition impractical or expensive. On foothill lots, grading, retaining walls and drainage rules can limit the buildable area further.
7. HOA and covenants
Private rules can be stricter than zoning: larger setbacks, lower heights, maximum footprint or architectural limits. See HOA approval for additions.
8. Budget
Often the most practical limit. A realistic range early in the process lets design size the addition to what you can comfortably spend, rather than designing the maximum and cutting back. See the home addition cost guide.
9. Proportion
The largest addition the lot allows is not always the best one. An addition that overwhelms the original house can look awkward and may push value past the neighborhood. Proportion with the house matters for how it looks and how it lives. See matching the existing home and home addition value.
A quick way to estimate your limit
- Measure your lot area, or find it on the county parcel record
- Look up setbacks and coverage for your zone
- Add up existing house footprint, garage, driveway, walks and patios
- Subtract from the coverage allowance to see what remains
- Sketch the setback lines on a site plan to see where that area can go
That gives a rough ceiling. We confirm it with accurate measurements and the city's current code during feasibility.
Addition size questions
Does a bigger addition always cost more?
In total, yes. Per square foot, larger additions often cost less, because fixed costs such as permits, the roof tie-in and the connection to the house are spread over more area. That can make adding a little more space good value, as long as you actually need it.
Can we exceed lot coverage by removing concrete?
In cities that count hard surfaces toward coverage, such as Bountiful, removing part of a patio or driveway can free up allowance for an addition. Check how your city defines coverage, and remember that required parking still has to be met.
Is there a minimum size for an addition?
Zoning rarely sets a minimum, but the code sets minimum room sizes for habitable rooms, and small additions carry high per-square-foot costs. A bump-out of a few feet can still be worthwhile if it solves a specific layout problem.
Size the addition to the lot and the house
Tell us your address and what you need.