
Permits and feasibility
Home Addition Setback Requirements
Setbacks are the invisible lines that decide where an addition can go. Knowing them before design saves the most expensive kind of redesign: the one after drawings are done.
What a setback is
A setback is the minimum distance a building must stay from a property line. Cities set them in their zoning codes to keep space between houses, preserve light and air, maintain the look of a street, and leave room for utilities and emergency access. An addition must fit inside the area left after the setbacks are applied, often called the buildable area.
The four common setbacks
- Front yardDistance from the front property line, which is often not the curb or sidewalk edge.
- Side yardDistance from each side line, sometimes with a combined total for both sides.
- Rear yardDistance from the back property line, often where additions go.
- Street sideOn corner lots, the side facing the second street usually has a larger setback.
A real example: Bountiful's single-family zones
Setbacks differ between cities and zones, so always check your own. As an example, Bountiful's current single-family residential chapter sets:
| Setback | R-4, R-3, R-1 | R-F (foothill) |
|---|---|---|
| Front yard | 25 feet | 25 feet |
| Side yard, each | 8 feet | 8 feet |
| Side yards combined | 16 feet | 20 feet |
| Corner lot street side | 20 feet | 20 feet |
| Rear yard | 20 feet | 20 feet |
The same chapter includes exceptions and related rules: a front yard that may reduce to 20 feet on some sloped interior lots, averaging for irregular rear lot lines with a 15-foot minimum, and larger side yards for flag lots and homes set far back from the street. See Bountiful addition permits.
What can project into a setback
Zoning codes usually let some features extend into required yards. In Bountiful's single-family zones, cornices, eaves, sills and similar features can project up to 4 feet into a front or rear yard and 2 feet into a side yard, as can bay windows and fireplaces up to 8 feet wide. Open covered patios have a separate rule that allows them partway into the rear yard if they stay open on three sides and are not built on continuous footings that could later enclose living space. Enclosing such a patio as a room would have to meet the full setback.
Other limits that work with setbacks
- Lot coverage. Bountiful caps buildings and hard surfaces together at 60 percent of the lot, so a large driveway and patio reduce what an addition can cover.
- Height. Bountiful's single-family zones limit buildings to 35 feet at average grade.
- Distance between houses. Bountiful requires at least 16 feet between dwellings on adjacent lots.
- Easements. Utility and drainage easements, often along rear and side lines, cannot be built over.
- HOA rules and covenants, which can be stricter than zoning. See HOA approval.
How to check setbacks for your lot
- Find your zone on the city's zoning or interactive map
- Read the setback section of that zone in the city's land use code
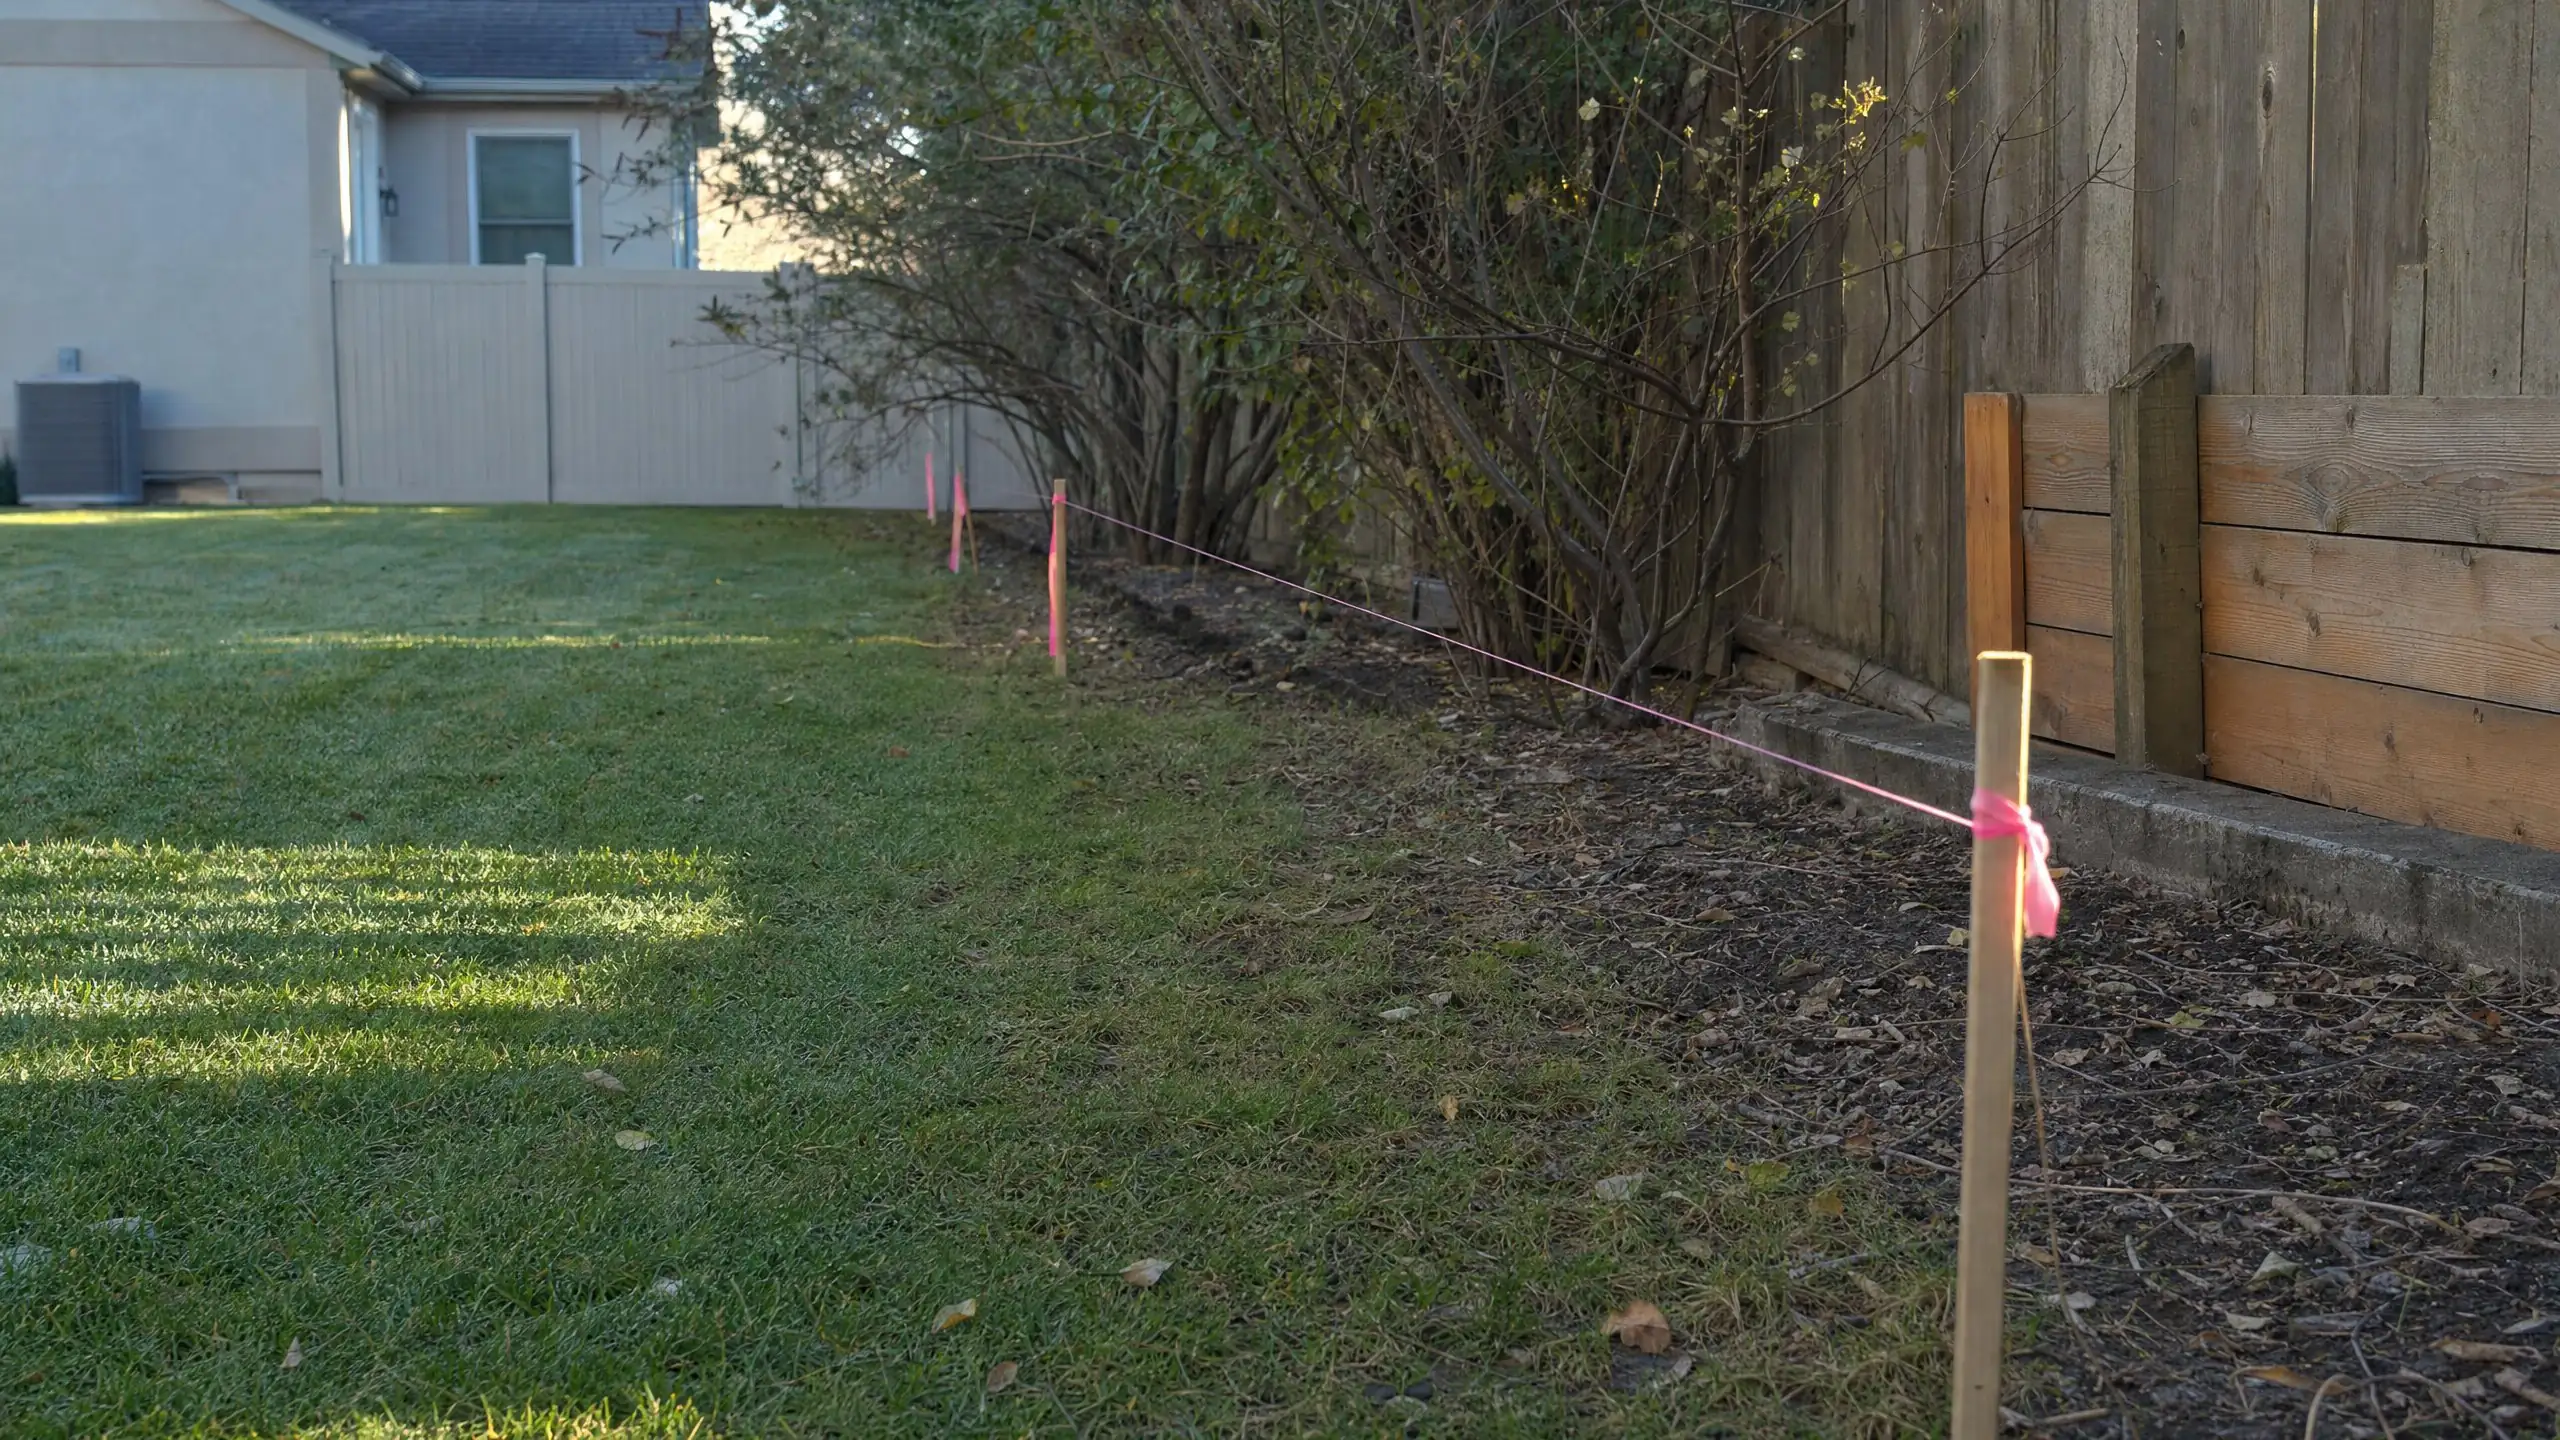
- Locate property lines, with a survey if the addition will be near a line
- Check the plat and title report for easements and recorded restrictions
- Ask the planning department to confirm anything unclear
We do this during feasibility, before design. See how big can my addition be? for how setbacks and coverage combine.
Designing within tight setbacks
When setbacks leave little room, there are still options: building up instead of out, using the garage footprint, a narrower addition that runs along the house, or reworking interior space alongside a smaller addition. See build up versus build out and building over the garage.
Setback questions
How do I find my property lines?
The county parcel map gives a rough idea, but it is not precise enough for building near a setback line. A survey by a licensed land surveyor locates the lines accurately, and is worth ordering when an addition will be close to a setback.
Can I get a variance if the setback blocks my addition?
Cities have a process for variances, but they are granted only when strict criteria are met, and wanting more space usually does not qualify. It is better to design within the setbacks first and treat a variance as a last resort.
Does an existing house that is too close to the line affect my addition?
Possibly. An older house built before current setbacks may be legally nonconforming. Additions to such houses usually still need to meet current setbacks, and cities have rules on expanding nonconforming structures. Ask the planning department how it applies to your house.
Know where you can build
Tell us about the lot and the addition you have in mind.