
Permits and feasibility
Home Addition Permits in Bountiful, Step by Step
Bountiful runs its own permit process for additions. Here is the sequence, from checking your zoning to the final inspection, with the local steps that catch people off guard.
This page covers Bountiful's process specifically. For how permits work across Utah, see home addition permits in Utah. For a broader look at building in this city, see home additions in Bountiful.
Step 1: Check the zoning for your lot
Before any drawings, confirm what the zone allows. Most houses are in one of Bountiful's single-family subzones (R-4, R-3, R-1) or the Residential Foothill subzone (R-F). The city's interactive map shows your parcel. Under the current single-family chapter of the Land Use Code:
- Front yard
- 25 feet (some sloped interior lots may reduce to 20 feet)
- Side yards
- 8 feet each, 16 feet combined (R-F: 20 feet combined). Corner street side: 20 feet
- Rear yard
- 20 feet (irregular lots may average, never under 15 feet)
- Height
- 35 feet at average grade
- Lot coverage
- Buildings and hard surfaces together, no more than 60 percent of the lot
- Parking
- Two required spaces behind the front setback
Eaves and some architectural features can project a limited distance into required yards. Open covered patios have their own rule. Planning and Economic Development can confirm how the code applies to your parcel. See setback requirements.
Step 2: Check the foothill wildfire map
Bountiful adopted a Local Wildland Urban Interface Area map in December 2025. If your property is inside it, new construction and major remodels follow the International Wildland-Urban Interface Code, starting with a Fire Hazard Severity Form that sets the ignition-resistant construction class. Check this early, because it can affect roofing, siding, vents and windows.
Step 3: Prepare drawings to the city's criteria
Addition drawings are designed to the codes and design values the Building Department publishes for single-family construction: the 2021 International Residential Code with Appendices AE and AQ, 2015 IRC Chapter 11 for energy, a 30-inch frost depth, a design wind speed of 140 mph with Exposure B, seismic design category D2 and site-specific snow loads. A typical set includes a site plan, floor plans, elevations, sections, foundation and framing plans, and structural engineering where needed. See home addition plans.
Step 4: Apply through CityInspect
Bountiful takes permit applications through its online CityInspect portal. You create an account, submit the application and upload documents there. The Building Department publishes a help guide for setting up the account. Permits are issued Monday through Thursday until 5:30 pm; city offices are closed Fridays.
Step 5: The curb, gutter and sidewalk bond
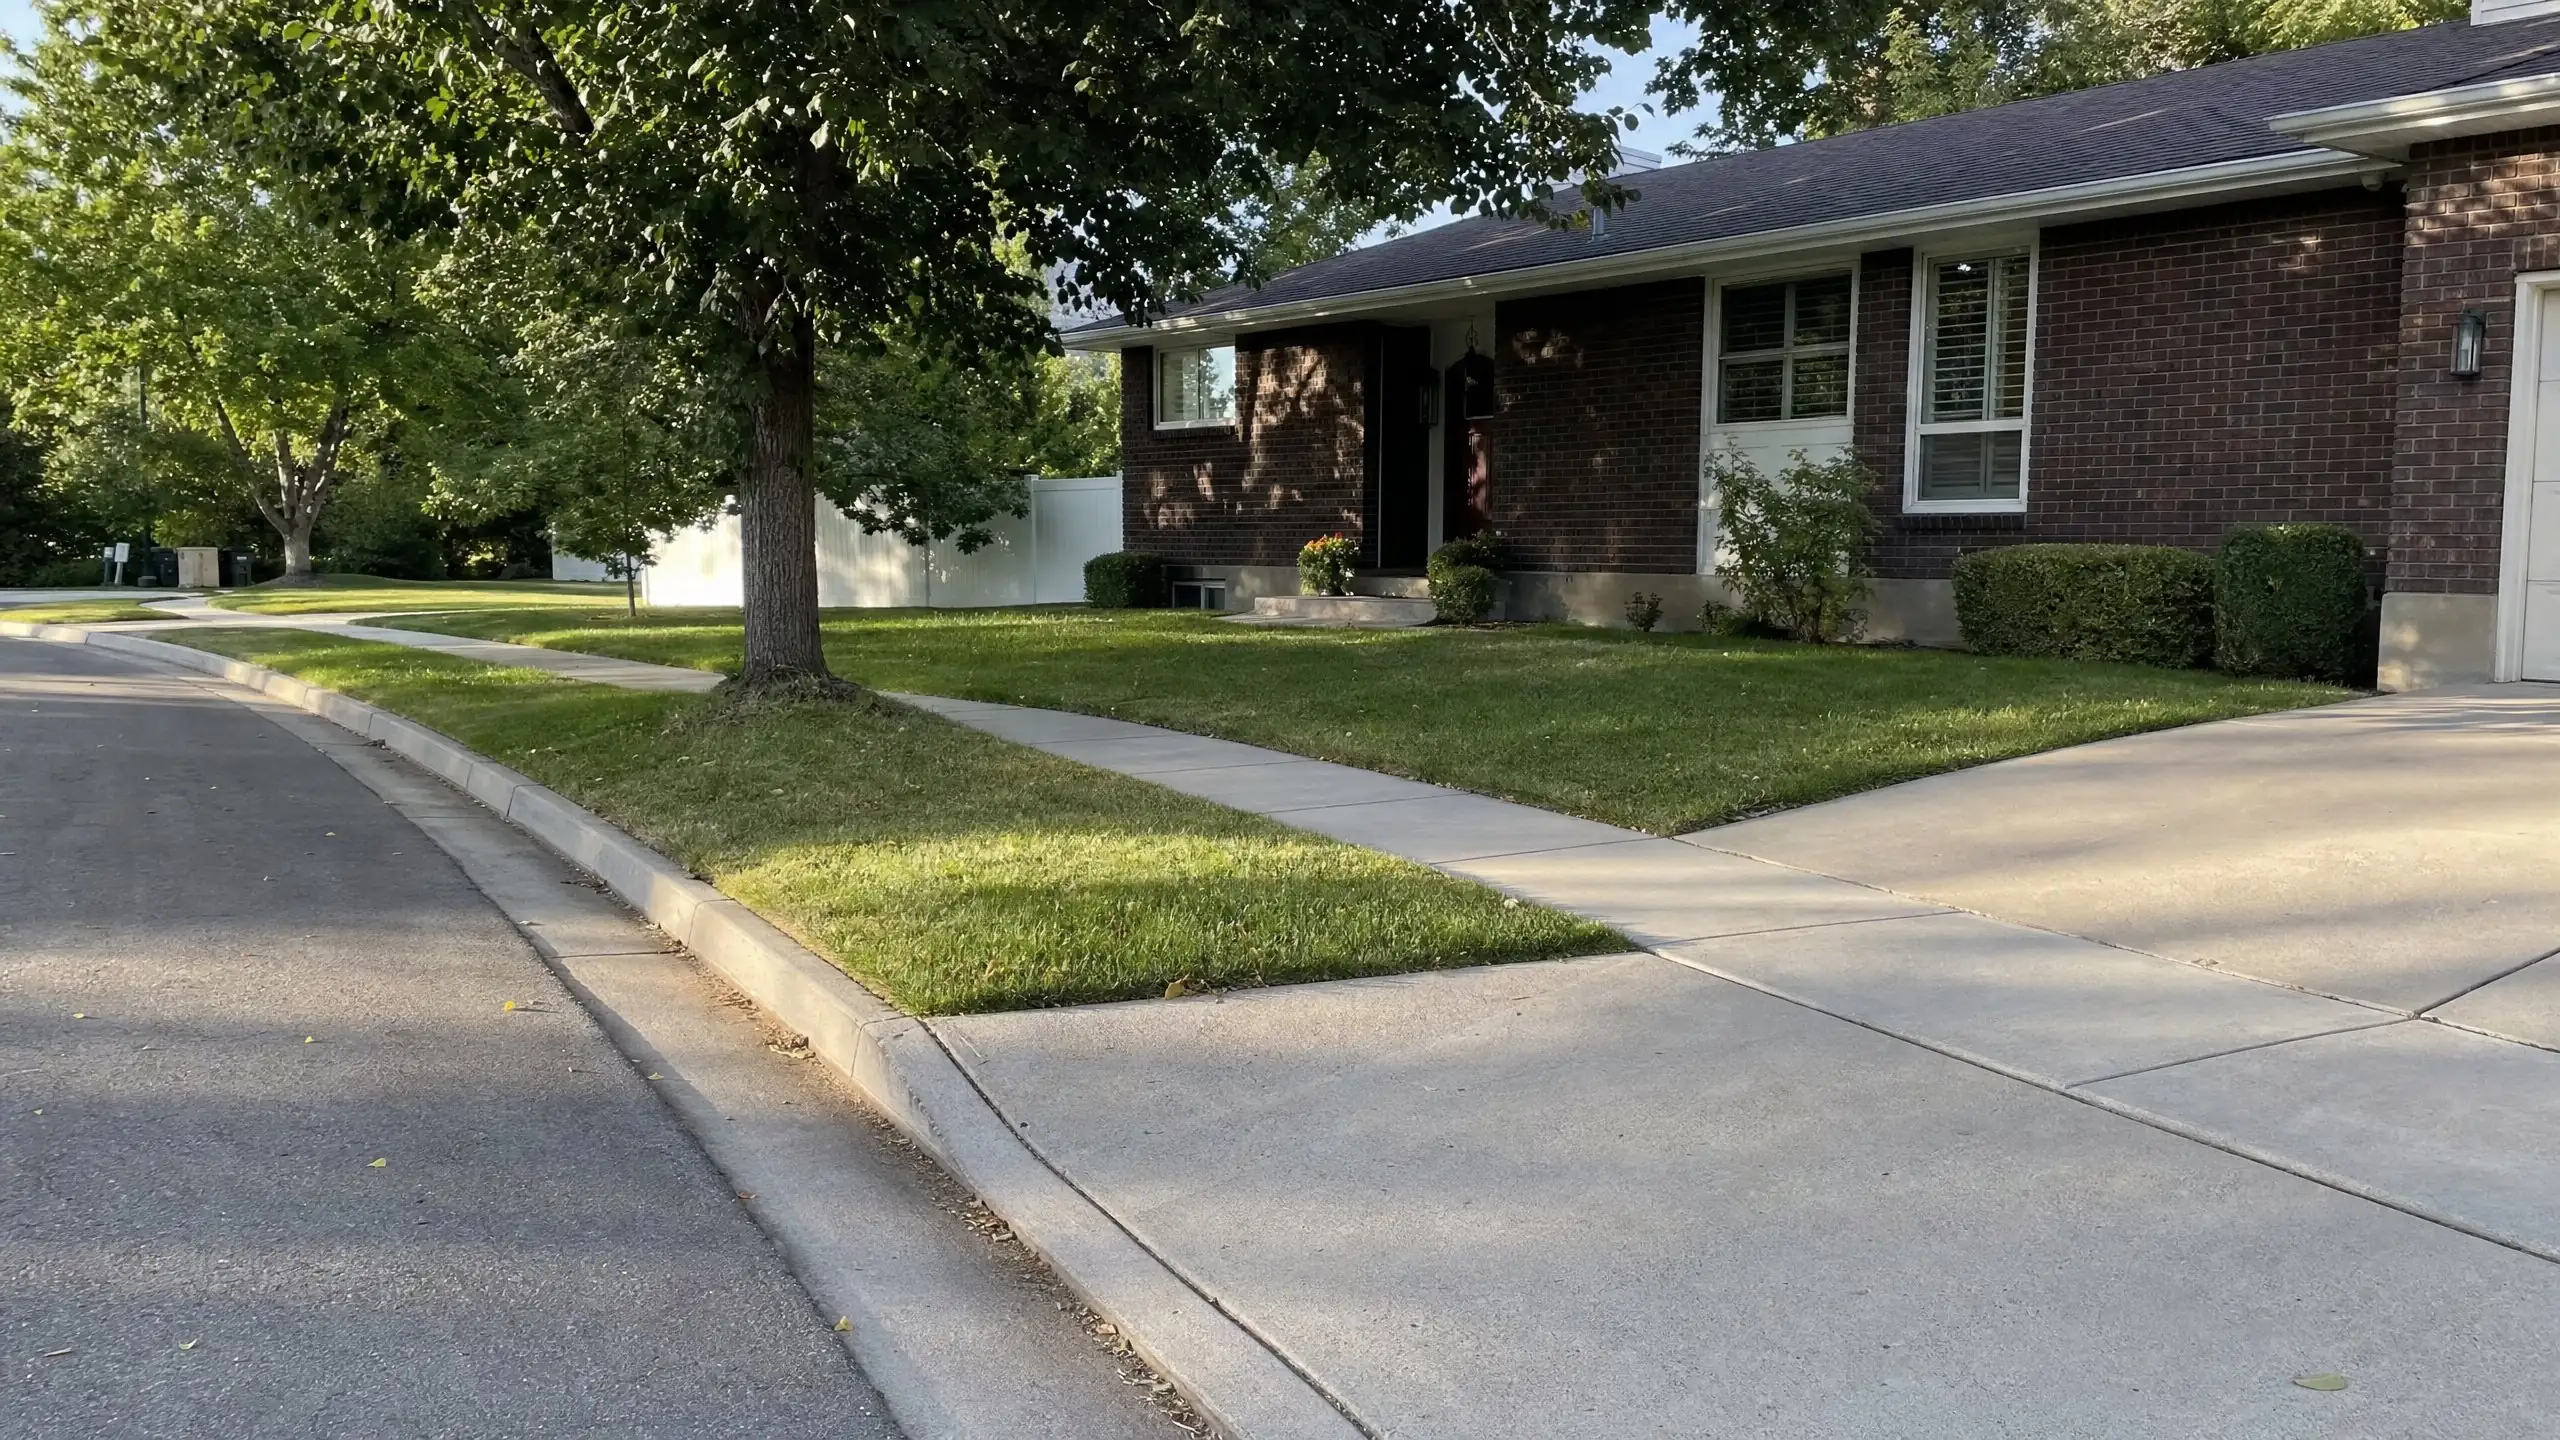
For additions and renovations to existing homes, Bountiful uses a curb, gutter and sidewalk bond. Before the permit is issued, photos of the street, sidewalk, driveway approach, curb and gutter must be submitted to the City Engineer to document existing conditions. The cash bond is returned to the property owner once work passes final inspection and the city confirms the right-of-way improvements are in acceptable condition.
Step 6: Inspections during construction
Inspections are scheduled through the Engineering and Building Department at least 24 hours ahead. Because city offices close on Fridays, a Friday inspection must be requested by the previous Tuesday. If the city cannot inspect within three business days of a request, state law lets the applicant use one of the third-party inspection firms the city has contracted with, after notifying the city.
The permit lists the required inspections, typically footing and foundation, framing, rough systems, insulation where required, and final. See the construction process.
Step 7: Final inspection and bond release
After the final inspection passes and the right-of-way is checked, the addition can be used and the bond can be released to the owner.
Other Bountiful forms to know
- Owner Builder Form for owners acting as their own builder
- Retaining Wall Requirements and a separate retaining wall bond form, relevant on sloped lots
- Change of Contractor Form if the contractor changes mid-project
- Permit Reinstatement Form for permits that lapse
Second kitchens and accessory units
If the addition includes a kitchen, the zoning rules matter. In Bountiful's single-family zones, a second kitchen is allowed only with a recorded deed restriction keeping the home a single-family residence, and no dwelling may have more than two kitchens. An internal accessory dwelling unit is a permitted use; a detached one is a conditional use. See in-law suite additions.
Bountiful permit questions
Can a homeowner pull their own addition permit in Bountiful?
The Building Department publishes an Owner Builder Form for owners acting as their own builder. If you go that route, you take responsibility for the work meeting code and passing inspections. Ask the Building Department about current owner-builder requirements before applying.
What if my lot is in the foothill subzone?
The Residential Foothill (R-F) subzone has additional rules for grading, drainage, vegetation and retaining walls, and wider combined side yards. Foothill lots may also fall inside the Local Wildland Urban Interface Area, which adds fire-resistant construction requirements. Both are checked for the parcel before design.
Who do I call with zoning questions?
Planning and Economic Development handles Land Use Code questions, and the Building Department handles permits and inspections. Both are at City Hall, 795 South Main Street.
Start your Bountiful addition the right way
Tell us about the house and what you want to add.