
Design and construction
Home Addition Plans: What Drawings You Need
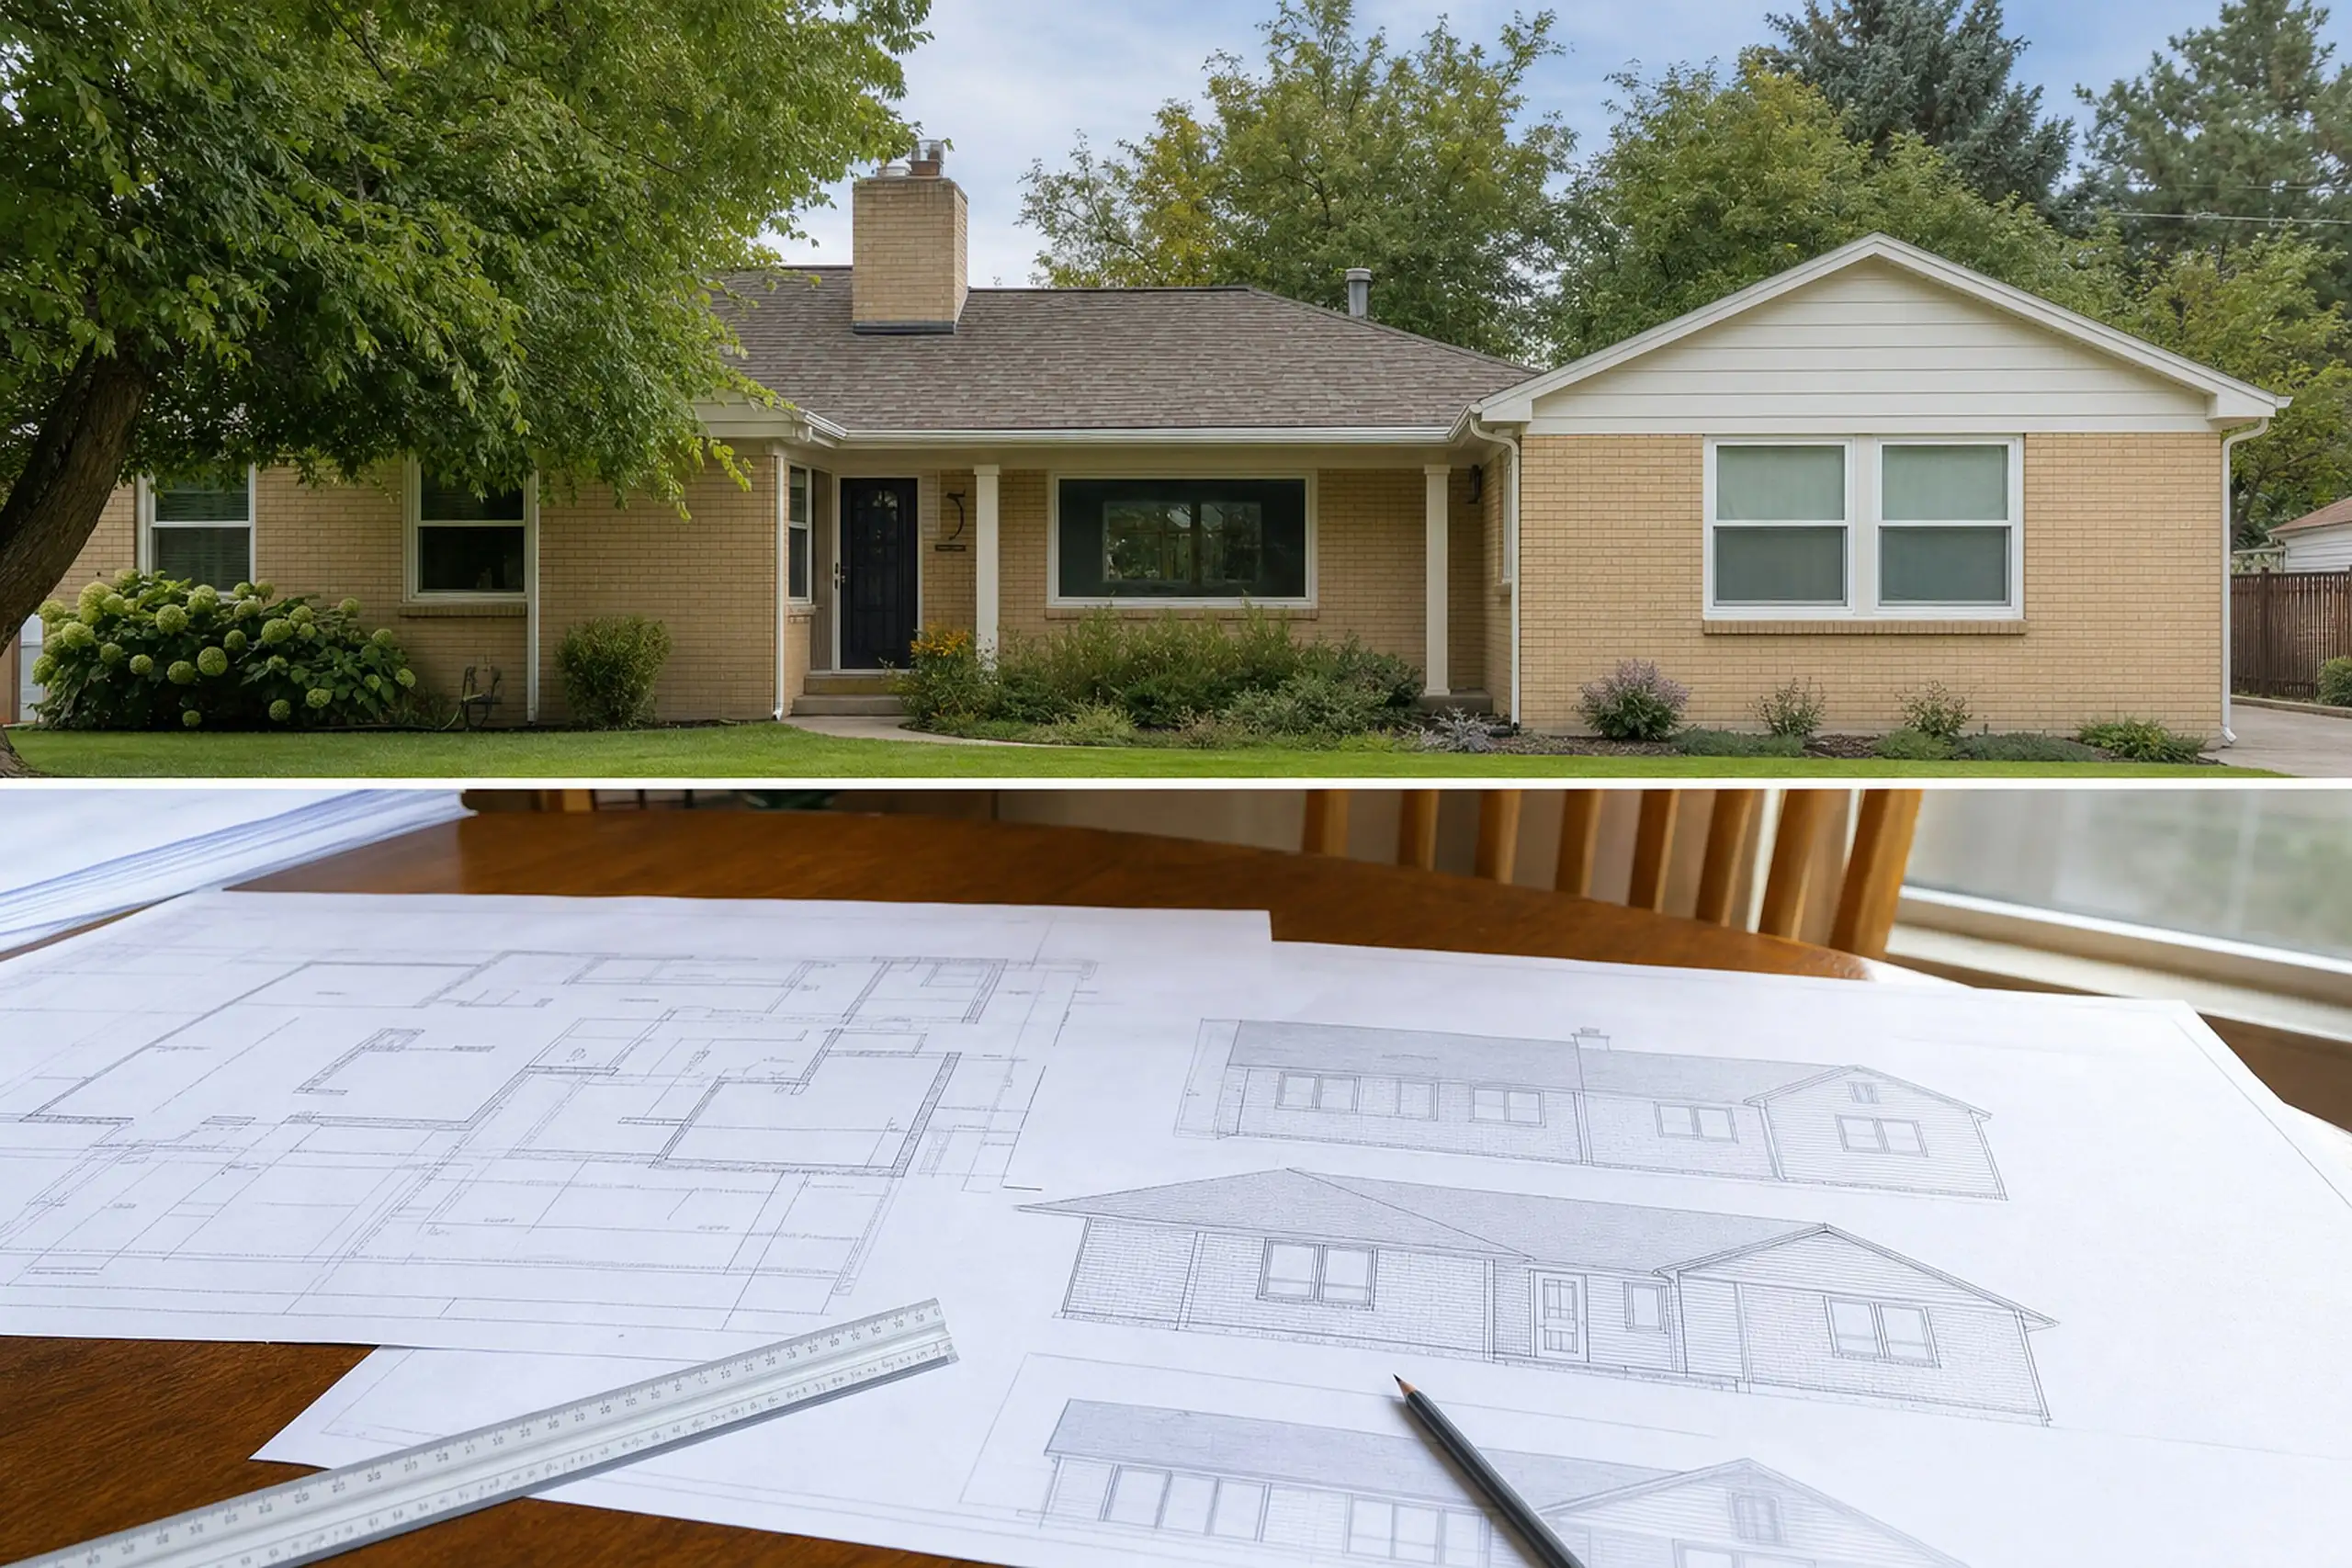
Plans do three jobs: they help you decide, they get the permit, and they tell the crew what to build. Here is what a complete set for an addition includes and how it comes together.
What plans are for
Early drawings are decision tools: they let you see the layout, test options and understand what the addition will look like. Later drawings are permit documents that show the building department the project meets code and zoning. The final set is the construction guide. A good set does all three without contradictions.
What a typical addition set includes
| Drawing | What it shows | Why it matters |
|---|---|---|
| Site plan | Lot lines, house, addition, distances to property lines, easements | Zoning review of setbacks and coverage |
| Existing plans | The current layout of affected areas | The base the addition is designed on |
| Floor plans | New layout, walls, doors, windows, dimensions | How the space works and is built |
| Exterior elevations | Each side of the house with the addition | Roofline, height, windows and materials |
| Building sections | A cut through the building | Heights, floor and roof assemblies, insulation |
| Foundation and framing plans | Footings, beams, joists, rafters, connections | Structural design and inspection |
| Details | Close-ups of connections, flashing, stairs | How tricky parts are built |
| Energy information | Insulation, windows, air sealing | Energy code compliance |
Some projects also include electrical layouts, mechanical notes, a survey, or a soils report. Requirements vary by city, and some have their own forms. See home addition permits in Utah.
How plans are developed
- Measure the existing house. Record walls, windows, heights, roof pitch and details.
- Concept sketches. Compare a few options for location, size and layout.
- Schematic plans and elevations. Develop the chosen option so you can see it clearly.
- Engineering. Structural design is coordinated into the drawings.
- Permit set. Complete drawings submitted for review.
- Revisions. Respond to plan review comments.
Our guide to home addition design explains the design thinking behind each stage.
Who prepares the drawings
Addition plans may be prepared by an architect, a residential designer or a design-build team, with a structural engineer handling the structural portions. Which professional is needed depends on the project and local requirements. See does a home addition need an architect? and structural engineering for additions.
Common plan problems that cause delays
- Missing site dimensions, so zoning cannot confirm setbacks
- No structural information for beams, headers or foundations
- Existing conditions not shown, hiding conflicts with the addition
- Egress, stair or guard details missing for bedrooms and upper floors
- Energy compliance not documented
- Drawings that disagree with each other on sizes or heights
How to review your plans
Drawings can be hard to read if you do not look at them every day. A few habits help. Walk through the floor plan as if you were coming home: where do you put your keys, where do the kids drop their bags, where does the sofa go? Check window sill heights against furniture. Look at the elevations from where neighbors see the house. Ask for a simple 3D view if the roof is hard to picture. Questions are cheapest now.
Changes after plans are approved
Changing approved drawings is possible, but it may need a revision submitted to the city, and it can affect engineering, pricing and schedule. The cheapest time to change an addition is on paper, before permit submission. We try to settle the decisions that affect structure and exterior before the permit set is finished.
Plan questions
Can we use stock addition plans from the internet?
They can be a source of ideas, but they rarely work as drawings. Every addition depends on the existing house, the lot, local design values and the connection between old and new. Stock plans do not show any of that, and a building department needs drawings for your specific property.
Do we need drawings of the existing house?
Yes, at least the parts the addition affects. If original plans are not available, the house is measured and drawn as it exists. Those as-built drawings are the base the addition is designed on and help catch conflicts early.
Who owns the plans?
It depends on your agreement with the designer or design-build company. Ask before design starts, especially if you might hire a different builder. Drawings are also usually meant for one house only, not for reuse elsewhere.
Start with plans that fit the house
Tell us your idea and we will talk through the design steps.