
Design and construction
The Home Addition Construction Process
Building an addition follows a predictable order. Knowing what comes next, and what has to be inspected before work moves on, makes the project far easier to live with.
Before construction starts
Construction is the visible part of a longer process. By the first day on site, the design should be final, engineering complete, the permit issued, the scope and allowances confirmed, and major selections such as windows ordered. Starting before those are settled is the most common cause of delays and change orders. Our process page covers these early stages.
1. Site preparation and protection
The work area is laid out from the site plan, utilities are located and marked, and protection goes in: fencing, erosion control, access paths, and covering landscaping and driveways that equipment will cross. Inside, dust barriers and floor protection are set up where the addition will eventually connect. Anything in the way, such as a patio, deck or air conditioning unit, is removed or relocated.
2. Excavation and foundation
The ground is excavated for footings to the required depth, then formed with reinforcing steel. The footing inspection happens before concrete is placed. Foundation walls or slab follow, with anchors for the framing, dowels into the existing foundation where designed, waterproofing and footing drains. See addition foundations.
3. Framing
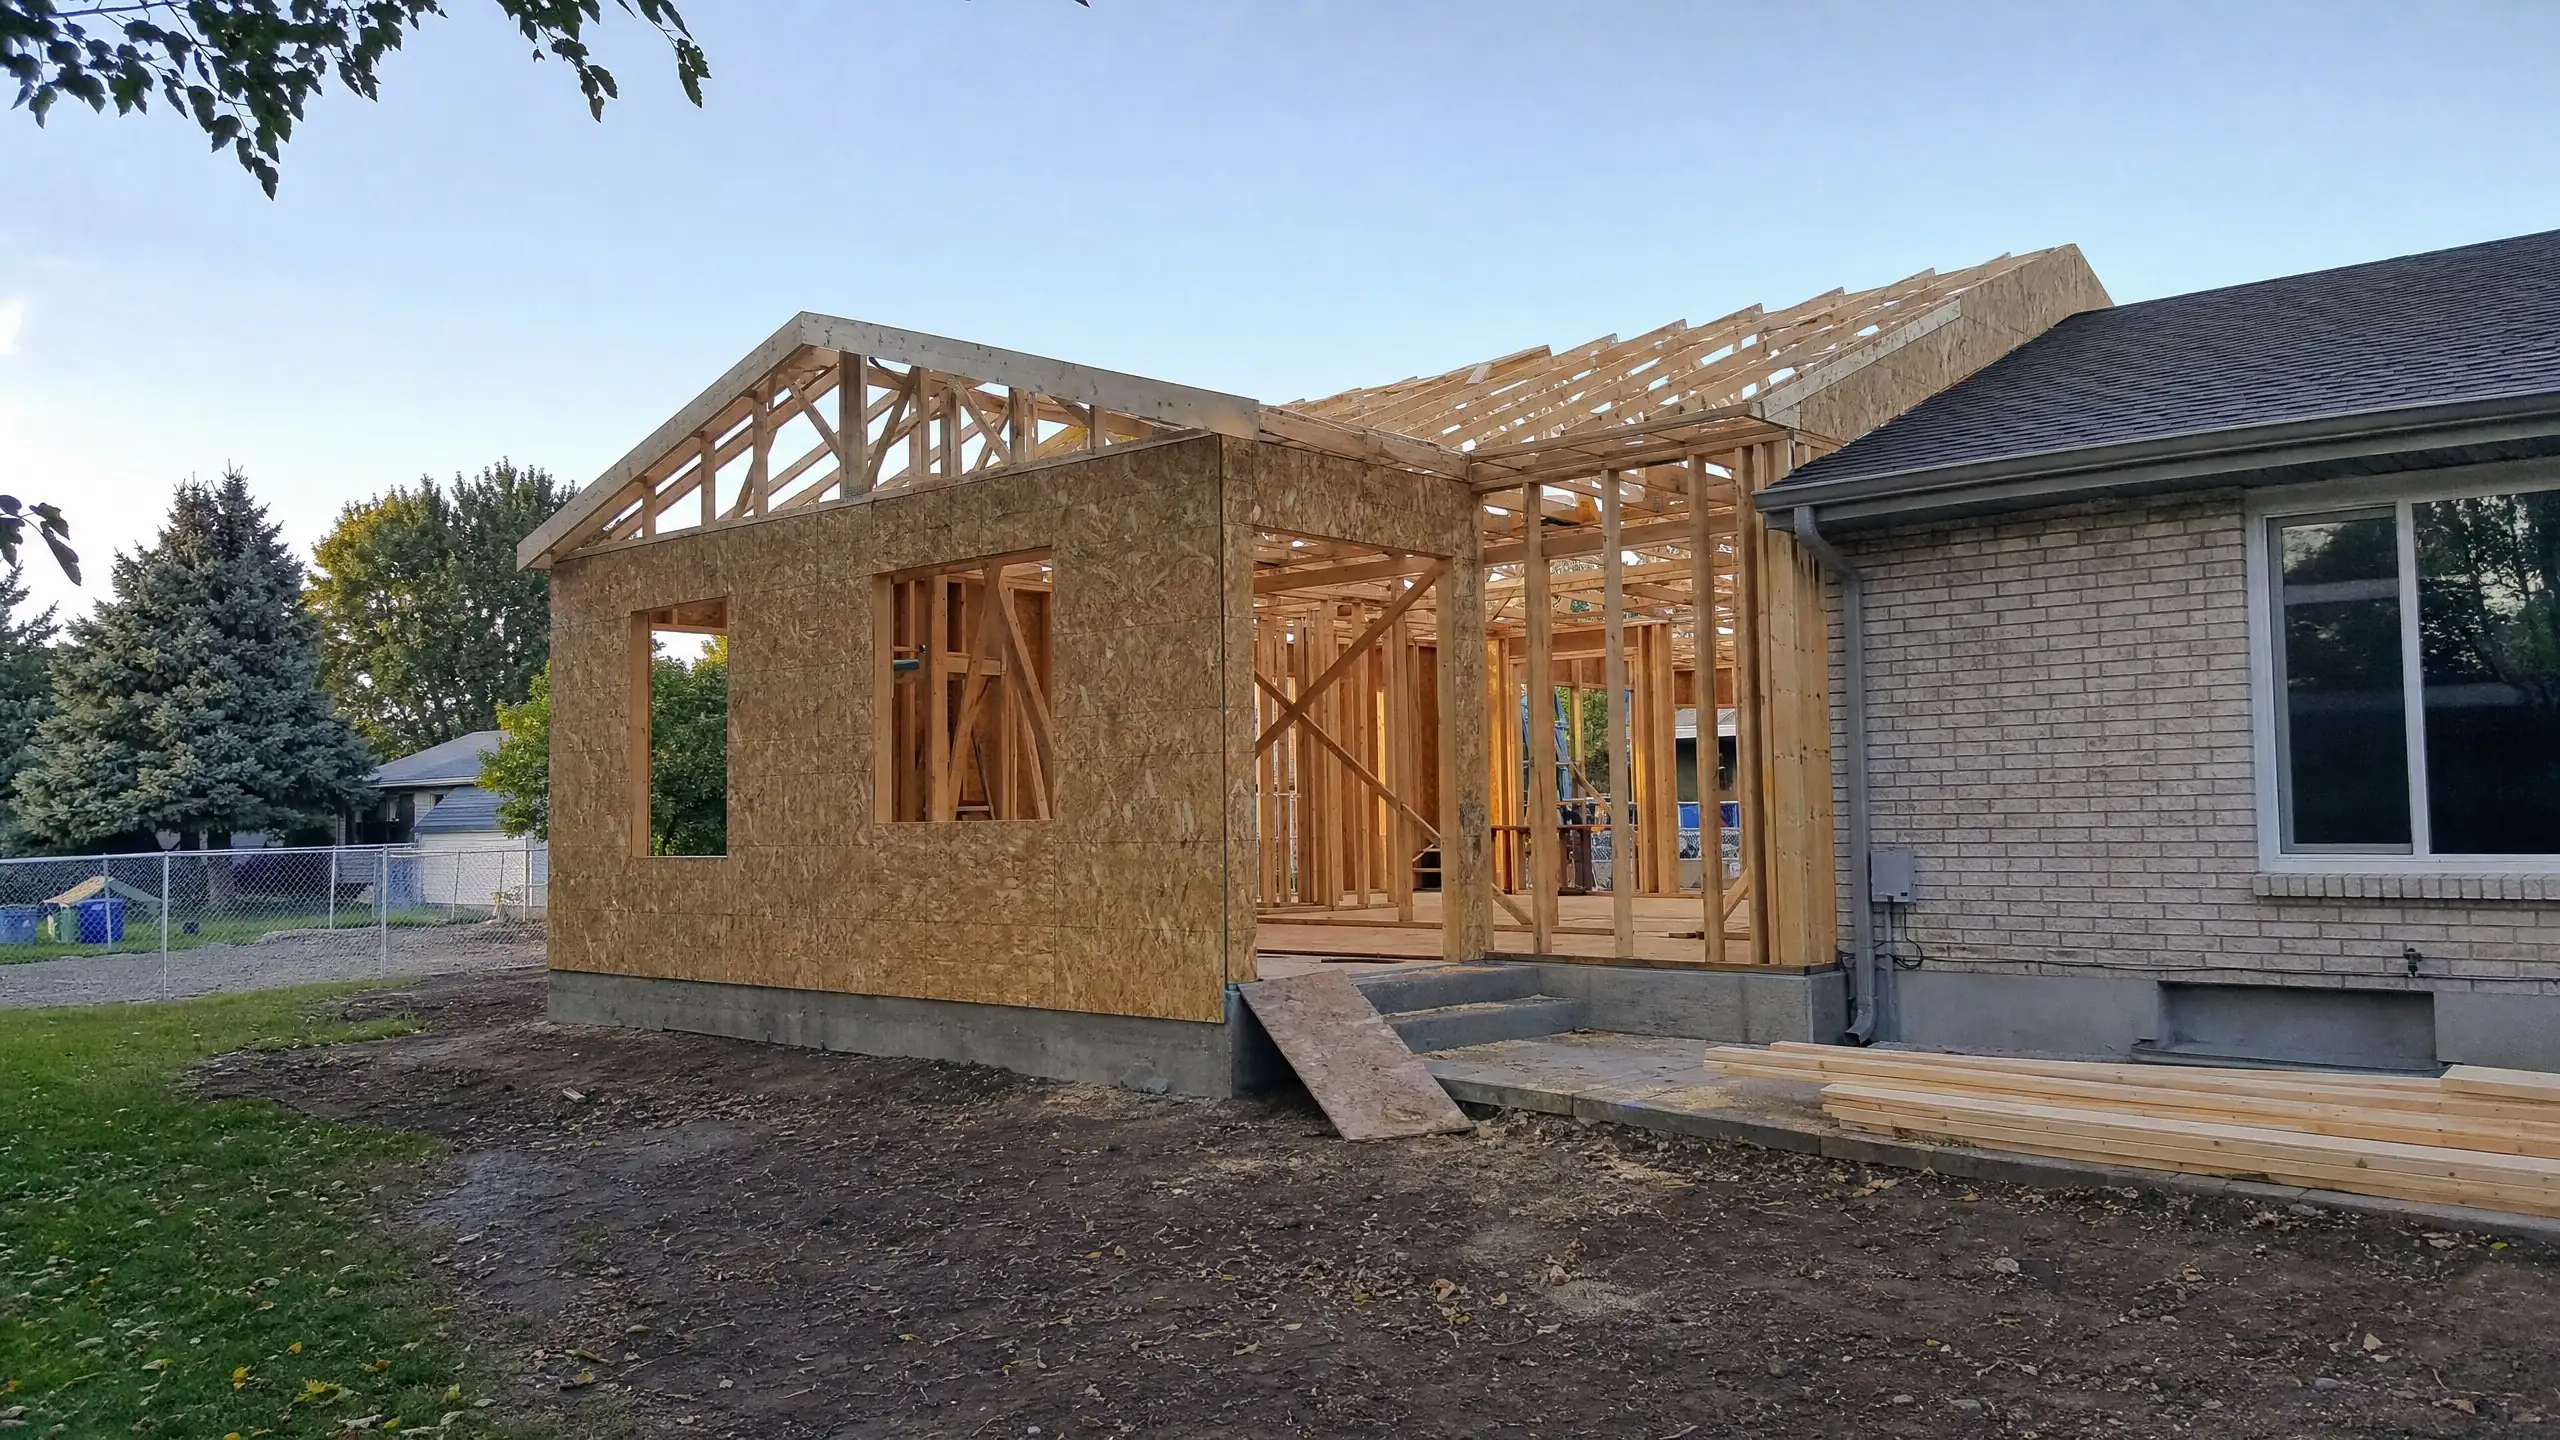
Floor framing, walls, beams and roof framing go up. Where the addition ties into the house, existing siding is removed at the connection and new framing is attached to the existing structure. Sheathing, hold-downs and connection hardware are installed as the engineer specified. Framing is inspected once the structure is complete and before it is covered.
4. Roof and dry-in
Underlayment, ice barrier, flashing and roofing are installed, woven into the existing roof. Windows and exterior doors go in with proper flashing, and the walls are wrapped with a weather barrier. Once dried in, the addition is protected from rain and snow, and interior work can proceed regardless of weather. Our rooflines guide explains the tie-in.
5. Rough mechanical, electrical and plumbing
Electricians, plumbers and heating and cooling installers run wiring, boxes, pipes, drains, vents and ducts through the open framing. Blocking for cabinets, grab bars and TVs goes in now. Rough-in inspections for each trade take place before walls are closed. This is a good time for a homeowner walkthrough to confirm outlet, switch and light locations.
6. Insulation
Walls, ceilings and floors are insulated and air-sealed to meet energy requirements. Some cities inspect insulation before drywall. The quality of this stage decides whether the addition is as comfortable as the rest of the house.
7. Exterior finishes
Siding, brick or stone, trim, soffits, gutters and paint go on, matched to the existing house. Exterior work can overlap with interior work once the building is dried in. See matching an addition to the existing home.
8. Drywall and interior finishes
Drywall is hung, taped and finished, then primed. Flooring, trim, doors, cabinets, counters, tile and paint follow in a sequence that protects finished work from later trades. Fixtures, outlets, switches and registers are installed at the end.
9. Opening into the existing house
The wall between old and new is typically opened late, once the addition is closed in and much of it finished. A beam is installed where required, the opening is framed and trimmed, and floors are joined. This is the noisiest and dustiest stage for the household, so we keep it as short as possible and plan it with you.
10. Final inspection and closeout
The building department performs a final inspection. After it passes, the space can be used. We walk through the addition with you, make a punch list of items to finish or adjust, and complete it. You receive documents such as permit records and product information.
Inspection points at a glance
- Footings before concrete
- Foundation as required before backfill or slab
- Framing before cover
- Rough electrical, plumbing and mechanical before walls close
- Insulation where the city requires it
- Final before use
The exact list is set by the permit and city. See home addition permits in Utah, the addition timeline and living at home during construction.
Construction questions
When is the wall to the existing house opened?
As late as practical. The addition is usually built, roofed and closed in while the existing exterior wall stays in place, protecting the house from weather and dust. The wall is opened once the new space is dried in, which keeps the most disruptive part short.
Why does work sometimes stop for days?
Inspections, material lead times, weather and trade sequencing all create pauses. Work cannot move past an inspection point until it passes, and concrete, drywall mud and some finishes need time to cure or dry. A good schedule plans for these rather than hiding them.
Do we need to be home for inspections?
Usually not. Inspectors need access to the work area, which is arranged with the builder. You may want to be around for walkthroughs at key stages, such as before drywall, to see where outlets, blocking and plumbing ended up.
Know what to expect before day one
Tell us about the house and the addition you have in mind.