
Design and construction
How Long a Home Addition Takes
Most homeowners picture construction when they think about timing. In practice, planning, design and permits often take as long as the build. Here is where the time goes, and what speeds it up or slows it down.
The two halves of the timeline
An addition timeline has two halves: everything before the first shovel, and construction itself. The first half is quieter but decides how smooth the second half is. Rushing design to start construction sooner is one of the most reliable ways to finish later.
Before construction
| Stage | What happens | What changes its length |
|---|---|---|
| Feasibility | Site visit, zoning check, structural first look, budget range | How quickly information about the lot and house is available |
| Design | Concepts, floor plans, elevations, selections | How many options you explore, and how quickly decisions are made |
| Engineering | Structural design and calculations | Complexity, second stories, soils, engineer workload |
| HOA review | Design approval where required | Meeting schedules and requested changes |
| Permit review | City zoning and building review, corrections | City workload, season, completeness of drawings |
| Ordering | Windows, doors, trusses, specialty items | Manufacturer lead times, which vary through the year |
During construction
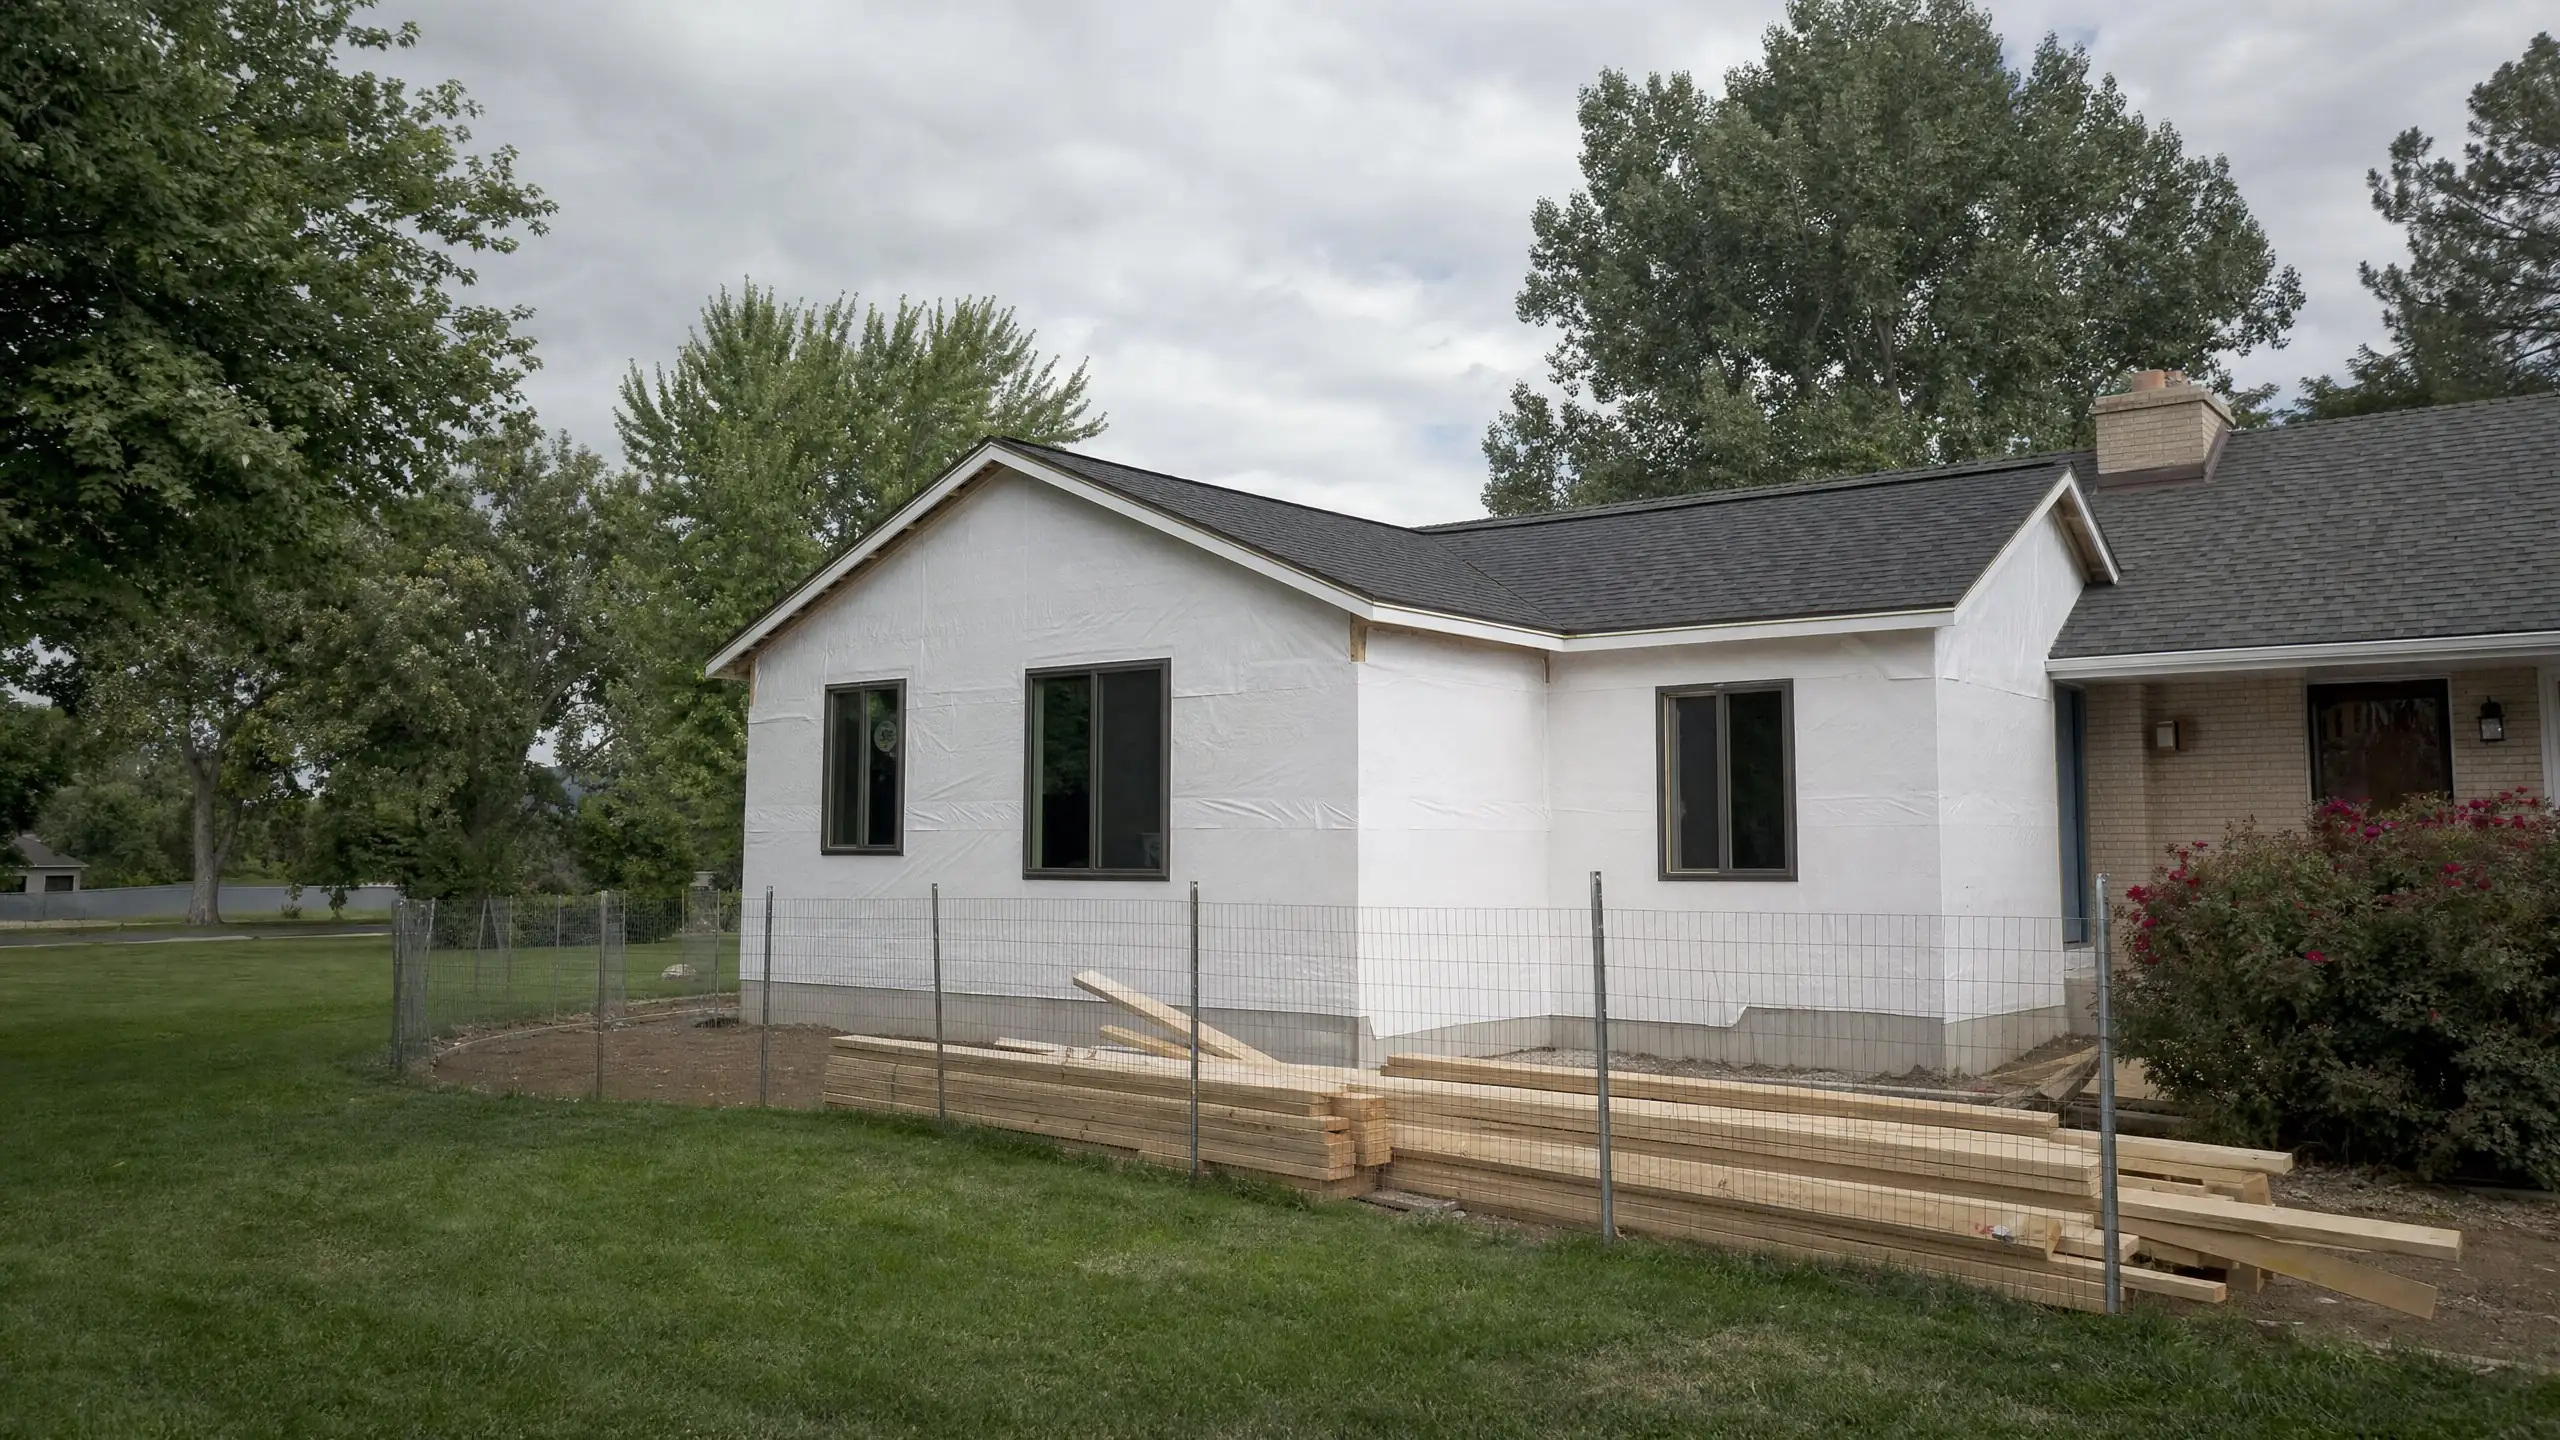
Construction follows a fixed order: site preparation, foundation, framing, roof and dry-in, rough systems, insulation, drywall, finishes, the opening into the house, and final inspection. Each step waits for the one before and, at several points, for an inspection. Our construction process guide explains each phase.
Larger and more complex additions take longer, but not always in proportion to size. A small bathroom addition can involve more trades per square foot than a large family room. A second story takes longer than a similar-sized addition built out, because the existing house is part of the work.
What slows additions down
- Decisions made late: changing windows, layouts or finishes after ordering or framing
- Incomplete permit drawings, leading to review comments and resubmission
- Surprises in the existing house: rot, undersized framing, old wiring
- Weather during excavation, foundation and roofing
- Material lead times, especially windows and specialty doors
- Inspection scheduling, which varies by city and day of the week
What keeps additions on schedule
- Early feasibilityZoning, structure and utilities checked before design goes far.
- Selections firstWindows, flooring, fixtures and cabinets chosen before construction starts.
- Complete drawingsEngineering and details included in the first permit submission.
- Clear communicationA weekly look at what is next and what decisions are coming.
- Realistic sequencingInspections and cure times built into the schedule.
Season and timing
In northern Utah, excavation, foundations and roofing are easier outside the coldest months. Many homeowners aim to have an addition dried in before winter. Working backward, that means design and permitting often happen in the fall or winter before a spring or summer start. Once dried in, interior work can continue through winter.
City inspection schedules also matter. Bountiful, for example, closes city offices on Fridays and asks for Friday inspections to be requested by the previous Tuesday. Details like this are built into the schedule for your city.
How the household is affected
Most of the timeline has little effect on daily life. The disruptive stretch is usually when the existing house is opened into the addition, or for second stories, when the roof is open. See living at home during an addition for how to plan that period.
Timeline questions
What is the fastest way to shorten an addition timeline?
Make decisions early. Final layout, windows, structural choices and major selections settled before permit submission remove most of the delays that happen later. Complete drawings also reduce rounds of permit comments.
Is there a best time of year to build?
Foundations and framing are easier outside the coldest months, and many homeowners want exterior work done before winter. That makes spring and summer popular, so design and permitting in fall and winter can set up a spring start. Interior work continues through winter once the addition is dried in.
Why can't you give a timeline on the first call?
Because the biggest variables are unknown until we see the house and the scope: engineering needs, HOA review, permit review times in your city, and the size and complexity of the addition. Once feasibility is done, a realistic schedule for your project is possible.
Plan the timeline backward from move-in
Tell us what you want to add and when you need it.