
Areas we serve: Bountiful
Planning an Addition in Bountiful
Bountiful is our home market. Here is what building an addition involves in this city specifically: the permit process, the design values engineers use, the foothill wildfire rules and the steps people do not expect.
Adding on in Bountiful
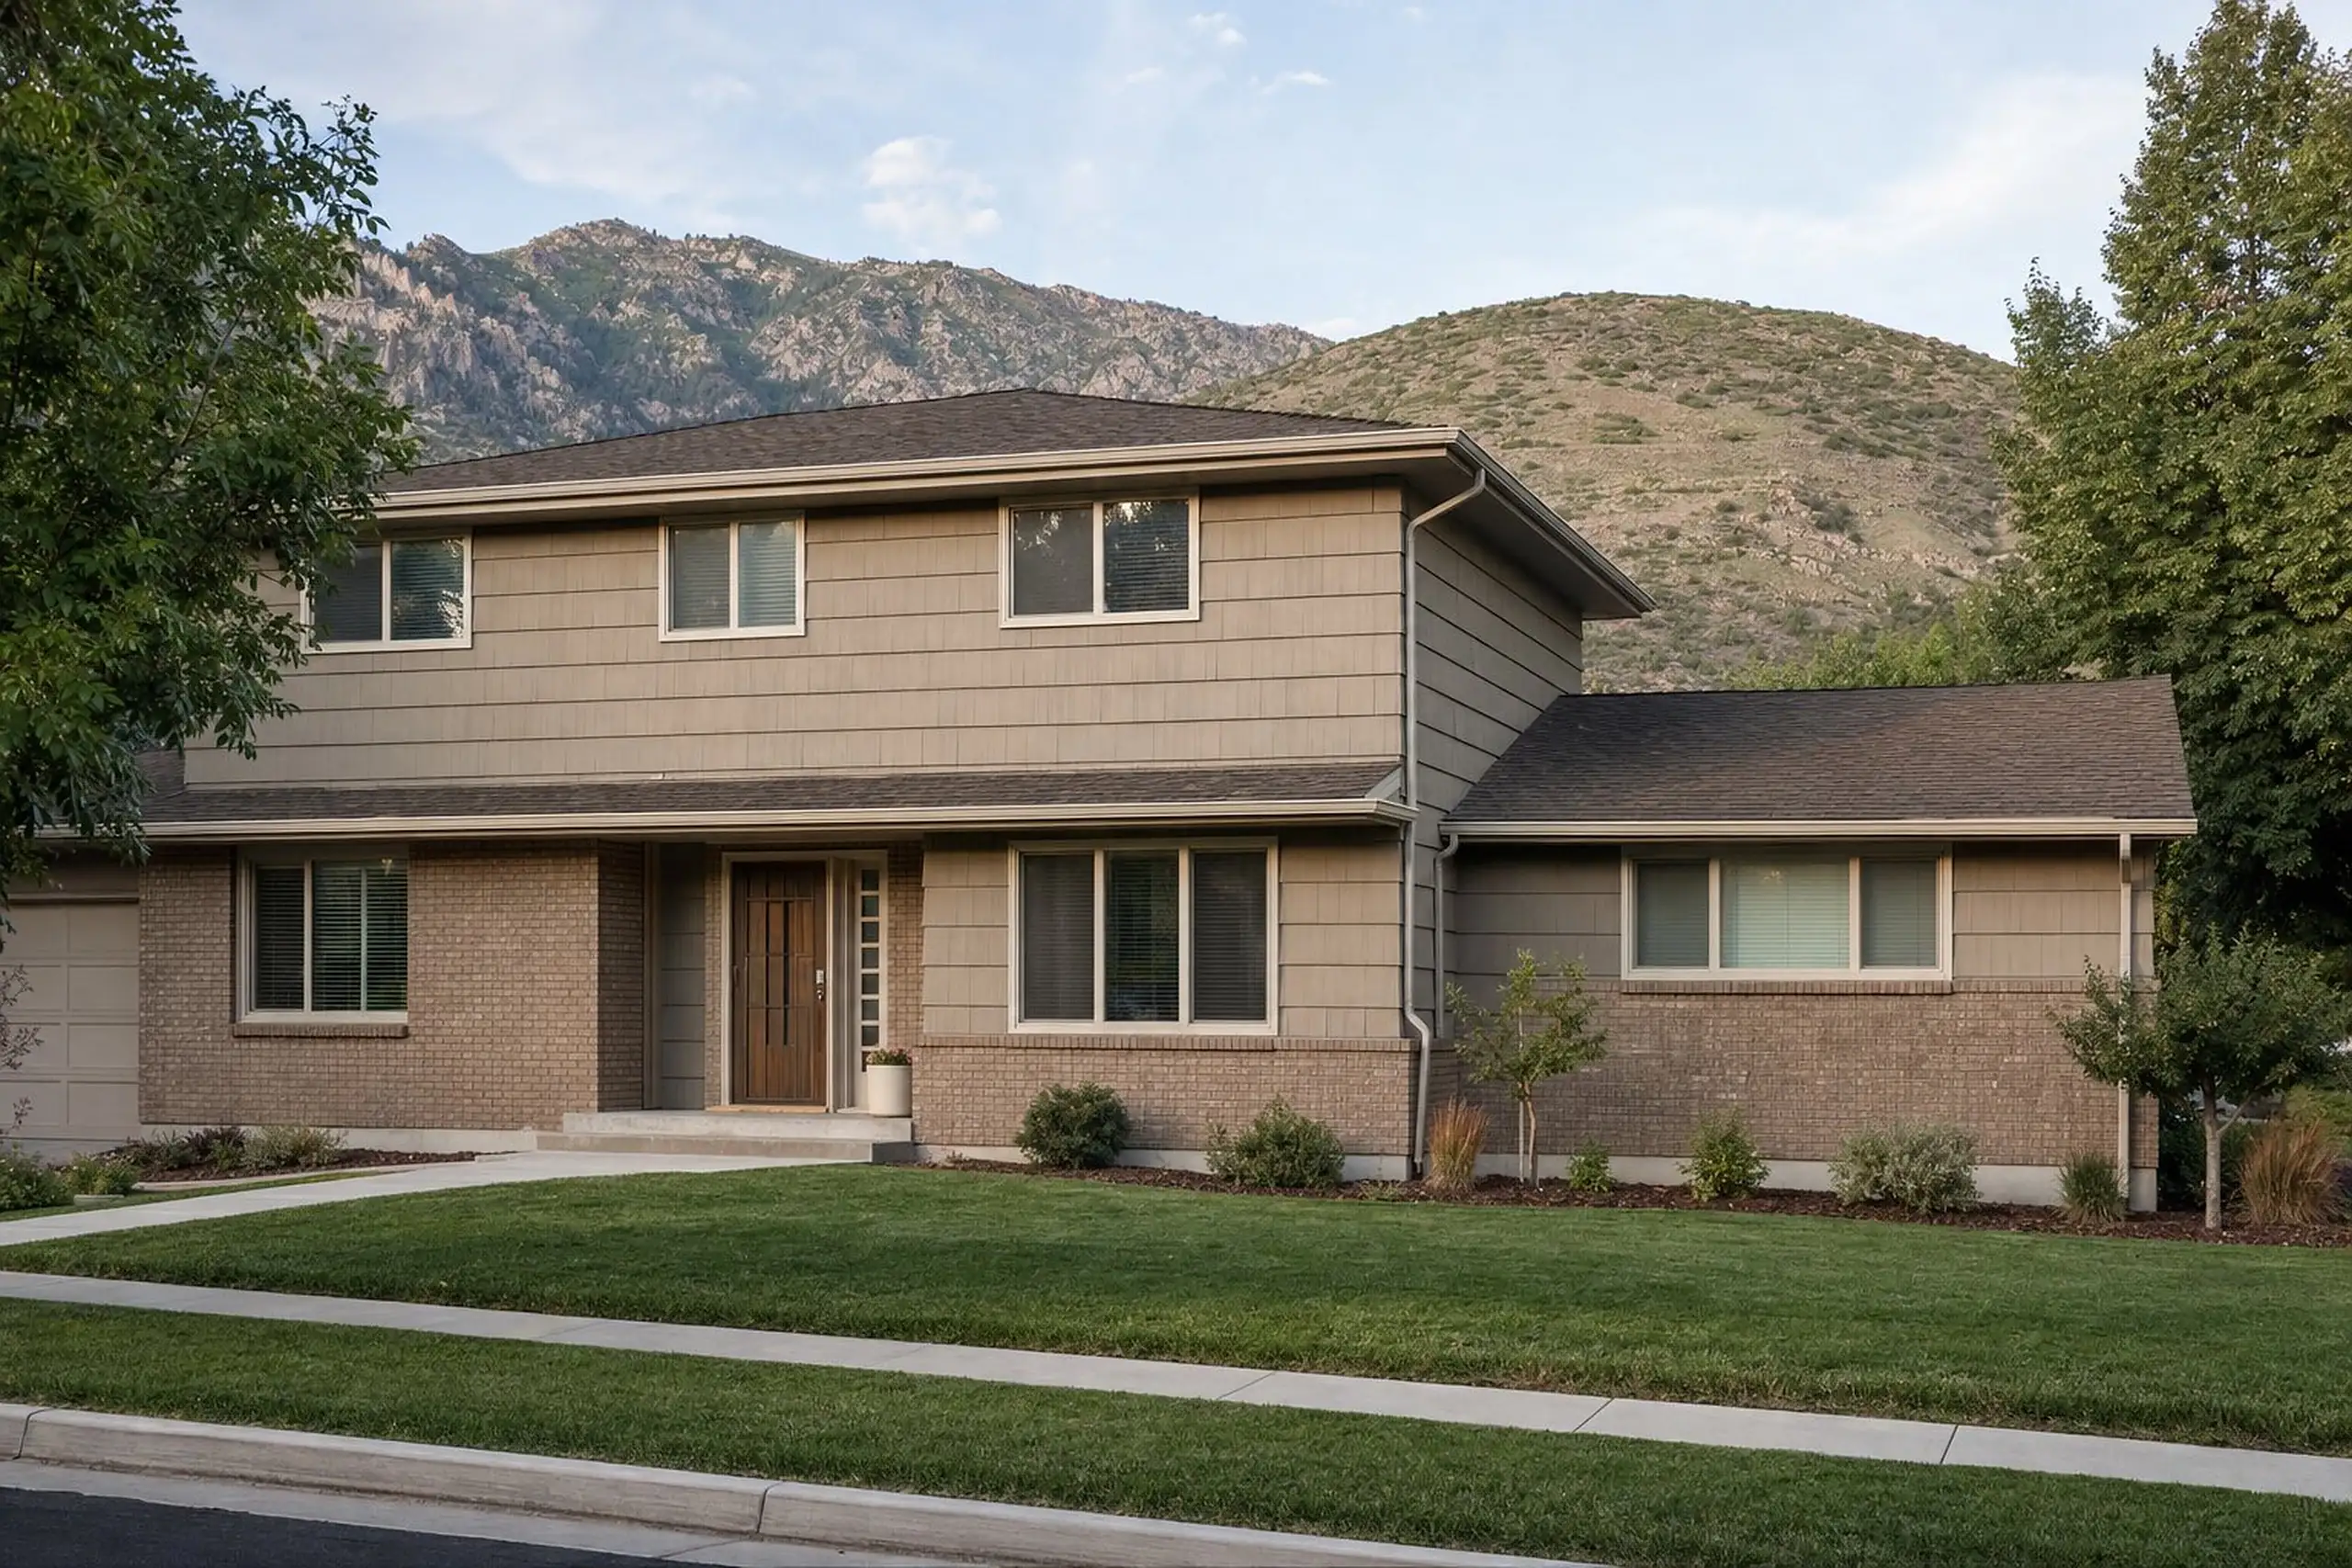
Bountiful sits at the base of the Wasatch Mountains between Salt Lake City and Centerville, and it is one of the oldest cities in Davis County, settled in 1847. Many families here are not looking to leave. They like the neighborhood, the views and the schools, and the house is the thing that no longer fits.
The age, style and setting of your particular house matter a great deal for an addition. An older rambler raises questions about foundations, brick matching and whether a second story is realistic. A hillside lot raises questions about slope, retaining walls and drainage.
Who reviews your addition
Bountiful handles its own building permits; Davis County only issues permits for unincorporated areas. Two city departments are involved:
- Building permits
- Bountiful City Building Department, 795 South Main Street. Applications through the CityInspect online portal.
- Office hours
- Monday through Thursday, 7 am to 6 pm. Permits issued until 5:30 pm. Closed Fridays.
- Zoning and planning
- Planning and Economic Development reviews applications for compliance with the city's Land Use Code.
- Property lookup
- The city's interactive map shows parcel information and map layers, including the Local WUI Area.
Your zone sets the limits on setbacks, height and lot coverage. In the city's single-family zones, the current Land Use Code sets a 25-foot front yard, 8-foot side yards with 16 feet combined (20 feet combined in the foothill subzone), a 20-foot rear yard, a 35-foot height limit, and a cap of 60 percent of the lot for buildings and hard surfaces together. There are exceptions for corner lots, sloped lots and irregular lots, so we check the specific parcel during feasibility. Our setback guide explains how these limits shape an addition. Our Bountiful permit guide goes step by step through the application.
Design values for Bountiful homes
The Building Department publishes the code editions and design criteria used for single-family construction. As of its October 2025 revision, they are:
| Item | Bountiful criteria | What it affects on an addition |
|---|---|---|
| Residential code | 2021 International Residential Code with Appendix AE and AQ, as adopted by Utah | The whole design and inspection process |
| Energy | 2015 IRC Chapter 11, as adopted by Utah | Insulation, windows and air sealing for the new space |
| Frost depth | 30 inches | How deep new footings go |
| Snow load | Per the Utah State University snow load site, by location | Roof framing, especially where new roofs meet old |
| Wind | 140 mph, Exposure Category B | Roof and wall connections, sheathing |
| Seismic | Seismic design category D2 | Bracing, shear walls, hold-downs, second-story feasibility |
The seismic and snow values carry real weight for second story additions and for additions that change the roof, because they drive how much bracing and connection hardware the engineer specifies.
Foothill properties and wildfire rules
In December 2025, the Bountiful City Council adopted a Local Wildland Urban Interface Area map under a 2025 state law. It was developed with review by the South Davis Metro Fire Agency, considering proximity to heavily vegetated areas, topography and fire history. Properties inside the area are subject to the International Wildland-Urban Interface Code for new construction, major remodels and re-roofing.
For a significant addition on a foothill lot, that can mean:
- A Fire Hazard Severity Form at the start, which sets the ignition-resistant construction class (Class 1, 2 or 3)
- Fire-resistant roofing and other exterior construction requirements for that class
- Some amount of defensible space around the building
Whether a particular addition counts as a major remodel, and which class applies, is confirmed with the city for the property. The city also notes that no Bountiful properties are currently in the state's separate High-Risk WUI classification.
Steps Bountiful homeowners do not expect
- A curb, gutter and sidewalk bond. For additions to existing homes, the city holds a bond that is returned to the owner after final inspection and a right-of-way check.
- Photos before the permit. Pictures of the street, sidewalk, driveway approach, curb and gutter go to the City Engineer before the permit is issued.
- Friday inspections need notice. City offices close Fridays, so a Friday inspection must be requested by the prior Tuesday. Other inspections need at least 24 hours' notice.
- Retaining walls have their own requirements. The city publishes separate retaining wall requirements and a bond form, which matters on sloped lots.
If the city cannot provide an inspection within three business days, state law allows the use of an approved third-party inspection firm after notifying the city. Bountiful lists the firms it has contracted for that.
Additions that suit Bountiful homes
The right addition depends on the lot and the house, but a few patterns come up with homes like the ones found here:
- Main-floor primary suites for owners who want to stay in the house long term. See primary suite additions.
- Family room and kitchen expansions off the back of ramblers, where the yard allows. See family room additions and kitchen additions.
- Second stories where lots are tight and the structure can support it.
- In-law suites for parents moving closer to family. See in-law suite additions.
Questions to ask before you design
- What zone is the property in, and what are the setback, height and coverage limits?
- Is the lot inside the Local WUI Area?
- Are there easements, utility lines or a sewer lateral where the addition would go?
- Does the slope call for retaining walls or special drainage?
- Is there an HOA or recorded covenant that needs to approve the design?
- Can the existing foundation, electrical service and heating system support more house?
We answer these for your address during feasibility, before you pay for full drawings. For the rest of the region, see home additions in Davis County, including nearby Centerville, Woods Cross and North Salt Lake.
Bountiful questions
Where do I apply for an addition permit in Bountiful?
Bountiful takes building permit applications through its online CityInspect portal. The Building Department is at City Hall, 795 South Main Street, and the city's building page links to the portal, residential forms and inspection policies.
Is my Bountiful home in the wildfire area?
Bountiful adopted a Local Wildland Urban Interface Area map in December 2025. You can check the map on the city's interactive map site. If your property is inside it, new construction and major remodels follow additional fire-resistant construction rules, starting with a Fire Hazard Severity Form. The city states that no Bountiful properties are in the state's separate High-Risk WUI classification.
Why does Bountiful ask for photos of the curb and sidewalk?
For additions and renovations to existing homes, the city uses a curb, gutter and sidewalk bond. Photos of the street, sidewalk, driveway approach, curb and gutter are submitted to the City Engineer before the permit is issued, so any damage from construction can be told apart from existing conditions. The bond is returned to the property owner after final inspection and a right-of-way inspection.
Can inspections happen on a Friday?
City offices are closed on Fridays. The city's inspection policy says a Friday inspection must be requested on or before the prior Tuesday so the inspector's schedule can be adjusted. Other inspections need to be scheduled at least 24 hours ahead.
See what is possible with your Bountiful home
Tell us what is not working in the house. We will talk through what the lot, the structure and the city allow.