
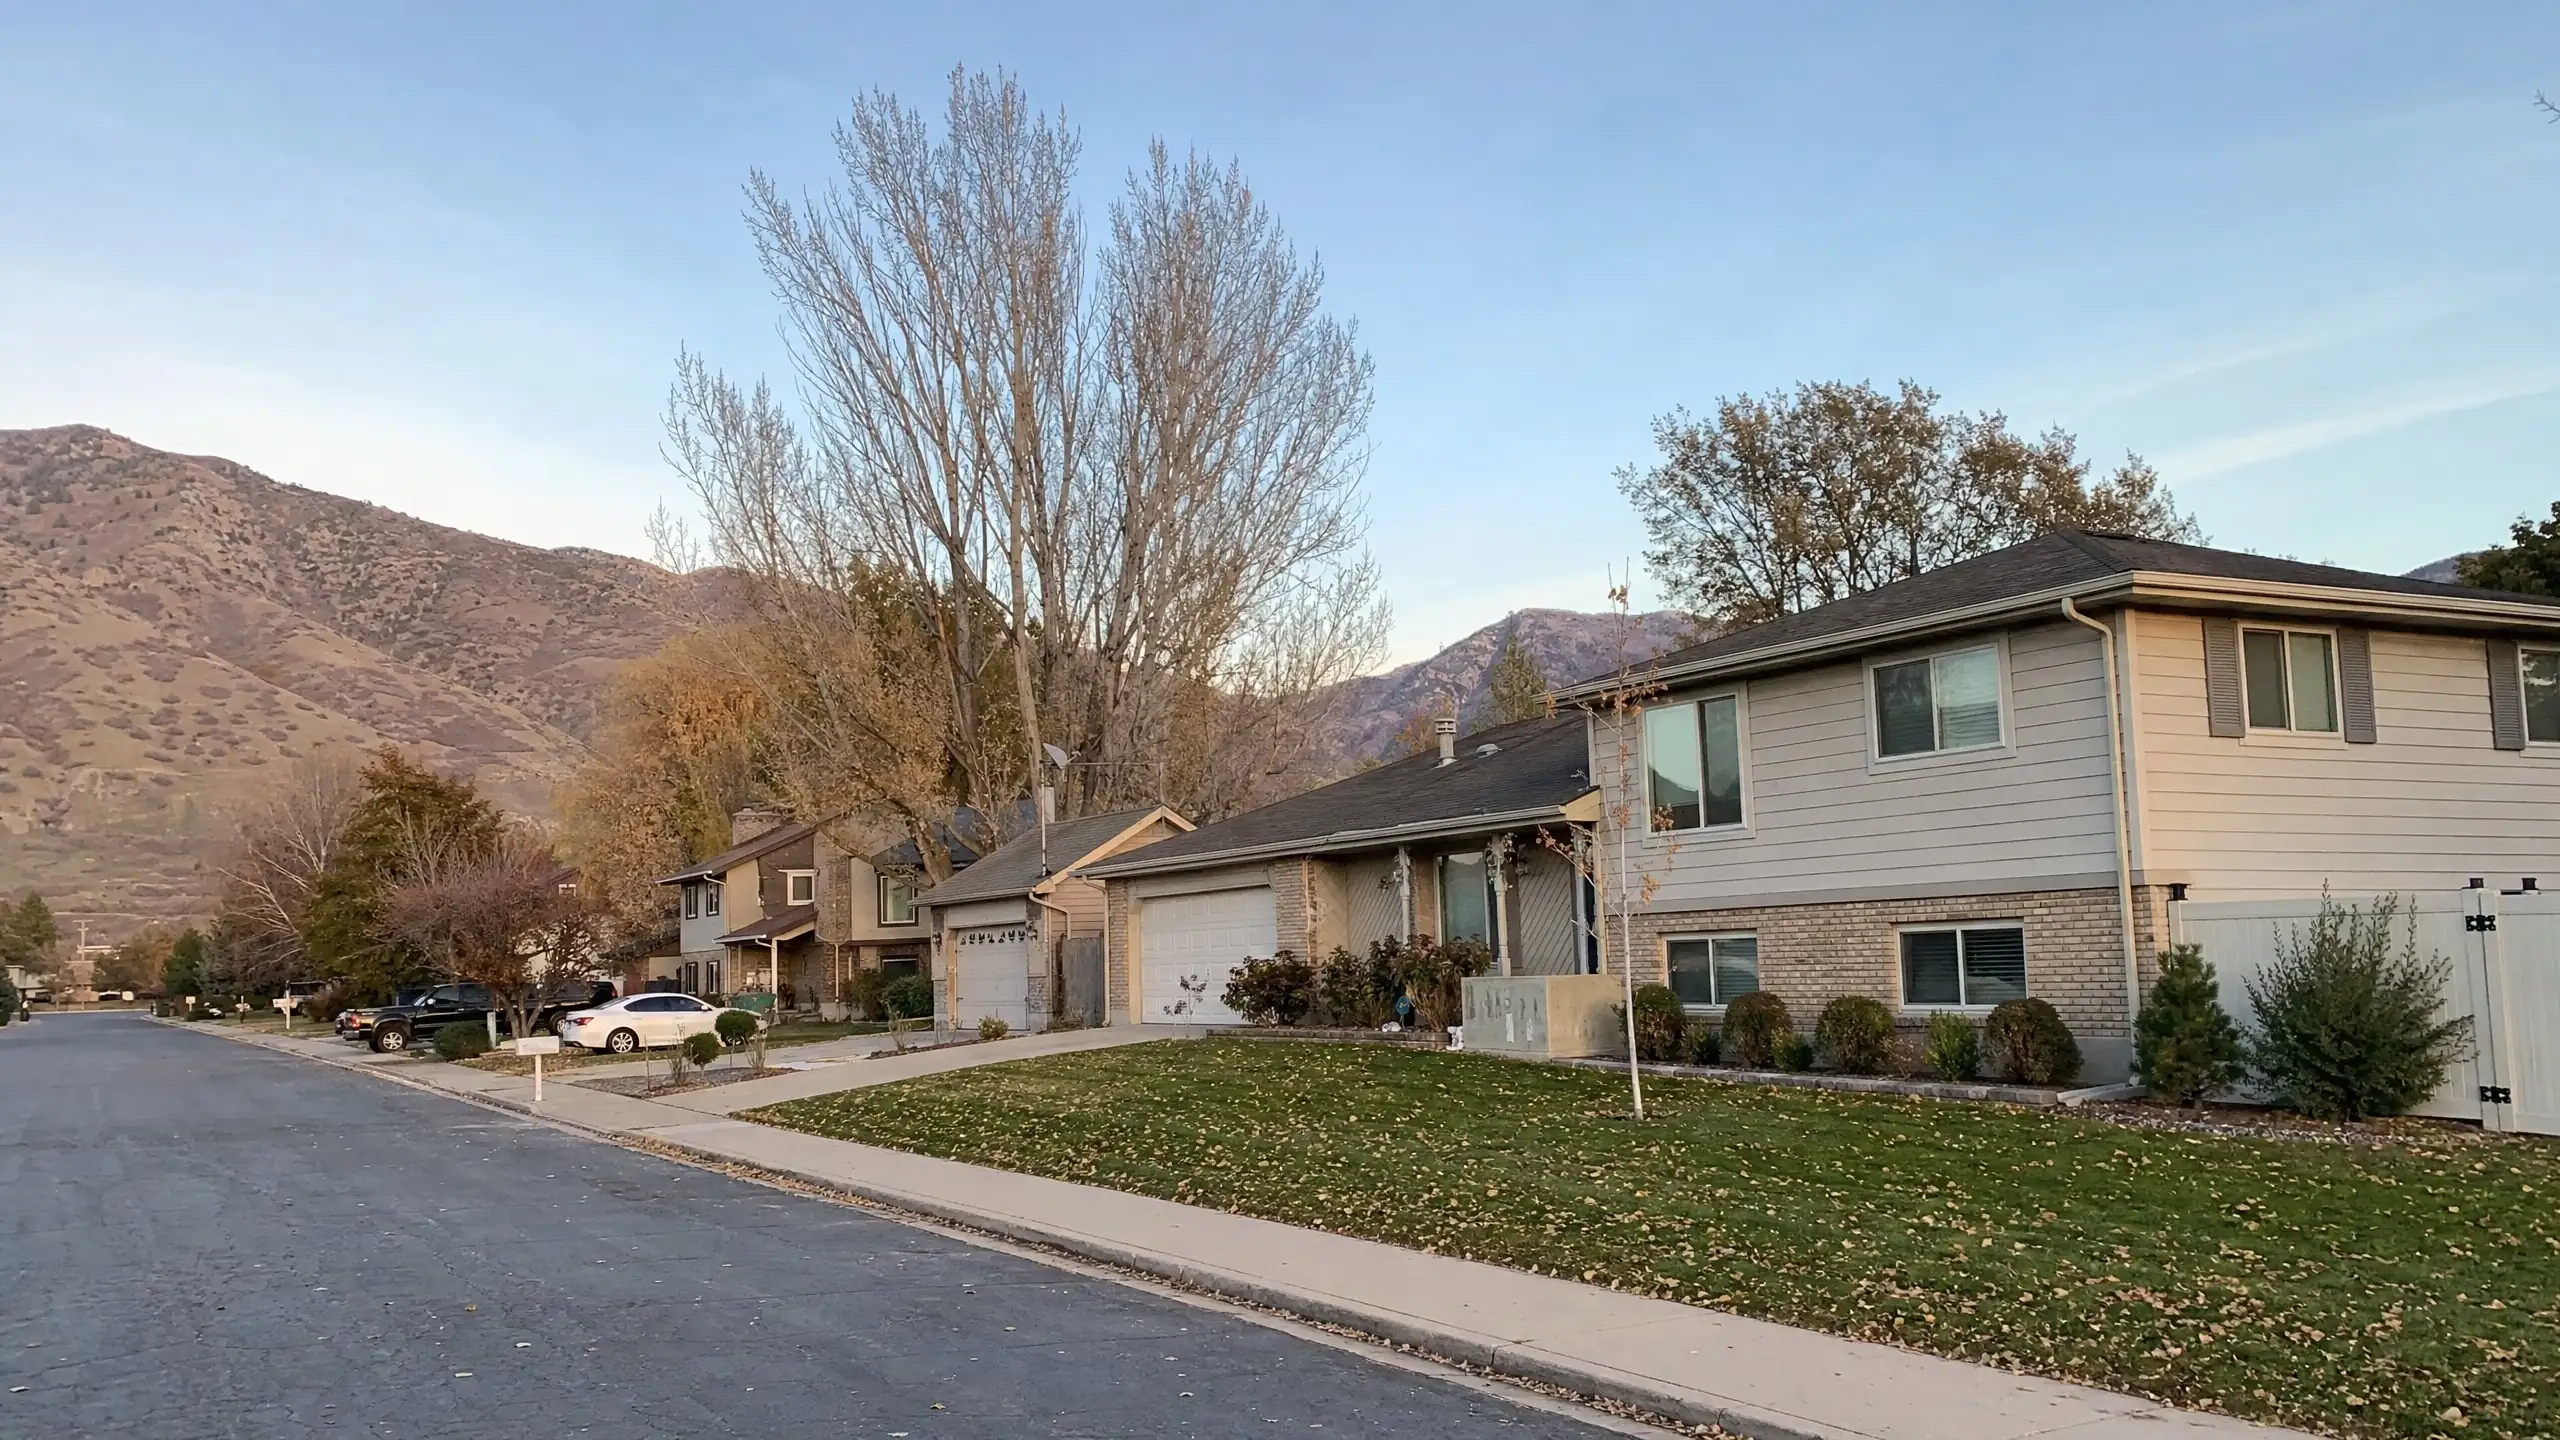
Areas we serve: Centerville
Home Additions in Centerville
Between Bountiful and Farmington, Centerville homeowners often have the lot and the neighborhood they want, and a house that needs to grow. Here is how an addition works in the city.
Adding on in Centerville
Centerville sits between Bountiful and Farmington, with neighborhoods running from the valley up toward the foothills on the east side. Many families here would rather adapt a house they like than start over elsewhere. A well-planned addition, whether a main-floor suite, a bigger kitchen and family room, or a second story, is often how they do it.
Who reviews your addition
Centerville issues its own permits through its Building and Renovating Division. The division administers the city's construction and building regulations and reviews residential permits, including renovations, structural alterations, grading, retaining walls, garages and accessory buildings.
- How to apply
- Applications and documents submitted electronically to Community Development staff
- Forms
- Printable and fillable building permit forms, plus separate plumbing, mechanical and roofing permits
- Plan review
- Coordinated with a contracted building official and city engineer
- Site work
- Grading permits and retaining walls reviewed as part of the process
Engineering and grading review
Because the city coordinates with a building official and a city engineer on code, site grading and engineering, expect your submittal to be looked at from both angles: whether the structure meets code and whether the site work, drainage and any retaining walls are properly designed. Complete structural details and a clear site plan with grading reduce back-and-forth. See home addition plans and structural engineering.
Sloped lots on the east side
Homes closer to the foothills can involve grade changes. An addition may need stepped footings, retaining walls or drainage improvements, and retaining walls need their own permit review. Building up or using the garage footprint can sometimes avoid cutting into a slope. See addition foundations and build up versus build out.
Separate trade permits
Alongside the building permit, Centerville publishes separate roofing, plumbing and mechanical permit forms. An addition that ties a new roof into the old one, adds a bathroom or extends heating and cooling may touch several of them. Sorting out which apply at the start keeps inspections from stalling later in the project. It also clarifies which trades need to be scheduled, and in what order, once the structure is up.
Neighbors and HOAs
If your neighborhood has an HOA or recorded covenants, design approval comes before city submittal. Talking with adjacent neighbors about an addition that affects their views or privacy also tends to make the process calmer. See HOA approval.
Zoning to confirm
Centerville's zoning code sets setbacks, height and lot coverage for each residential zone, and we confirm the current numbers for your parcel. Those limits decide where on the lot an addition can go, and how large it can be. See how big can my addition be?
Additions that suit Centerville homes
- Main-floor primary suites for owners who want one-level living
- Kitchen and family room additions that open to the backyard
- Second stories when the lot has little room to build out
- Mudrooms between the garage and kitchen
Matching the house
Whatever the style of your home, the addition should look like it was always there: roof pitch, siding or brick, window proportions and trim carried through, and floors and ceilings that meet without a step. That matters most where additions face the street or neighbors. See matching an addition to the existing home.
Questions to ask before you design
- What zone is the property in, and what are its setbacks and height limits?
- Does the addition area slope, and will grading or retaining walls be needed?
- Are there easements or an HOA?
- Can the existing structure carry a second story, if that is an option?
- Which permits beyond the building permit apply, such as plumbing or mechanical?
Nearby, see Bountiful and Farmington, or all of Davis County.
Centerville questions
How are building permit applications submitted in Centerville?
The city's Building and Renovating page states that all building permit applications and related documents are submitted electronically to Community Development staff, and it provides printable and fillable permit forms.
Who reviews my plans in Centerville?
Centerville coordinates with a contracted building official and city engineer to verify compliance with building codes, site grading and engineering requirements.
Do retaining walls need a permit in Centerville?
The city lists retaining walls among the improvements that need building permits. On a sloped lot, plan any walls as part of the addition submittal.
Grow your Centerville home in place
Tell us about the house and what you need it to do.