
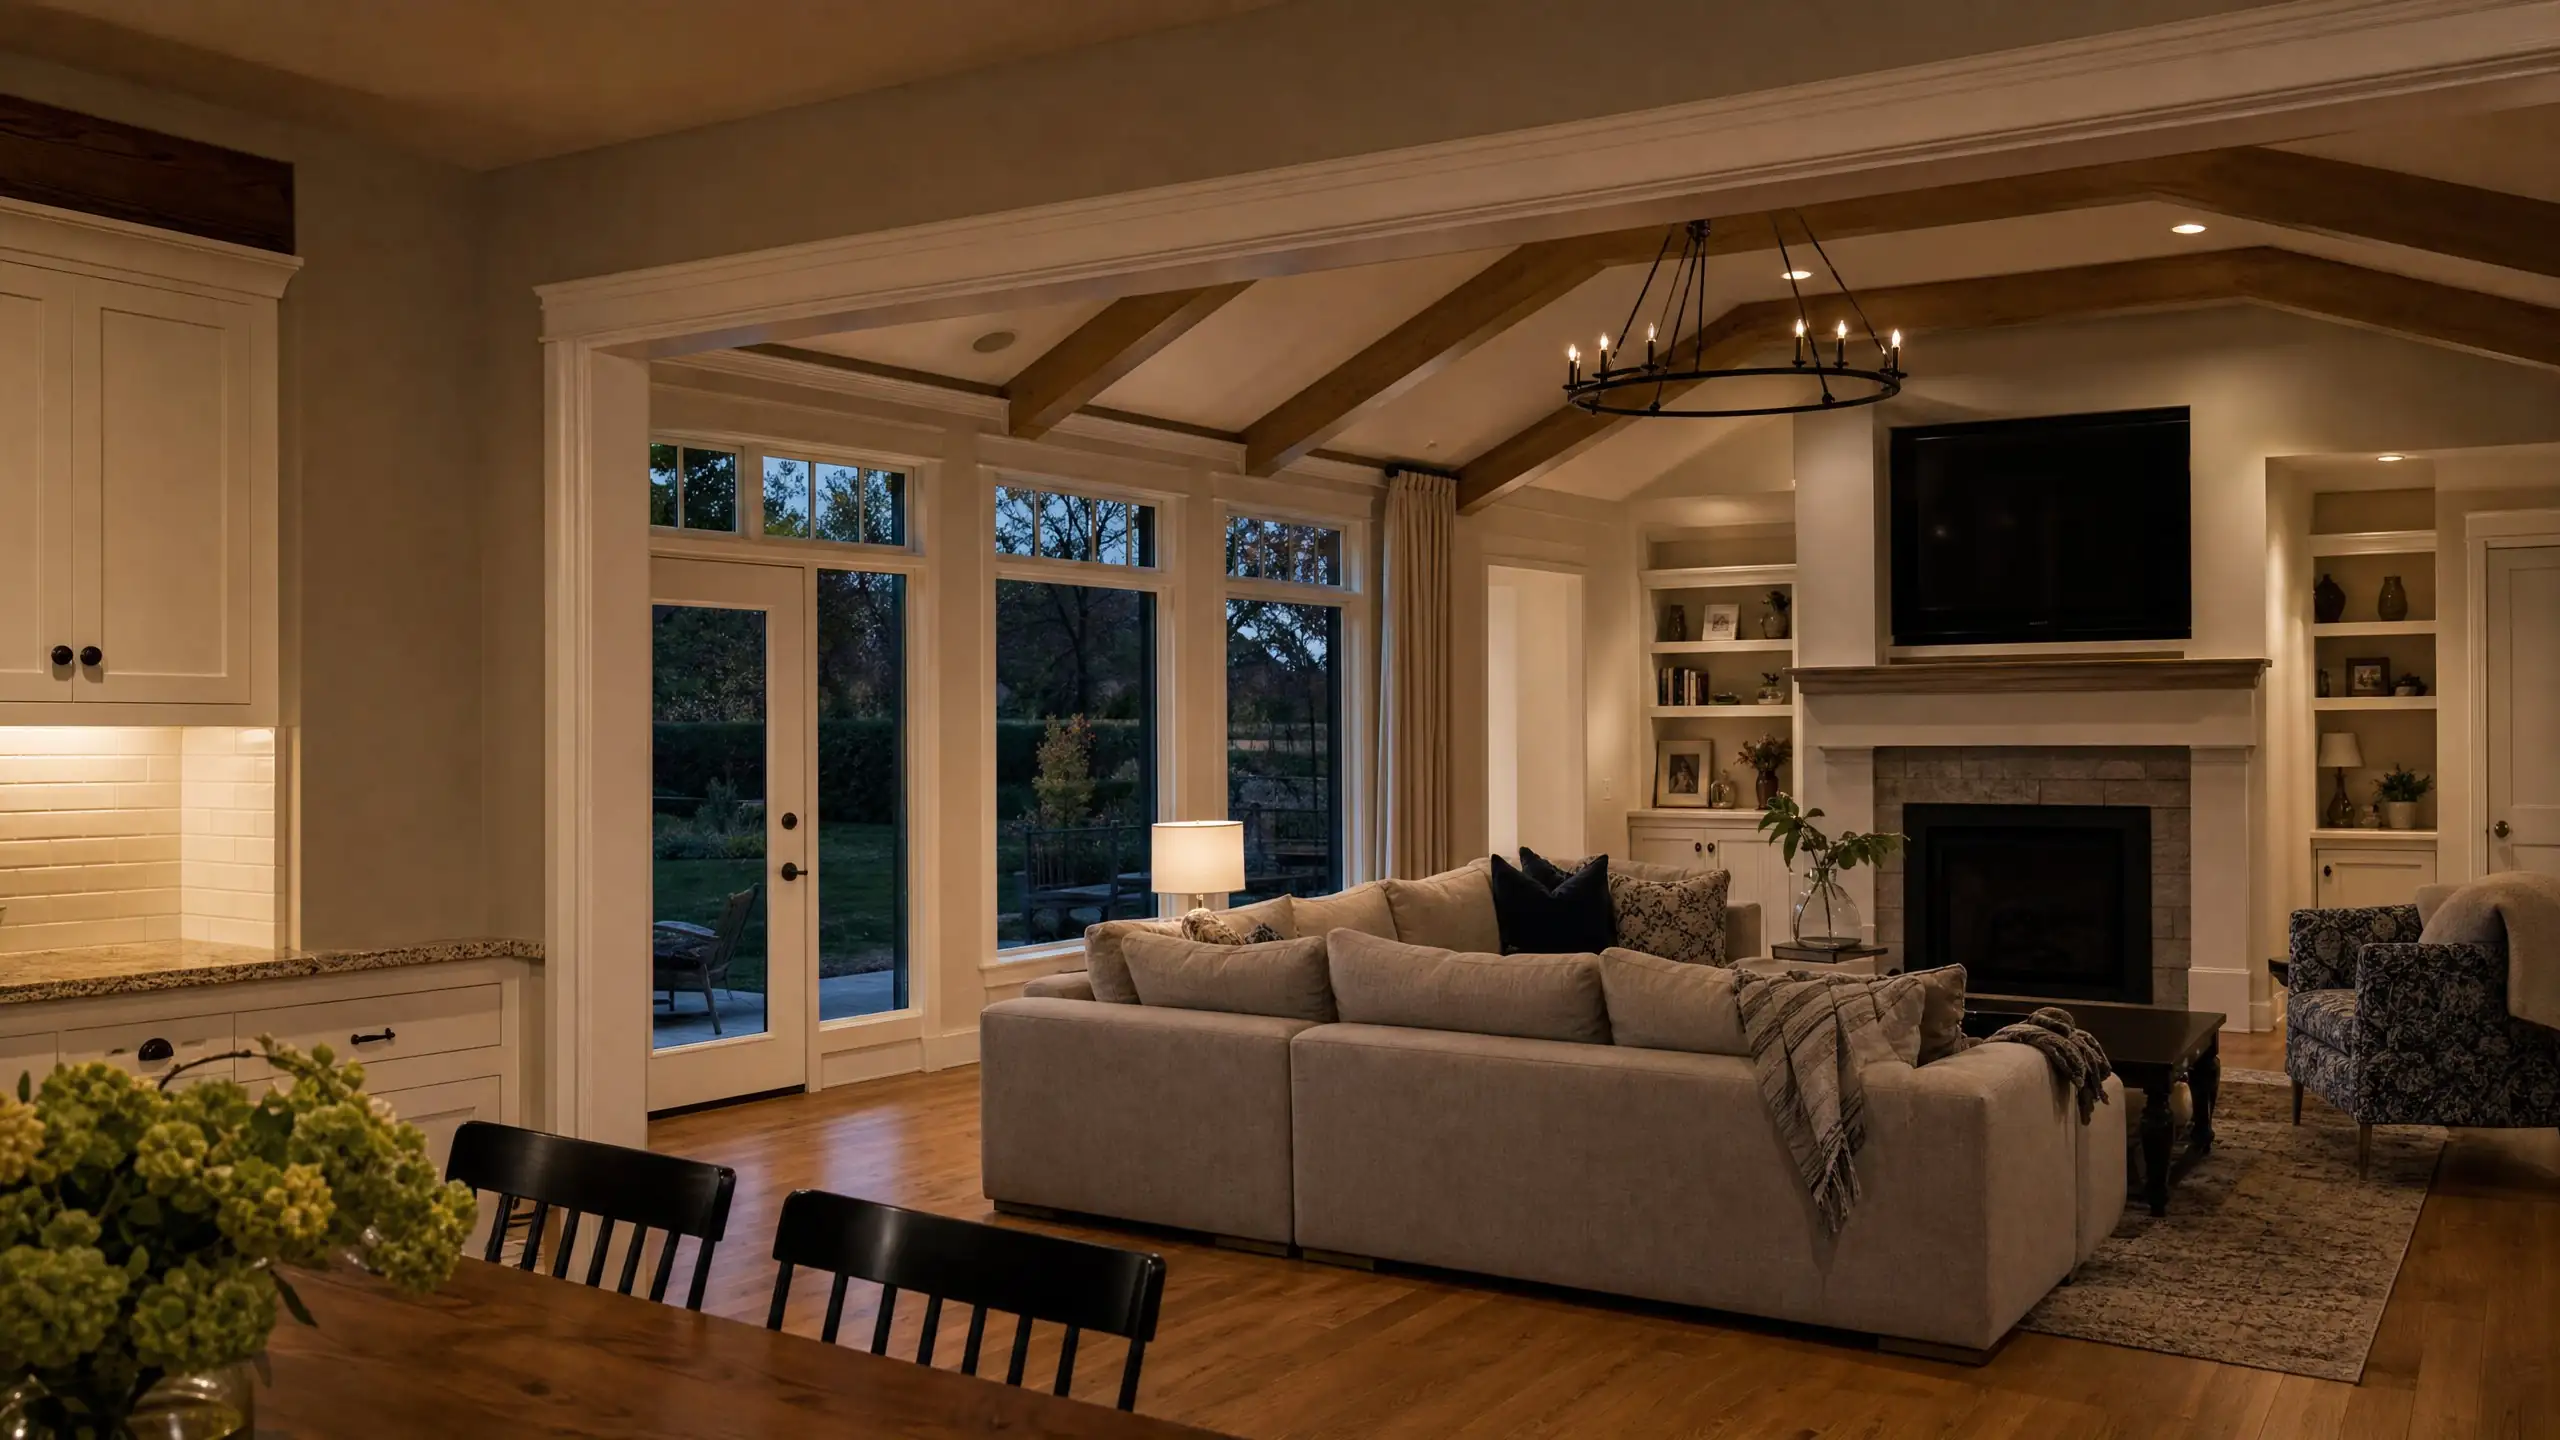
Family room additions
Family Room Additions Where People Actually Gather
A family room works when it is connected to the kitchen, filled with light and big enough for everyone at once. Planned with the house in mind, it becomes the room the family lives in.
The room most houses are missing
Older houses often have a formal living room at the front and a small den or basement space everywhere else. Families end up crowded into the kitchen because it is where everything happens. A family room addition gives that gathering a proper home: room for a sectional, a table for games, a play area, and a view of the yard.
Connecting it to the kitchen
The most successful family room additions sit beside the kitchen, often joined by a wide opening so the cook is part of the room. That usually means removing part of an exterior wall, which requires a correctly sized beam. It is also a chance to fix circulation: moving a back door, relocating a table, or adding a path to the patio that does not cut through the kitchen work zone.
If the kitchen itself is cramped, consider planning both at once. See kitchen additions.
Light, ceilings and windows
This is the room where volume and light pay off. A few decisions shape how it feels:
- CeilingA vaulted or raised ceiling can make the room feel generous, but it has to work with the roof and the existing ceiling heights.
- WindowsLarge windows and patio doors connect to the yard; their size and placement should still relate to the original house.
- SunWest-facing glass brings evening heat in summer. Overhangs, window selection and shading matter.
- Walls for furnitureA room that is all windows and doors has nowhere for the sofa, the TV or shelves. Plan solid wall too.
The roofline from the yard
Family rooms usually face the backyard, which is where you and your neighbors see them most. A flat-roofed box or a roof pitch that fights the original is hard to unsee. We look at extending the existing roof plane, using a gable that matches the house, or a lower shed roof where that looks intentional. Our guide to addition rooflines shows the common options.
Comfort through the seasons
Big, bright rooms can be the hardest in the house to keep comfortable. Utah's cold winters and hot summers make insulation, window performance and the heating and cooling plan important. The existing furnace and air conditioner may have enough capacity, may need upgrading, or the room may be better served by its own zone. A fireplace, if you want one, is simpler to add during construction.
Floors and finishes that carry through
The opening into the family room is where a mismatch shows. Matching the existing floor height avoids a step. Continuing the flooring, or choosing a clear transition, plus matching trim, doors and paint keep the new room feeling original. See matching an addition to the existing home.
What shapes the cost
Family rooms have fewer plumbing and cabinetry costs than kitchens or bathrooms, so their cost tends to follow size, foundation, roof design, window and door selections, the structural opening into the house, and heating and cooling changes. The room addition cost guide and home addition cost guide cover the details.
Family room additions are a type of room addition. We build them for homes in Bountiful and across Davis County.
Family room questions
Where is the best place for a family room addition?
Usually next to the kitchen, because that is where people gather anyway. A family room reached only through a hallway tends to go unused. The yard, the view, sun direction, setbacks and where the roof can tie in cleanly all narrow down the exact location.
Should a family room addition have a fireplace?
It is a personal choice, and a gas fireplace or insert is easier to add during construction than later. It needs a venting route, a gas line and space planning so it does not compete with the TV wall or the windows. We plan it early if it is on the list.
How do we keep a large room comfortable?
Big windows and tall ceilings make a family room pleasant, but they also make it harder to heat and cool. Good insulation, window selection, shading and a heating and cooling plan sized for the room keep it comfortable. The existing system may need an upgrade or a separate zone.
Add the room everyone ends up in
Tell us about the house, the kitchen and the yard. We will talk through where a family room fits.