
Permits and feasibility
Does a Home Addition Need an Engineer?
Many do, especially along the Wasatch Front. The question is really which parts of your addition go beyond what the residential code lets a builder use without calculations.
How the code decides
Utah builds houses to the International Residential Code as adopted by the state. That code includes prescriptive rules: tables and requirements a builder can follow for common framing, footings and bracing without engineering calculations. When a design goes beyond those limits, or the code or building official requires it, the structure has to be engineered.
Additions often step outside the prescriptive limits because they change an existing structure, open walls, add loads or combine old and new framing in ways the tables do not cover.
Additions that usually need an engineer
- Second stories and rooms over garages, where existing footings and walls take new loads. See can I add a second story?
- Removing or opening bearing walls, including the exterior wall where many additions connect
- Wide openings such as large patio doors, window walls and garage door headers
- Vaulted ceilings and roof designs that change how the roof bears on walls
- Long spans and open floor plans with few interior supports
- Poor soils, fill or slopes, where foundation design needs more than standard footings
- Basement excavation next to an existing foundation
- Retaining walls. In Bountiful's foothill subzone, for example, retaining walls four feet or taller must be designed by a licensed engineer.
Seismic and wind design here
Much of the Wasatch Front is in a high seismic design category, and design wind speeds and snow loads are significant. Bountiful's criteria list seismic design category D2, a design wind speed of 140 mph with Exposure B, and site-specific snow loads. Houses in higher seismic categories face more limits on prescriptive bracing, which is one reason engineering is common for additions in this area.
When an addition may not need one
Some simple additions can be built to the code's prescriptive requirements, for example a small single-story room on standard footings with a conventional roof, ordinary spans and no changes to bearing walls. Whether that applies to your project depends on the details and on the building department's review. Even then, many builders bring in an engineer for the connection to the existing house or a single beam.
What the engineer provides
- CalculationsLoads, member sizes and lateral forces documented for plan review.
- DrawingsFoundation, framing and connection details that builders follow.
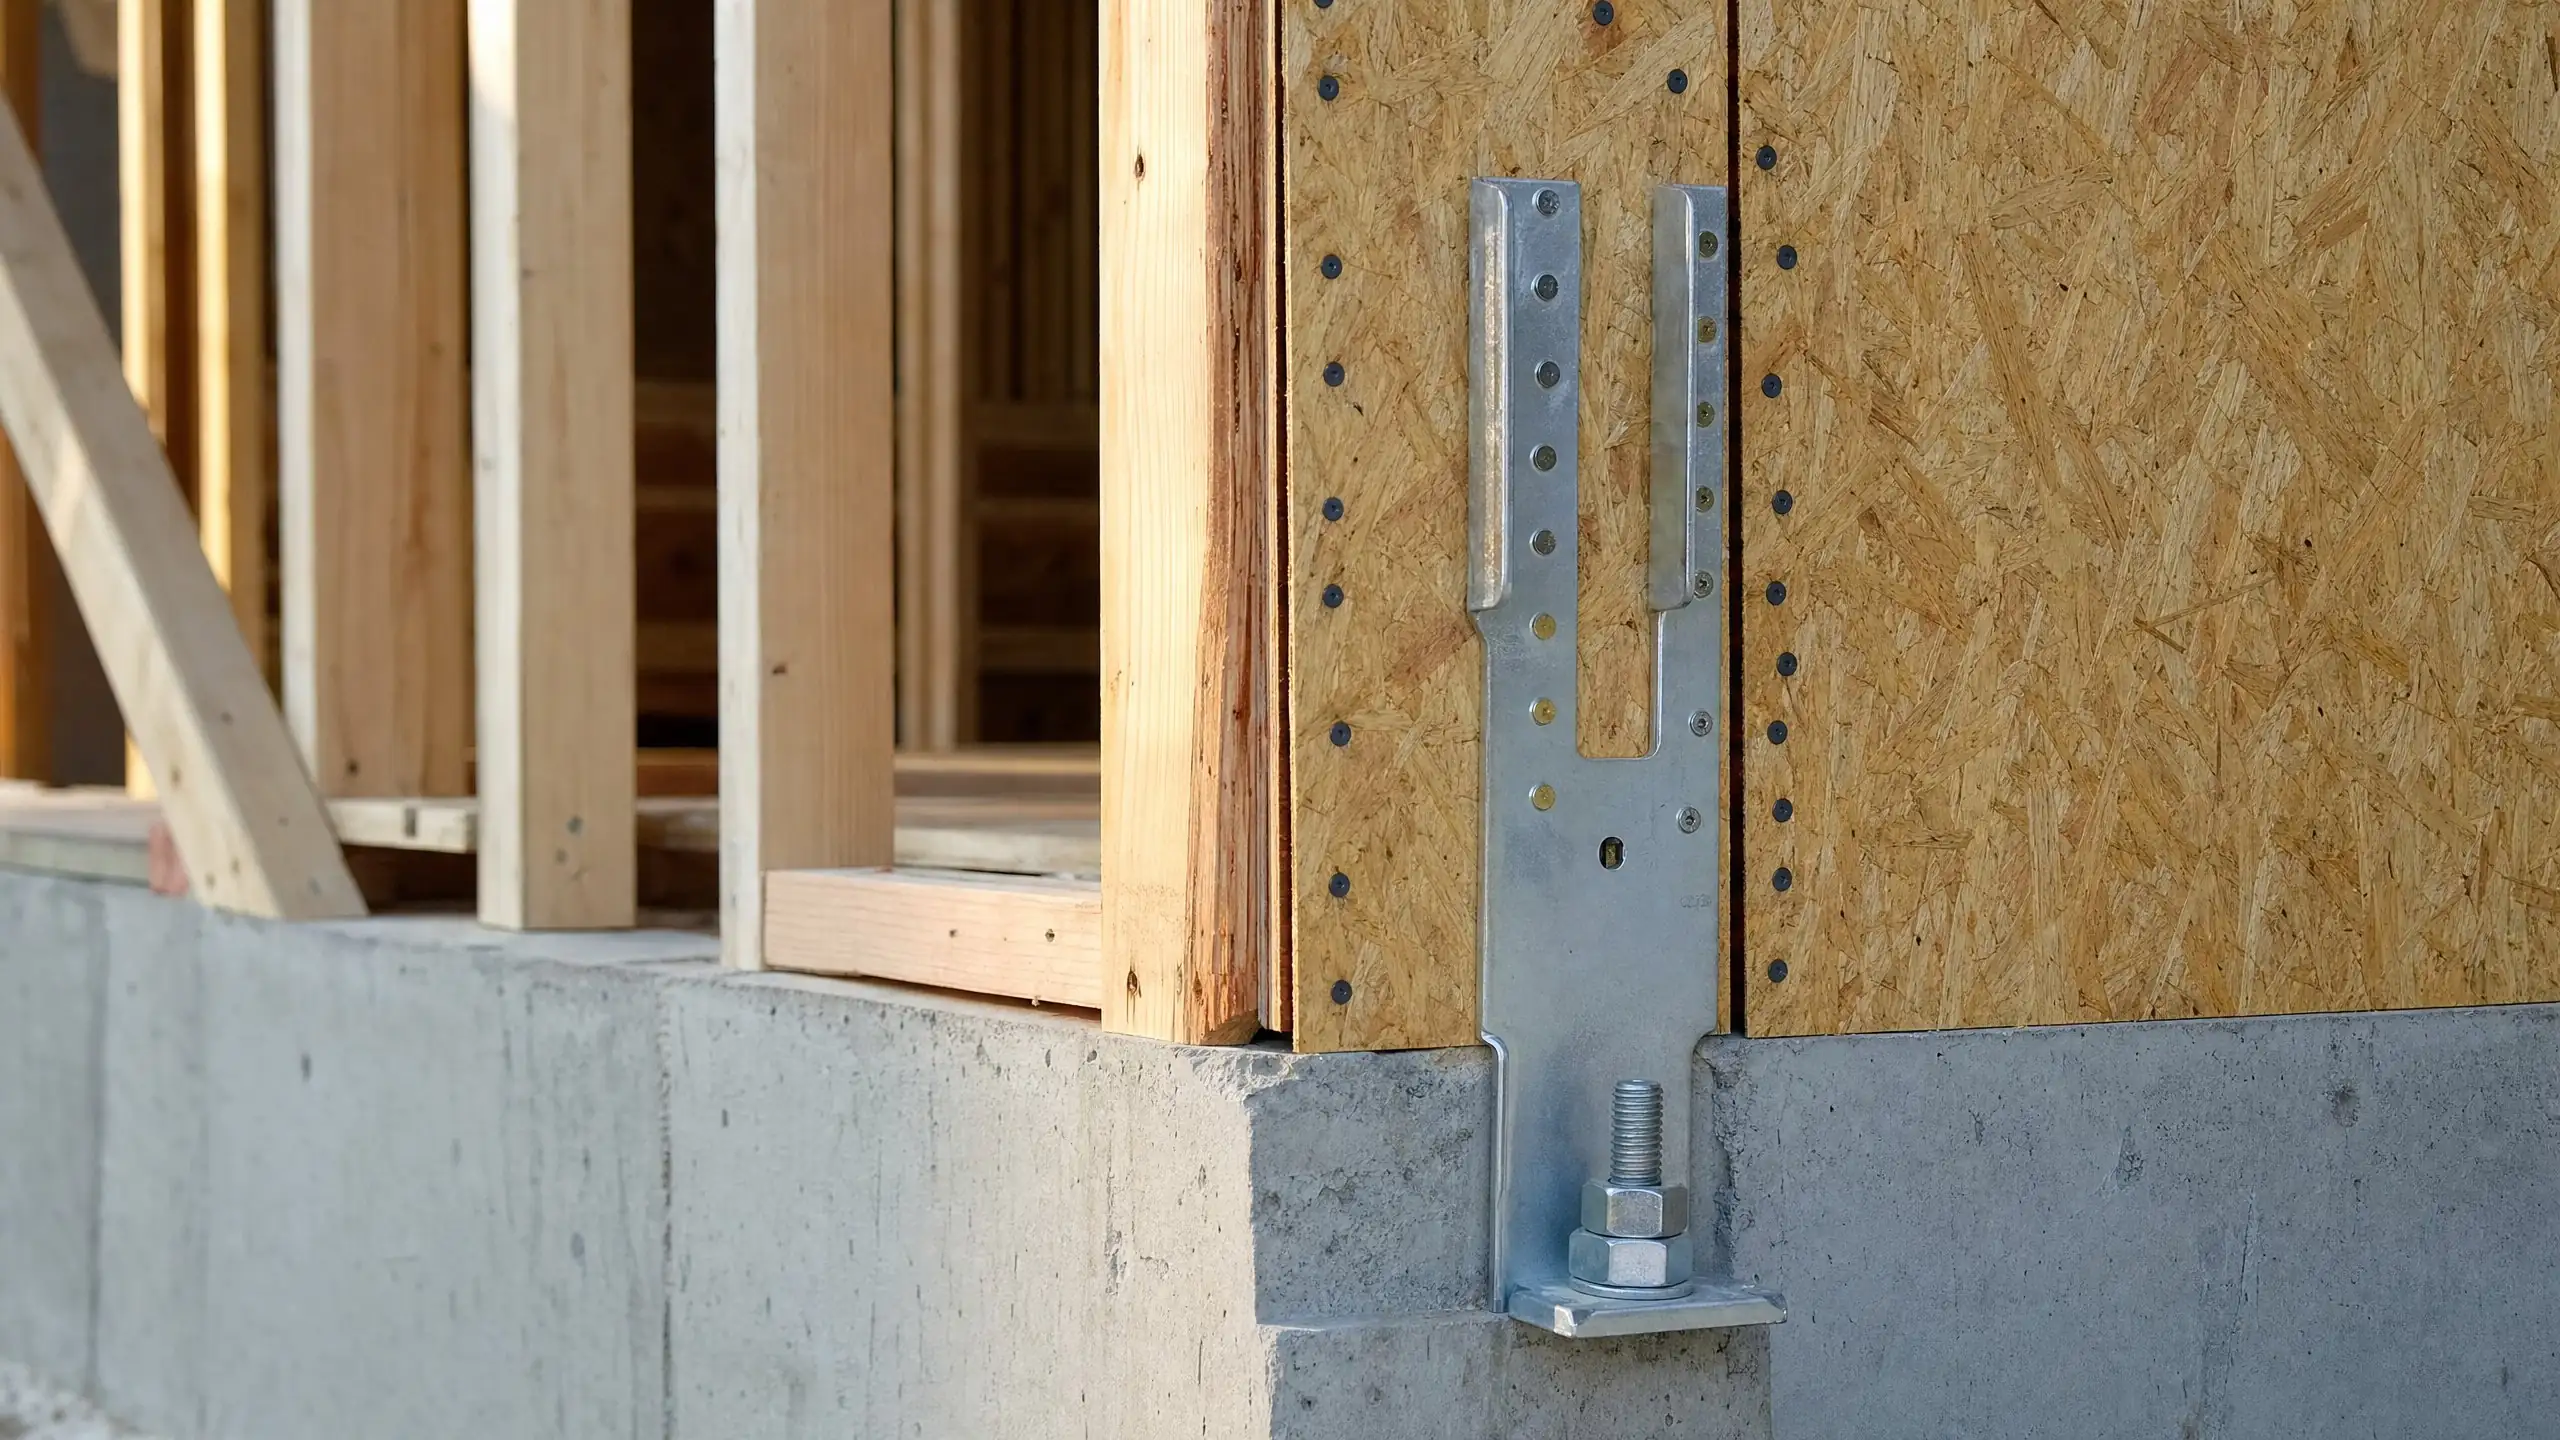
- SpecificationsHardware, fasteners, concrete and steel requirements.
- Field supportAnswers and revisions when existing conditions differ from assumptions.
See structural engineering for additions for the process in detail.
Engineer, architect or both?
In Utah, plans for single-family homes do not legally require an architect, but structural design often requires an engineer. Many additions are designed by a residential designer or design-build team with a structural engineer handling the structure. See does an addition need an architect?
Skipping engineering to save money
It rarely saves money. Plan review may send drawings back for engineering anyway. Undersized beams, footings or connections can crack finishes, cause sagging or fail inspections, and fixing them after construction is far more expensive than designing them properly. The engineering fee is small next to the cost of the structure it protects.
Engineer questions
Can the building department tell me if I need an engineer?
They can tell you what their plan review expects, and reviewers will ask for engineering if drawings go beyond what the code allows without it. Asking before you submit avoids a correction round.
Is a structural engineer the same as an architect?
No. An architect focuses on design, layout and how a building works for people. A structural engineer designs the parts that carry loads and resist forces. On a home addition in Utah, the engineer's role is often the one that cannot be skipped.
What does an engineer need from us?
Access to the house, including the attic, basement or crawlspace, any existing drawings, the proposed design, and information about the site such as slope or known soil issues. Photos of the existing structure help too.
Get the structure right from the start
Tell us about the house and the addition you want.