
Permits and feasibility
Can I Build Over My Garage?
The garage is often the most practical place to add a room on a tight lot. Whether yours can take one depends on its structure, its connection to the house and the city's rules.
Why the garage is a good candidate
Building over the garage adds a room without using the yard, and it disturbs the main living areas less than a full second story. It often sits beside or below existing bedrooms, which makes connecting easier in two-story and split-level homes. For offices, bonus rooms and guest suites, the separation is a benefit. See above-garage additions for design ideas.
Question 1: Can the structure carry a room?
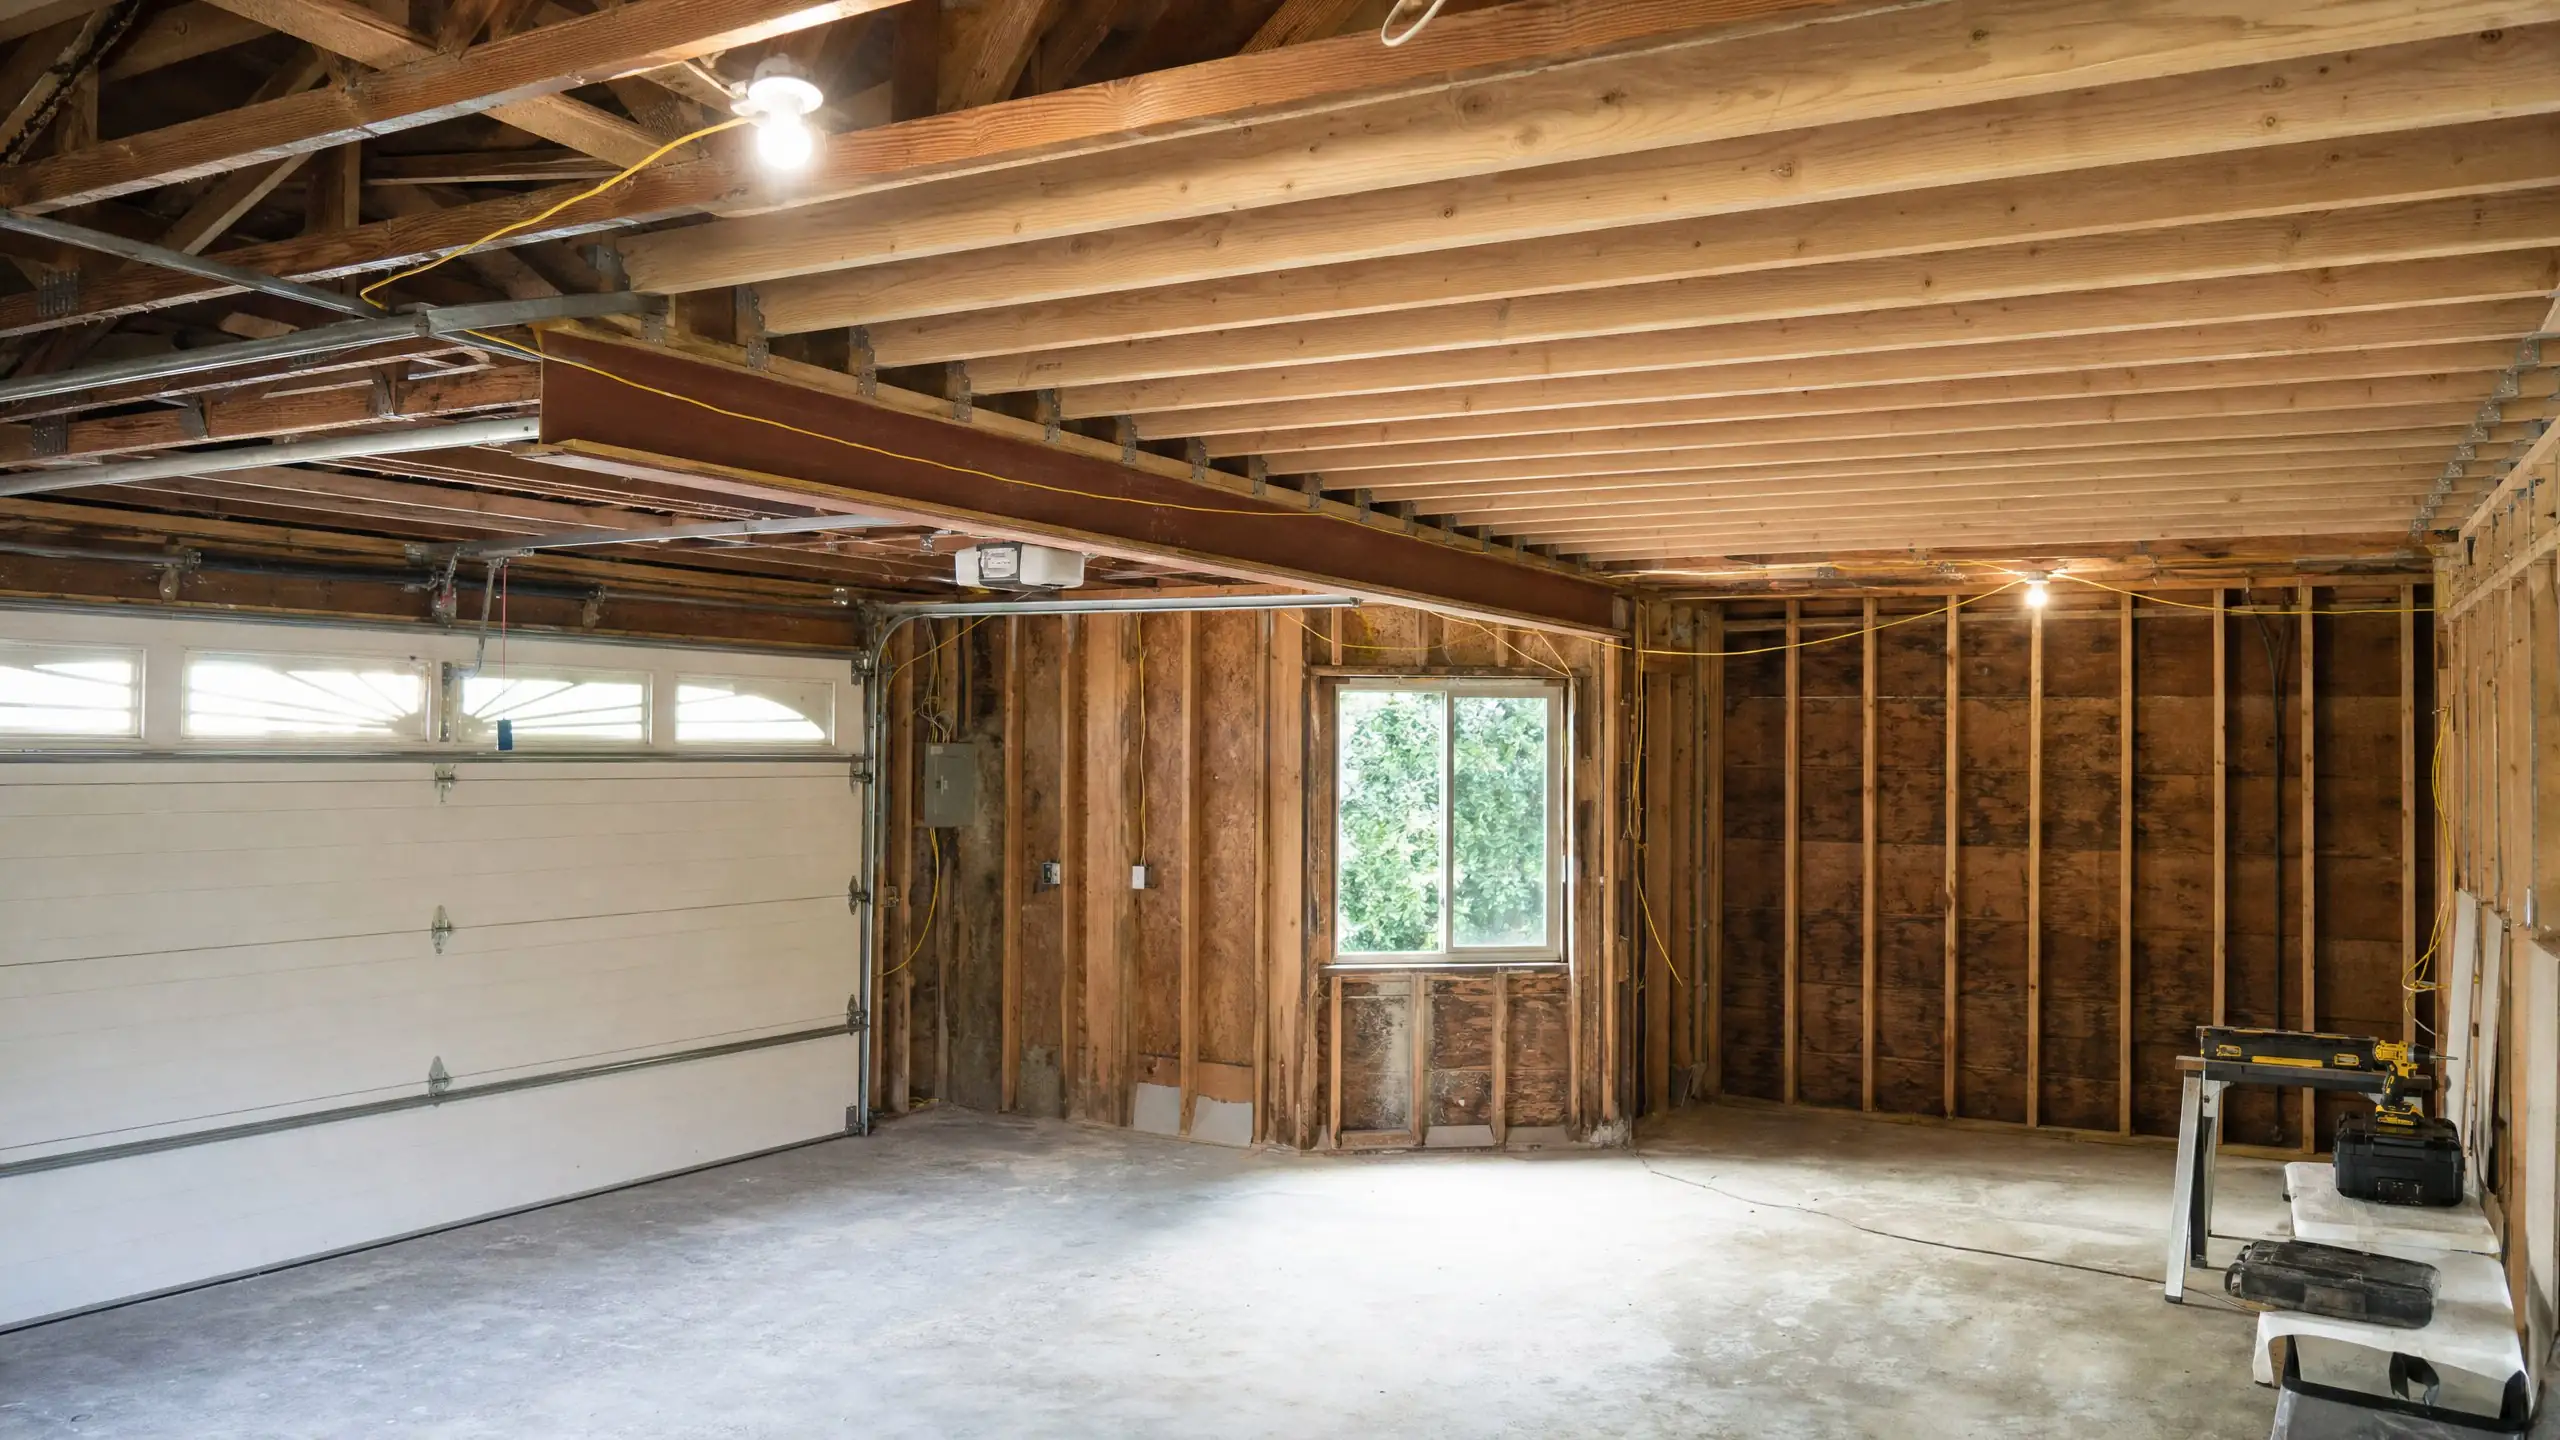
Garages are frequently built with less structure than the house. An engineer looks at:
- FootingsGarage footings may be smaller than those under the house and need enlarging or supplementing.
- Door headerThe beam over a wide garage door opening is sized for a roof, not a floor and room. It is often replaced.
- Floor structureA new floor spans the garage, sometimes needing beams or posts in the garage below.
- BracingWide door openings leave little wall to resist earthquake and wind forces, which drives shear wall and hardware design.
See structural engineering for additions.
Question 2: Can fire separation be done?
The residential code requires fire-resistant separation between a garage and living space, including the ceiling below a room and the structure supporting it. Doors between the garage and the house have their own requirements. This is standard work, but it must be designed and inspected, and it affects ceiling height in the garage.
Question 3: How will you get there?
The room needs a stair or a connection to an existing upper floor.
- Through an existing upper floor. Works when the new floor lines up with bedrooms above the main house.
- A new stair in the house. Takes floor space from the main level.
- A stair inside the garage. Takes a parking or storage area.
- An exterior stair. Simple, but less convenient and affects how the city views the space.
Question 4: What does zoning allow?
For an attached garage, the room becomes part of the house, so the zone's height limit applies. In Bountiful's single-family zones, that limit is 35 feet. For a detached garage, the rules for accessory structures apply, which are usually lower and more restrictive. Bountiful, for example, limits standard accessory structures to 20 feet, with a 25-foot limit for detached accessory dwelling units that meet enhanced setbacks, and treats detached accessory dwelling units as a conditional use. If the room will have a kitchen or be rented, check the rules carefully. See setback requirements.
Question 5: Will it look right?
A room over the garage raises a roof at the front of the house. Designed carefully, with a roof pitch that matches, windows that align with the house and a height that does not overpower the main roof, it can look original. Designed carelessly, it looks like a box on a garage. See addition rooflines.
Question 6: Will it be comfortable?
Rooms over garages have a reputation for being cold or hot. Good floor insulation, air sealing between garage and room, ducts kept out of the cold garage, or a separate heating and cooling unit solve it. Plan for this from the start.
What to gather before a feasibility visit
- Whether the garage is attached or detached
- The garage size and door width
- Any cracks in the garage slab or foundation
- How the garage roof meets the house
- What the room is for, and whether it needs a bathroom
If your garage is too small or you do not have one, a new garage addition can be built ready for a room above. For cost, see garage addition cost.
Building over the garage questions
Is building over a garage cheaper than a room addition?
Sometimes. You avoid a new foundation footprint and keep the yard, but you add structural reinforcement, a new header, fire separation, a stair and a new roof. On many houses the total is similar, and the choice comes down to lot space and how the room will be used.
Can we keep parking in the garage during construction?
Usually not for part of the project. The roof is removed, new floor framing is installed and the ceiling is rebuilt with fire separation. Plan to park elsewhere and move garage contents for that period.
What about a room over a detached garage?
It is possible, but a detached structure with living space is treated differently in zoning. In Bountiful's single-family zones, for example, accessory structures have their own height and setback limits, and a detached accessory dwelling unit is a conditional use. Check the city's rules early.
Find out what your garage can hold
Tell us about the garage, the house and the room you need.