
Cost guide
What a Garage Addition Costs in Utah
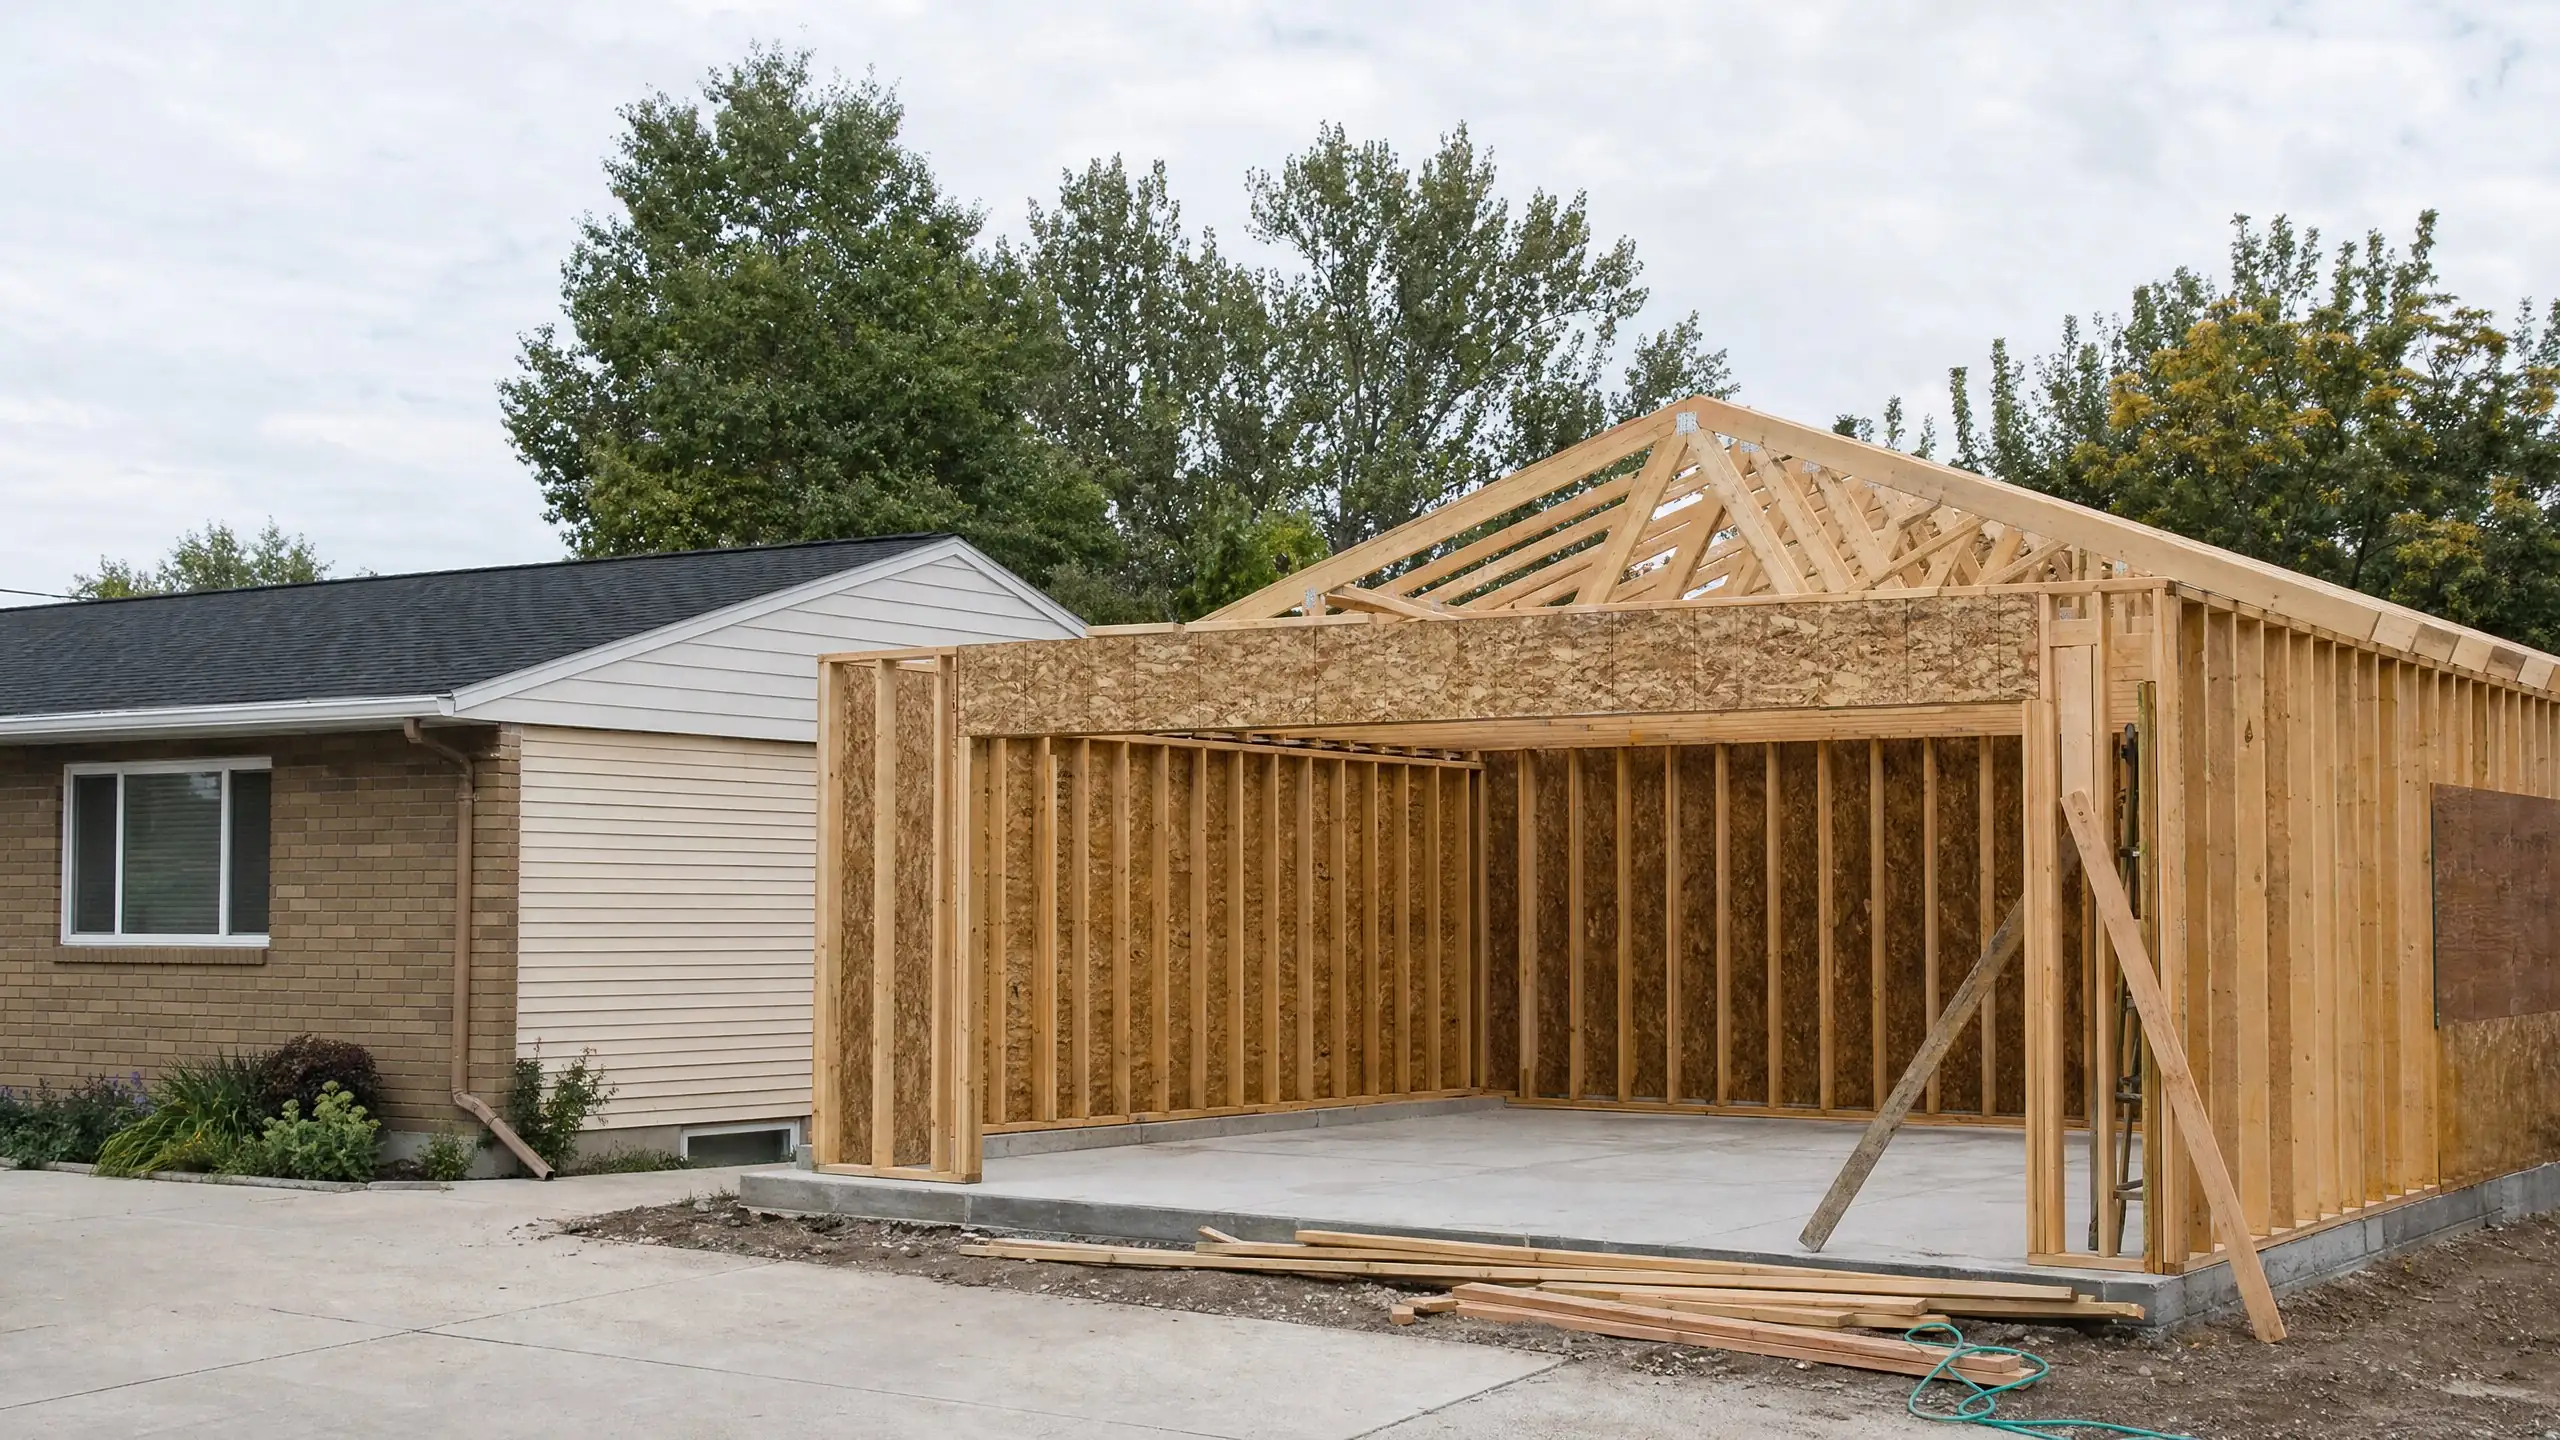
Garages look simple: a slab, walls, a roof and a door. The costs hide in the width of the opening, the driveway, the roof tie-in at the front of the house and whether you might build above it someday.
What kind of garage project?
- Adding a bay to an existing garage
- Deepening existing stalls for longer vehicles
- A new attached garage where there is none
- A garage built for living space above, now or later
Each has a different cost profile. Adding a bay means careful tie-in work with the existing garage and roof; a new garage involves more site and driveway work. See garage additions for design considerations.
The main cost drivers
| Driver | What affects it |
|---|---|
| Size | Number of bays, depth, ceiling height for storage or lifts |
| Foundation and slab | Footing depth, slab thickness, slope, matching the existing slab |
| Framing and headers | Wide door openings need engineered headers; more for a room above |
| Roof | Tying into the existing roof at the front of the house, pitch and complexity |
| Garage doors | Size, style, insulation, windows and openers |
| Driveway | Widening, removal of existing concrete, curb cut changes |
| Fire separation | Rated walls, ceiling and door between garage and house |
| Electrical | Lighting, outlets, workshop circuits, vehicle charging |
| Exterior match | Brick, stone, siding and trim on a prominent facade |
Foundation and slab
A garage needs footings below frost depth and a slab designed for vehicles, sloped toward the door. Matching a new slab to an existing garage floor takes care so there is no lip. Slopes, soil conditions and access for concrete trucks affect cost. See addition foundations.
Doors and headers
Garage doors themselves vary widely by size, material, insulation and style. The opening above each door also needs a header strong enough to span it. For a garage with living space above, those headers become major structural elements and may be engineered steel or large engineered lumber.
Roof and appearance
Garages usually face the street, so the roof and exterior matter. Extending the existing roof, matching a gable, or stepping a new bay back can each be right. Matching brick or stone on a front elevation often costs more than siding at the back of a house, but a mismatch on the front is hard to live with. See matching the existing home.
Driveway and right of way
A wider garage usually means a wider driveway, which can mean removing and replacing concrete, changing the curb cut and working near the sidewalk. Cities regulate this. Bountiful, for example, uses a curb, gutter and sidewalk bond on residential additions and asks for photos of street-side improvements before the permit is issued. Plan for these steps in both budget and schedule.
Building for a room above
If you might add a bedroom, office or suite over the garage later, designing for it now adds cost to footings, walls, headers and the roof structure, but far less than reinforcing an existing garage later. Fire separation between garage and living space, a stair location and plumbing routes can be planned in advance. See above-garage additions and can I build over my garage?
Heating, insulation and power
An unheated garage needs little insulation beyond the wall it shares with the house. A heated workshop or gym needs insulated walls, ceiling and door, plus a safe heat source. Workshops and vehicle charging need electrical capacity, which may require panel upgrades.
Adding a bay versus a new garage
Adding a single bay to an existing garage often looks like the cheaper option, and it can be. The catch is the tie-in: the existing garage wall may need a beam where it opens to the new bay, the roof has to be extended cleanly across the front of the house, and the new slab has to meet the old one without a lip. A new attached garage in a different location avoids some of that, but brings more driveway and site work. We price both when both are realistic for the lot.
Ways to control the budget
- Keep the roof simple and in line with the existing garage roof
- Choose standard door sizes and a door style that suits the house
- Plan electrical for how you will really use the space, not every possible use
- Decide early whether to build for a future room above
- Coordinate driveway work so concrete is replaced once
Costs that are easy to miss
- Relocating utilities such as gas meters, electrical service or sprinkler valves on the garage side
- Driveway replacement beyond the new section so concrete matches
- Storage systems and ceiling racks
- Gutters and drainage for a larger roof area near the driveway
Getting a number for your garage
We start with the lot, setbacks and driveway, then what the garage needs to hold and whether a room above is likely. From there, a realistic range is possible. The home addition cost guide explains how we build budgets.
Garage cost questions
Is a garage addition cheaper than a room addition?
Per square foot, usually yes, because garages have fewer finishes, no heating in many cases and simpler interiors. But garages are often larger, need wide door headers, driveway work and fire separation, so the total can still be significant.
Should we build the garage ready for a room above?
If there is a real chance you will want space above, yes. Designing footings, walls, headers and roof for a future floor costs much less than reinforcing later. If you are certain you never will, a garage-only design is more economical.
Does widening the driveway need city approval?
Often. Changes to the curb cut or work in the public right of way are regulated by the city, and some cities require bonds or inspections for work near curbs and sidewalks. It is checked during feasibility.
Price a garage that fits the house
Tell us about the lot and what you want the garage to do.