
Areas we serve: Layton
Home Additions in Layton
Layton publishes a handout just for additions and attached garages. Its limits on backyard coverage and its engineering rules shape what an addition can be before design begins.
Adding on in Layton
Layton sits at the north end of our service area, north of Kaysville. Homeowners here often consider additions off the back of the house or larger attached garages. Layton's rules on how much of the backyard can be covered make it worth measuring before you picture the addition.
Who reviews your addition
Layton's Building Division, part of Community and Economic Development, issues permits in the city. Planning and Zoning answers questions about zone limits.
- How to apply
- Fully digital building permit portal on CityInspect, used to submit plans, track status and request inspections
- Building Division
- 437 N Wasatch Drive
- Addition guidance
- Residential Addition/Attached Garage handout, plan submittal checklist and sample site plan
- Coverage help
- A sample site plan for calculating maximum allowed hard surface
Size limits in the addition handout
The city's addition handout, which it notes may not reflect the most current requirements, sets out these limits:
- Rear yardAll structures and hard surfaces in the rear yard, such as decks, covered patios, carports, sheds and slabs, no more than 25 percent of the rear yard area.
- Whole lotHard surfaces, including all structures, driveways, walks, patios, decks and pools, no more than 60 percent of the lot.
- SetbacksAdditions and attached garages may not sit in required setbacks for the zone.
- HeightLimited to the maximum for a single-family dwelling in the zone.
- EasementsAdditions should not be placed in public utility or drainage easements.
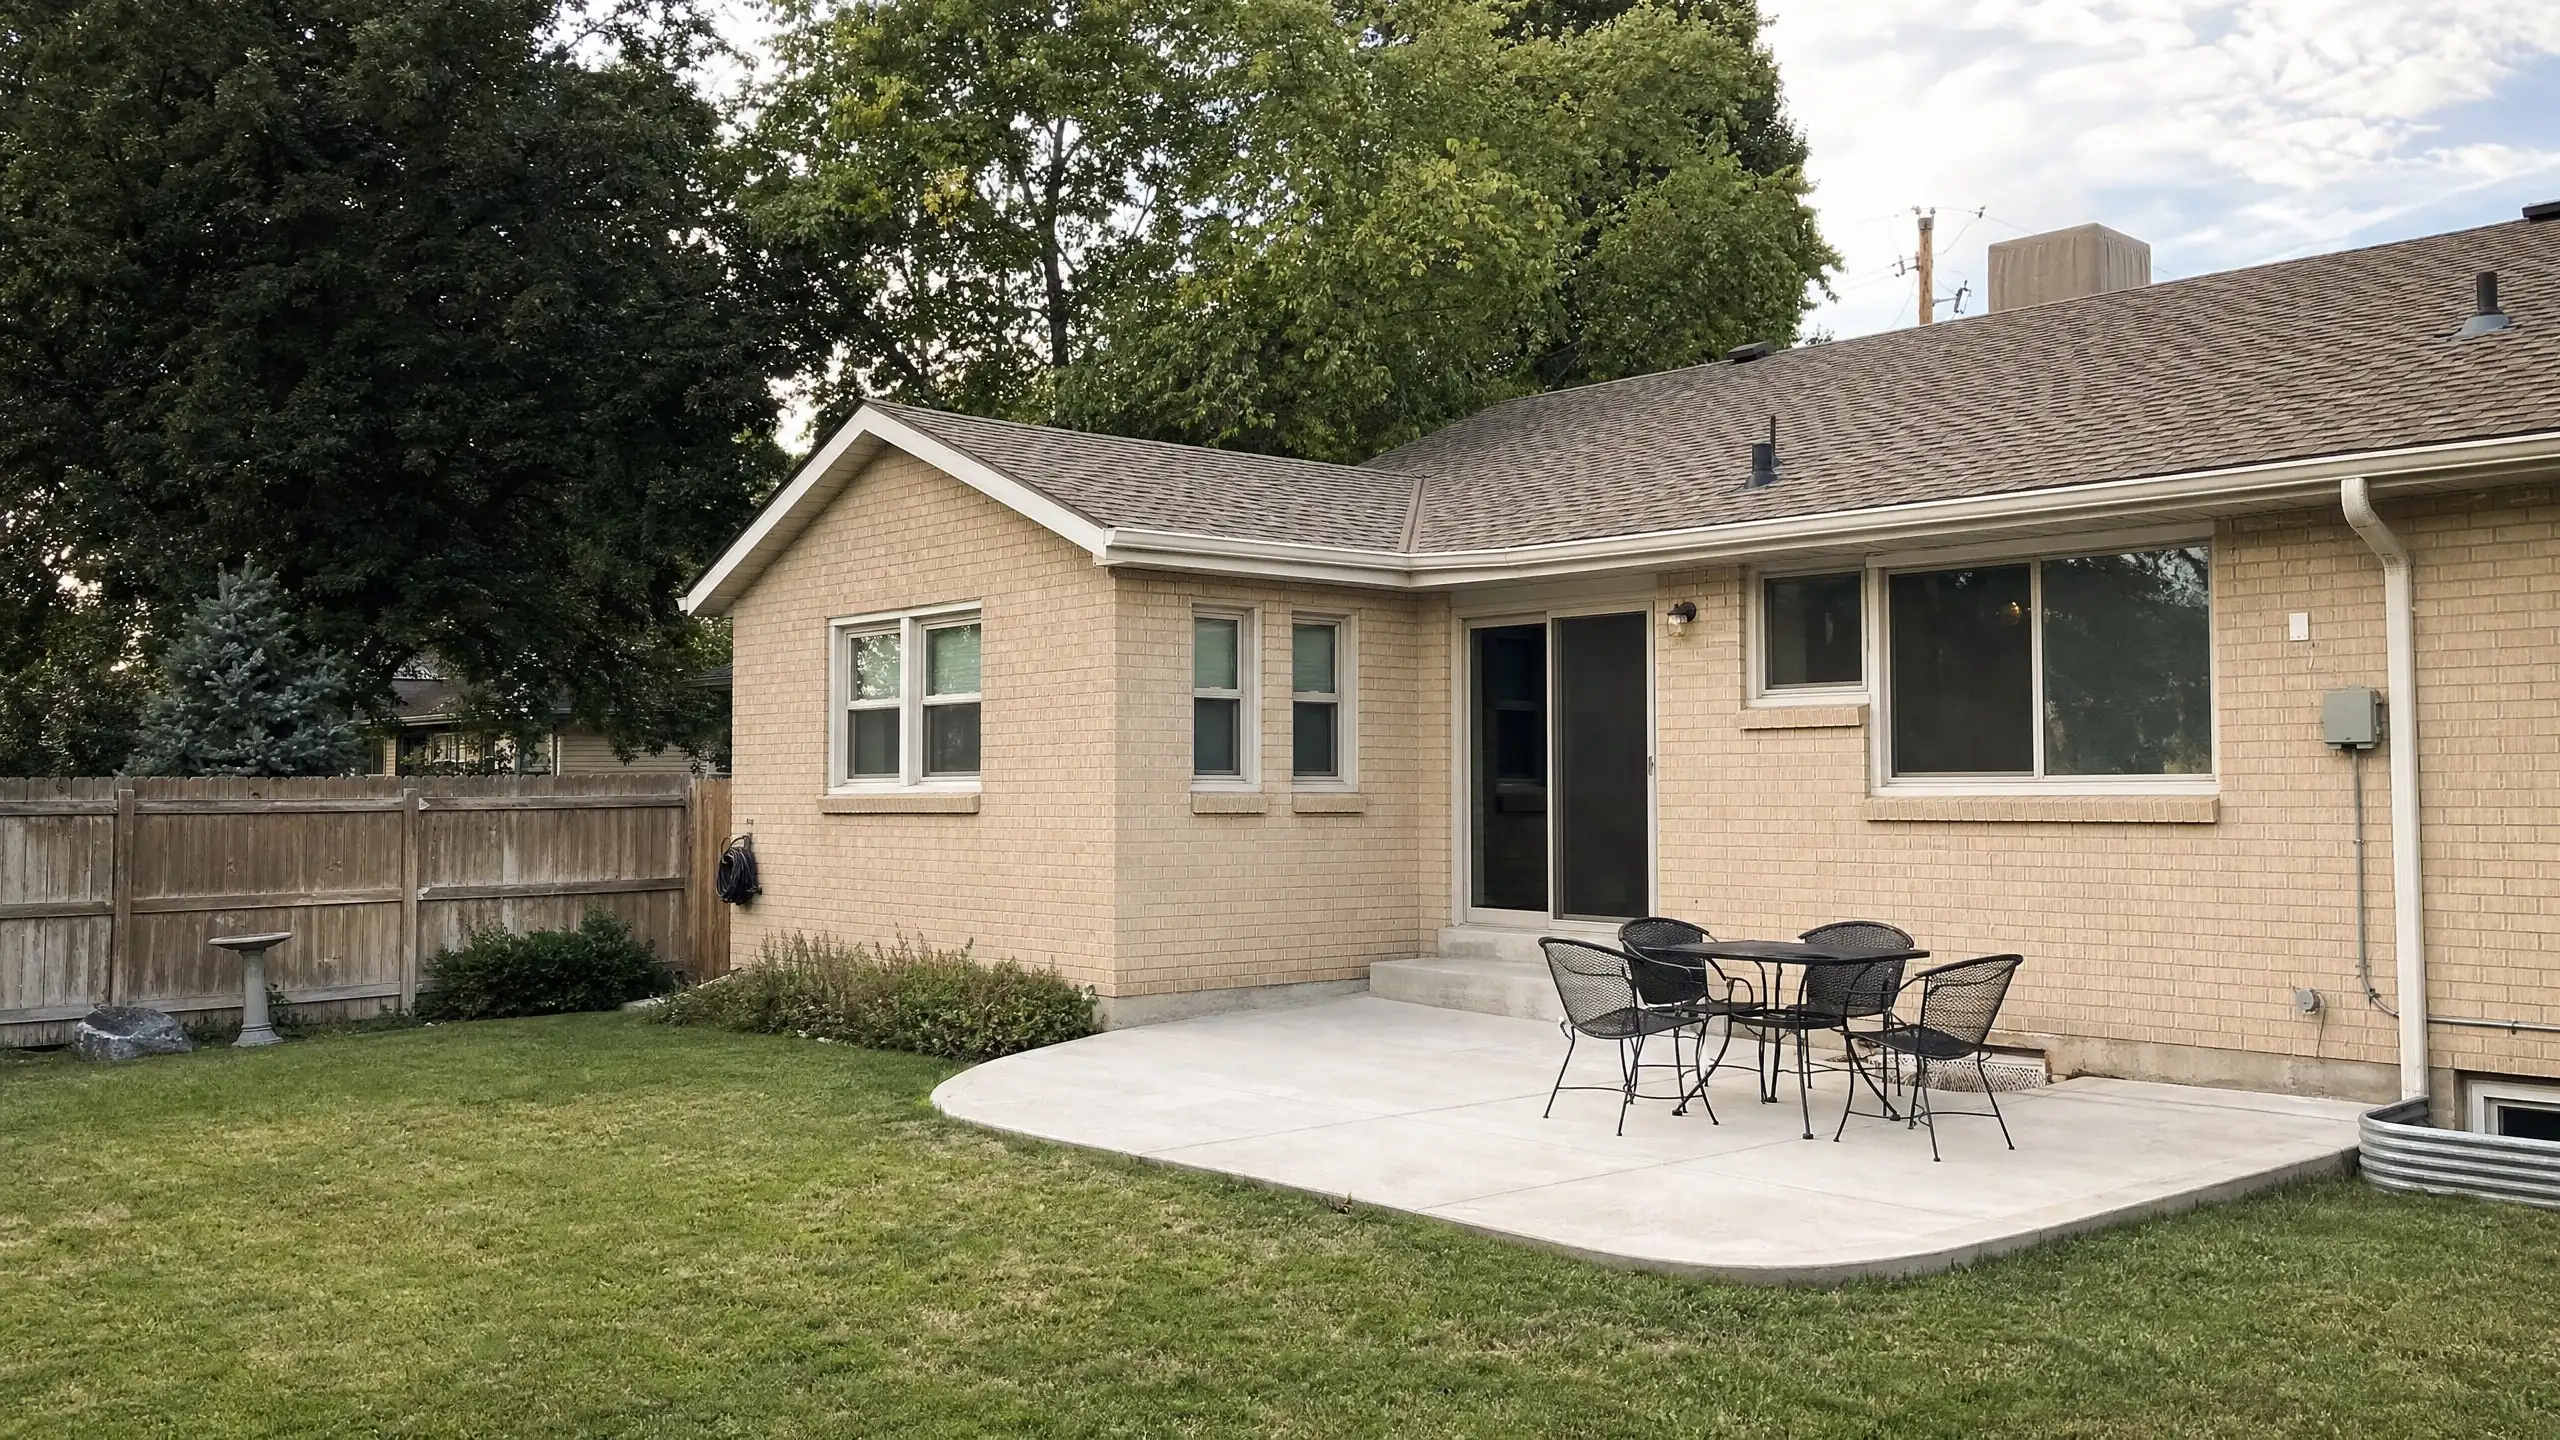
The 25 percent rear yard limit is the one that surprises people. A large patio, a shed and a deck may already use much of it. See how big can my addition be?
Projections into yards
The handout allows eaves, gutters and roof overhangs to project up to four feet into required yards, chimneys and similar features up to two feet, and limits cantilevers that encroach on a setback. Permanent roofs or canopies may extend up to ten feet into the required rear yard. These details affect roof design at the edges of the buildable area. See setback requirements.
What to submit
Layton's checklist asks for an online application with contractor and subcontractor license information and project valuation; a scaled site plan with easements, setbacks, hard surfaces, retaining walls and topography on sloped lots; elevations with heights and materials; foundation plans with footings, reinforcing and anchors; building plans with framing, beams, openings and insulation; and electrical, plumbing and mechanical layouts. Two-story structures require plans stamped by a structural engineer, and retaining over four feet requires engineering.
Inspections
According to the handout, required inspections include footing and foundation, when setbacks are verified; a four-way rough inspection after framing and systems; insulation; and final, before the addition is used. Inspections are requested online with at least 24 hours' notice. See the construction process.
Additions that suit Layton homes
- Attached garage additions, which the city's handout covers alongside additions
- Room additions sized to the rear yard coverage limit
- Second stories where backyard coverage is already used
- Bedroom and bathroom additions for growing families
Questions to ask before you design
- How much of the rear yard is already covered by structures and hard surfaces?
- What are the setbacks and height limit for your zone?
- Are there easements along the rear or sides?
- Will the addition be two stories and need stamped engineering?
- Is the lot sloped enough to need topography on the site plan?
Nearby, see Kaysville, or all of Davis County.
Layton questions
Does Layton require an engineer for additions?
Layton's addition handout states that two-story structures require plans stamped by a structural engineer, and engineering is required for retaining over four feet. Single-story additions may also need engineering depending on the design.
How much of my backyard can an addition cover in Layton?
The handout says structures and hard surfaces in the rear yard, including decks, covered patios, sheds and slabs, may not cover more than 25 percent of the rear yard area, and hard surfaces may not cover more than 60 percent of the entire lot. The city notes its handout may not reflect the most current requirements.
How do I schedule inspections in Layton?
Inspections are requested online through the building permit portal with at least 24 hours' notice, according to the city's handout.
Fit the right addition to your Layton lot
Tell us about the house, the yard and what you need.